Skip to content
Our Services

All Home Remodeling Contractor Services

Home Remodeling Contractor in Issaquah, Washington.

5 ยท 23 ReviewsLicensed & InsuredUpfront, Transparent PricingServing 12 Communities

All Our Services

Our services range from room-specific updates to retrofit and conversion work that changes how a home performs.

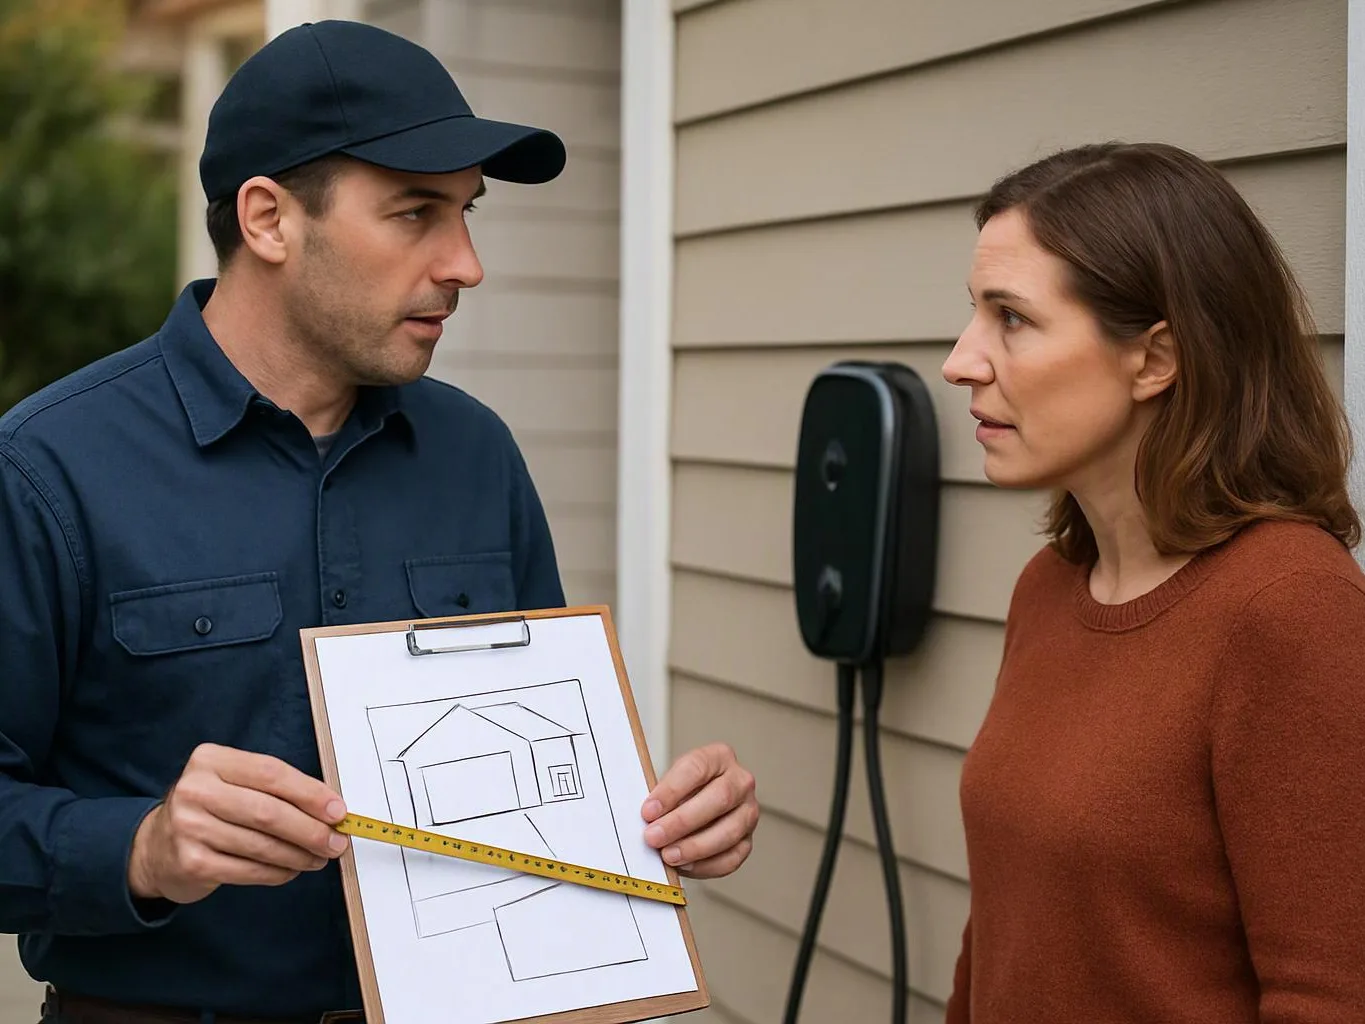
A man in a cap shows a house sketch on a clipboard to a woman outside a home

Remodeler

Home remodeling brings planning, construction, and finish work together under one team. We coordinate room updates, layout changes, flooring, cabinetry, painting, and other improvements around your needs. Our project communication keeps decisions and construction details clear from the first discussion through final touch-ups.
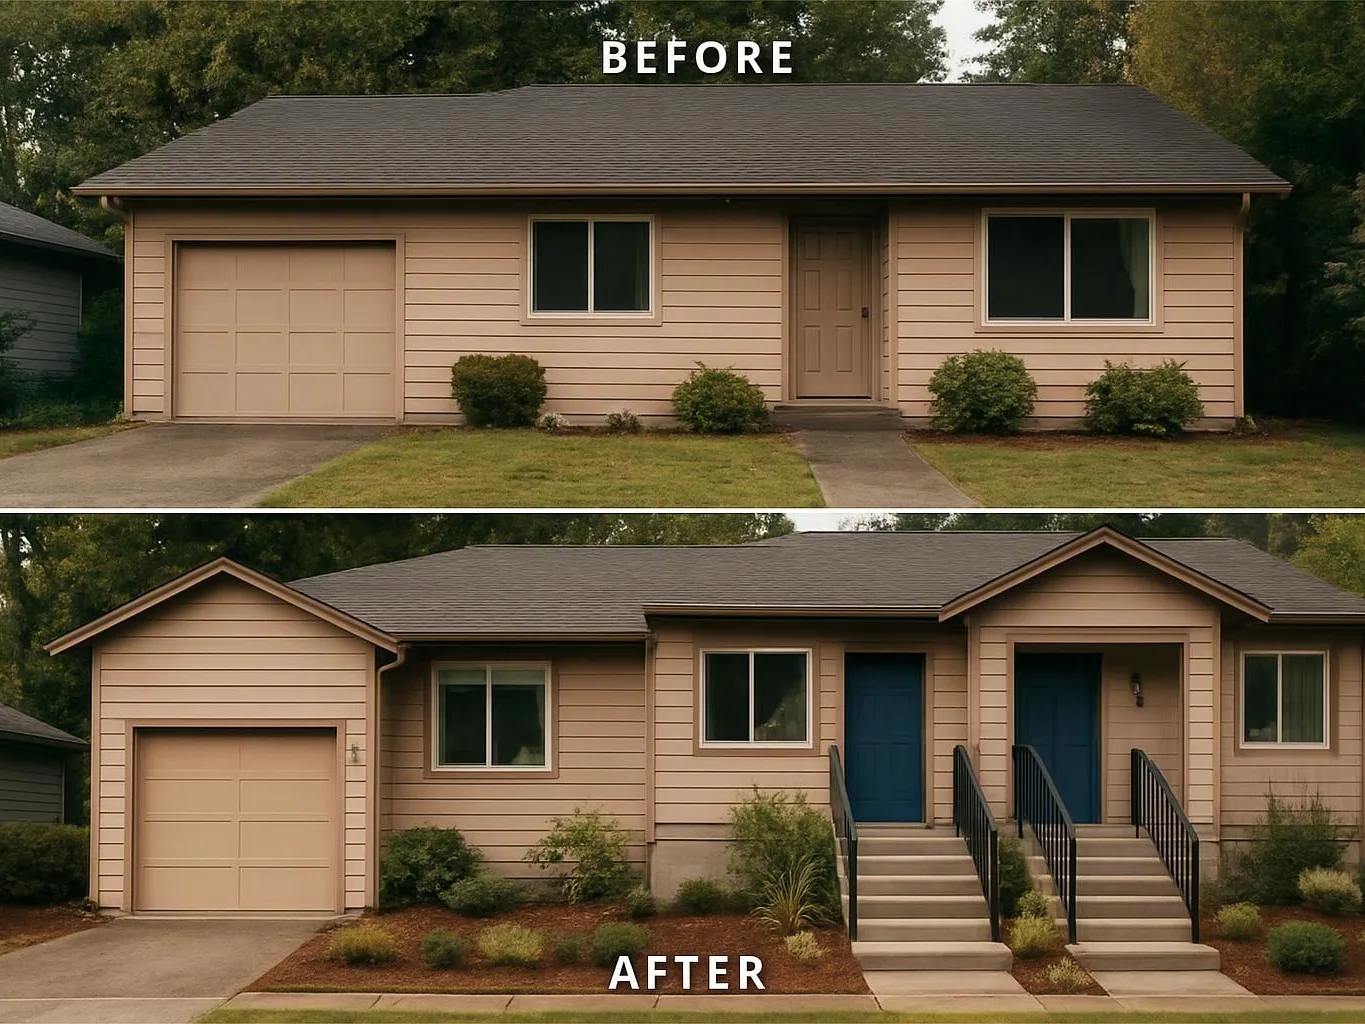
A beige house is shown before and after a remodel, with new porches, blue doors, and updated landscaping

Whole Home Remodeling

Whole home remodeling updates multiple areas with one coordinated plan. We manage connected work such as kitchen and bathroom renovations, flooring changes, interior finishes, and layout improvements. Our team reviews how each space fits together, including transitions between different floor materials.

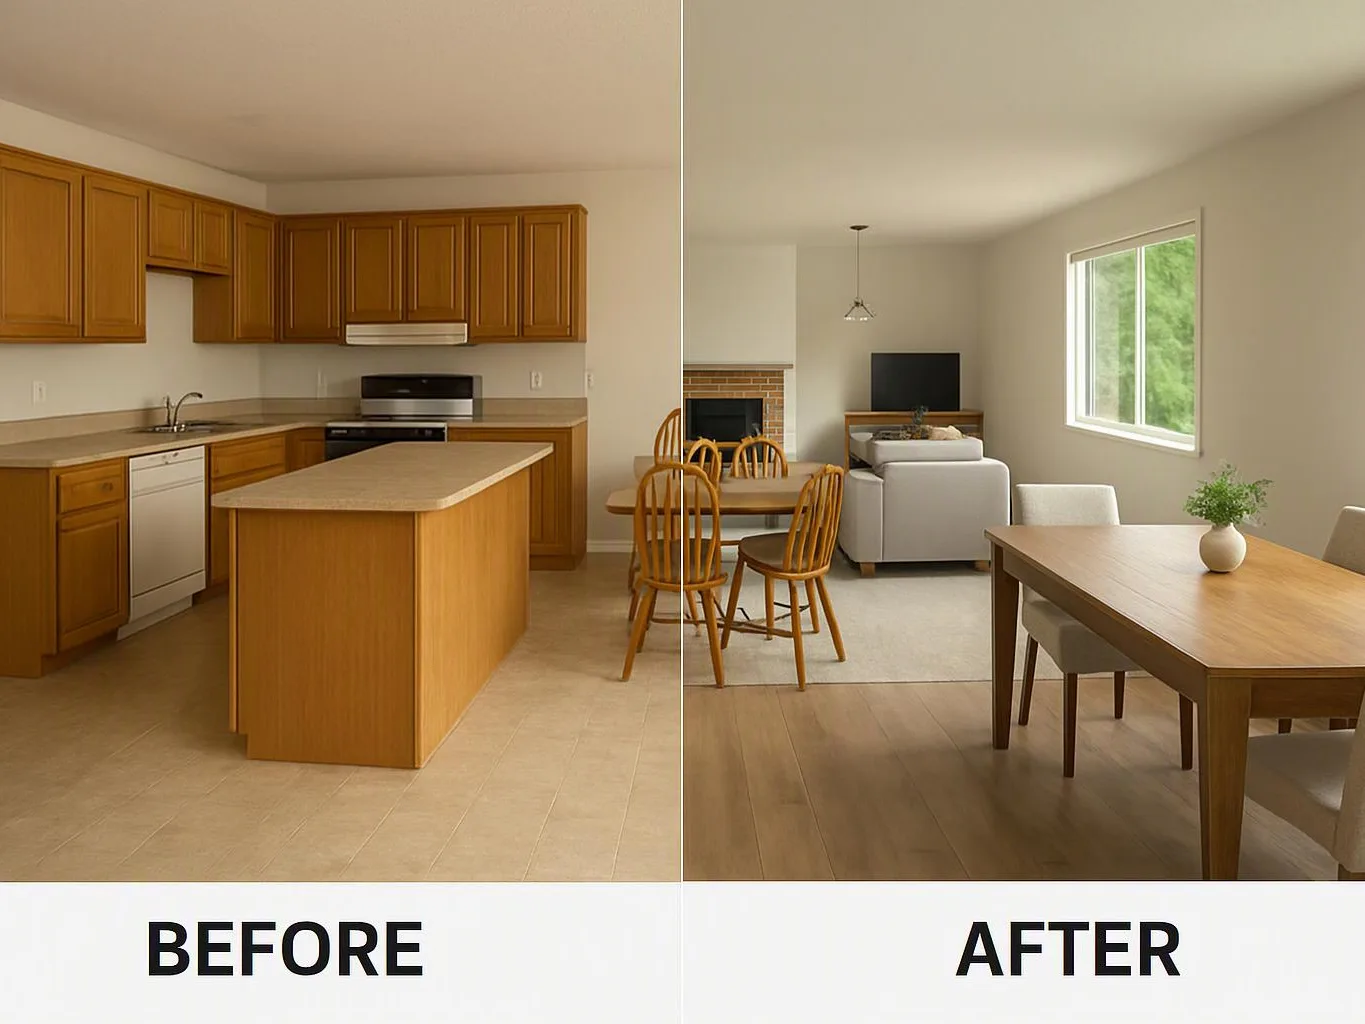
Split view shows an empty kitchen before and a furnished open-plan kitchen and living room after

Kitchen Remodeling

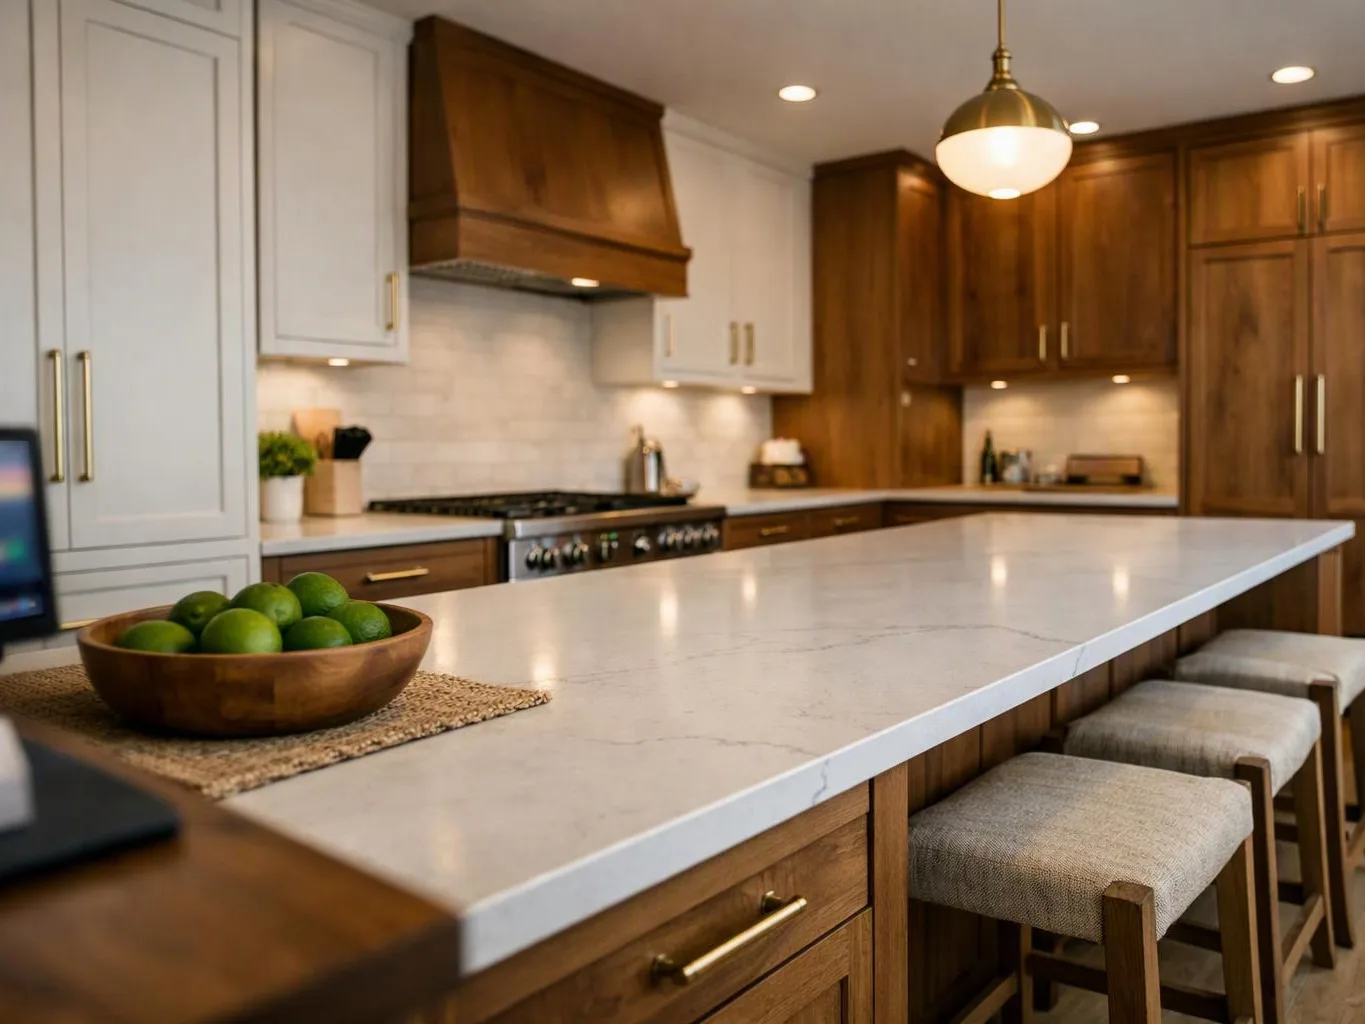
Kitchen remodeling improves the room where cooking, storage, and daily activity meet. We handle layout updates, cabinets, countertops, flooring, lighting coordination, and finish details. Our work can include adjusting the island layout or creating a more practical path between the sink, cooking area, and refrigerator.

A modern kitchen with a large white island, wooden cabinets, stools, and a bowl of green limes

Kitchen remodeler

As a kitchen remodeler, we plan and build updates that match your space, routines, and storage needs. We coordinate cabinetry, countertops, flooring, wall finishes, and construction details as one project. Our team checks measurements carefully so new cabinets and appliances fit the planned layout.

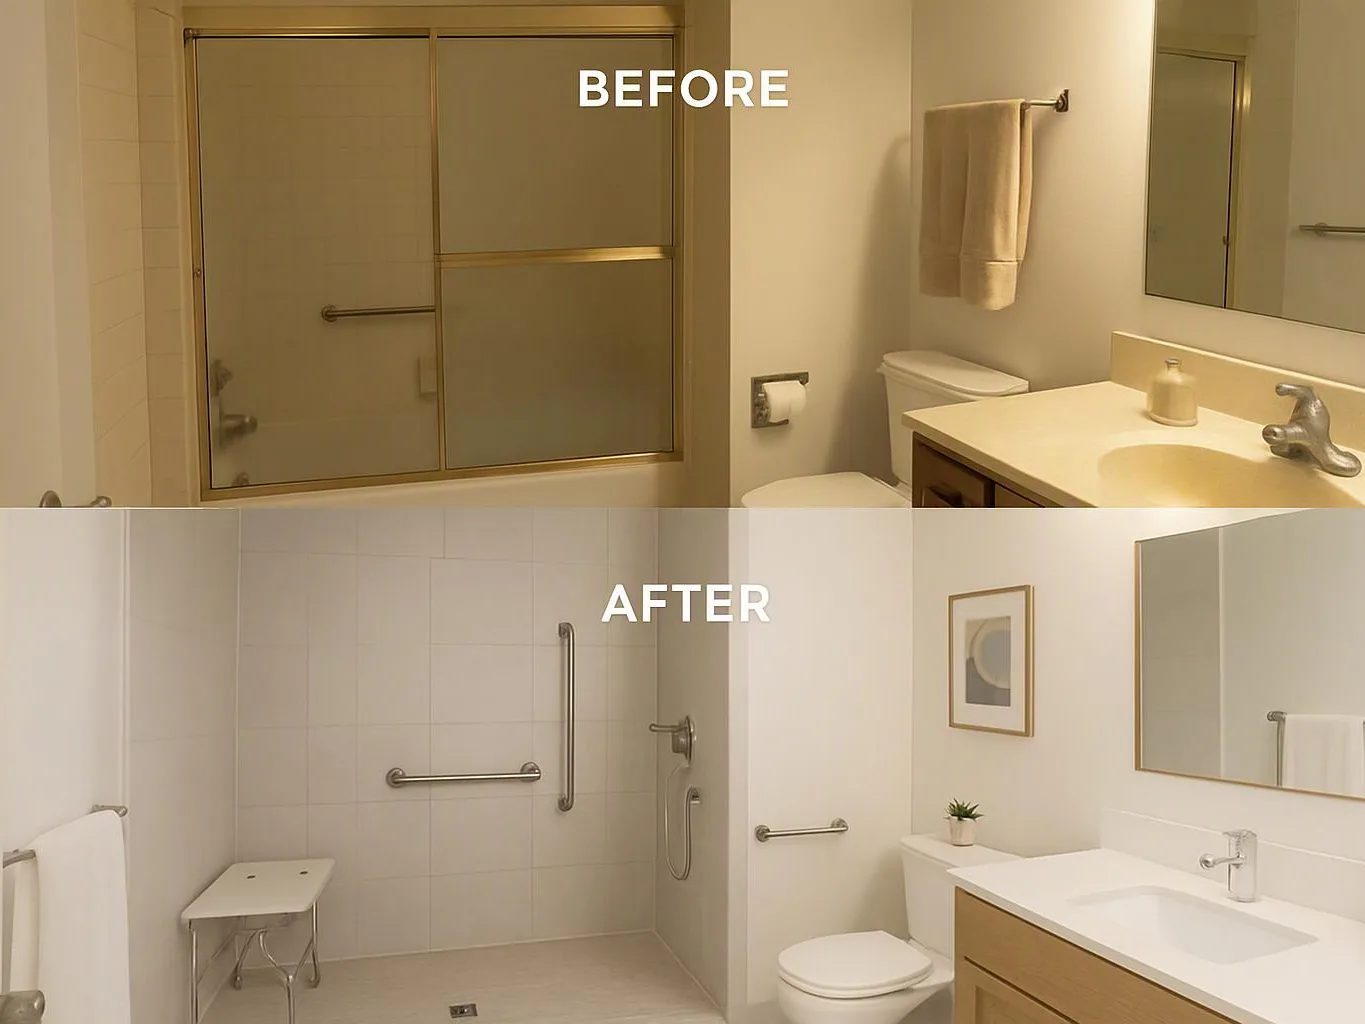
Split bathroom before-and-after shows a shower and vanity, with a simpler bright remodel below

Bathroom Remodeling

Bathroom remodeling covers the surfaces, fixtures, storage, and layout details that shape the room. We coordinate tile, flooring, cabinetry, vanities, shower or tub areas, and finish carpentry. Our team pays close attention to waterproofing-related surfaces and clean transitions around the shower and floor.

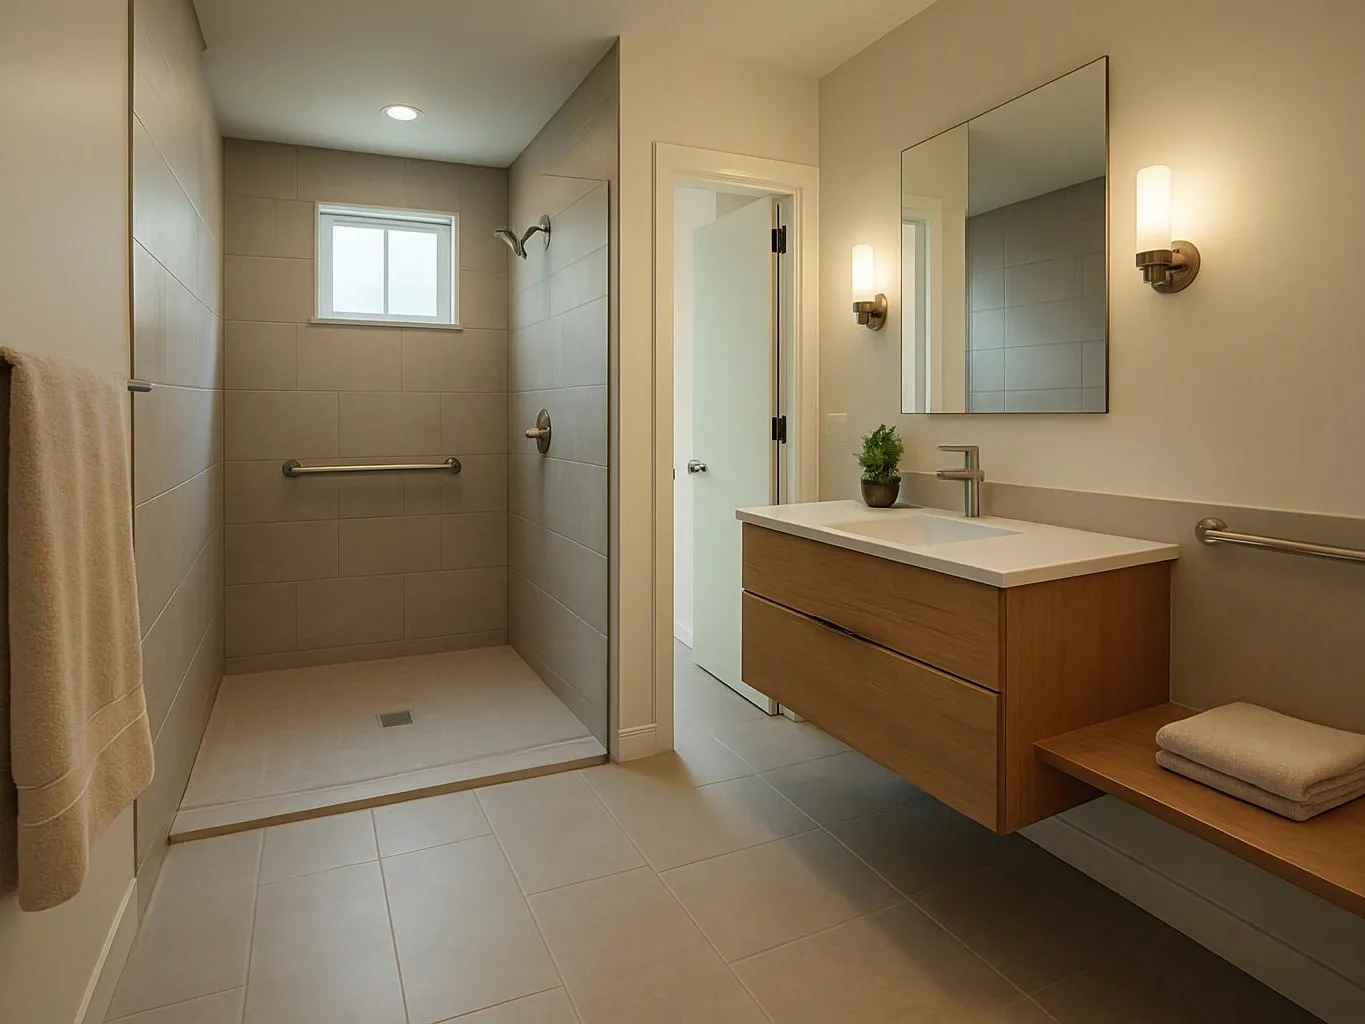
A modern beige bathroom shows a walk-in shower, floating wood vanity, mirror, and folded towels

Bathroom remodeler

A bathroom remodeler handles the room from selective updates to a full interior renovation. We remove outdated finishes, prepare the work area, and install coordinated surfaces, storage, and trim. We build the finish plan around practical details such as shower access, vanity placement, and durable flooring.

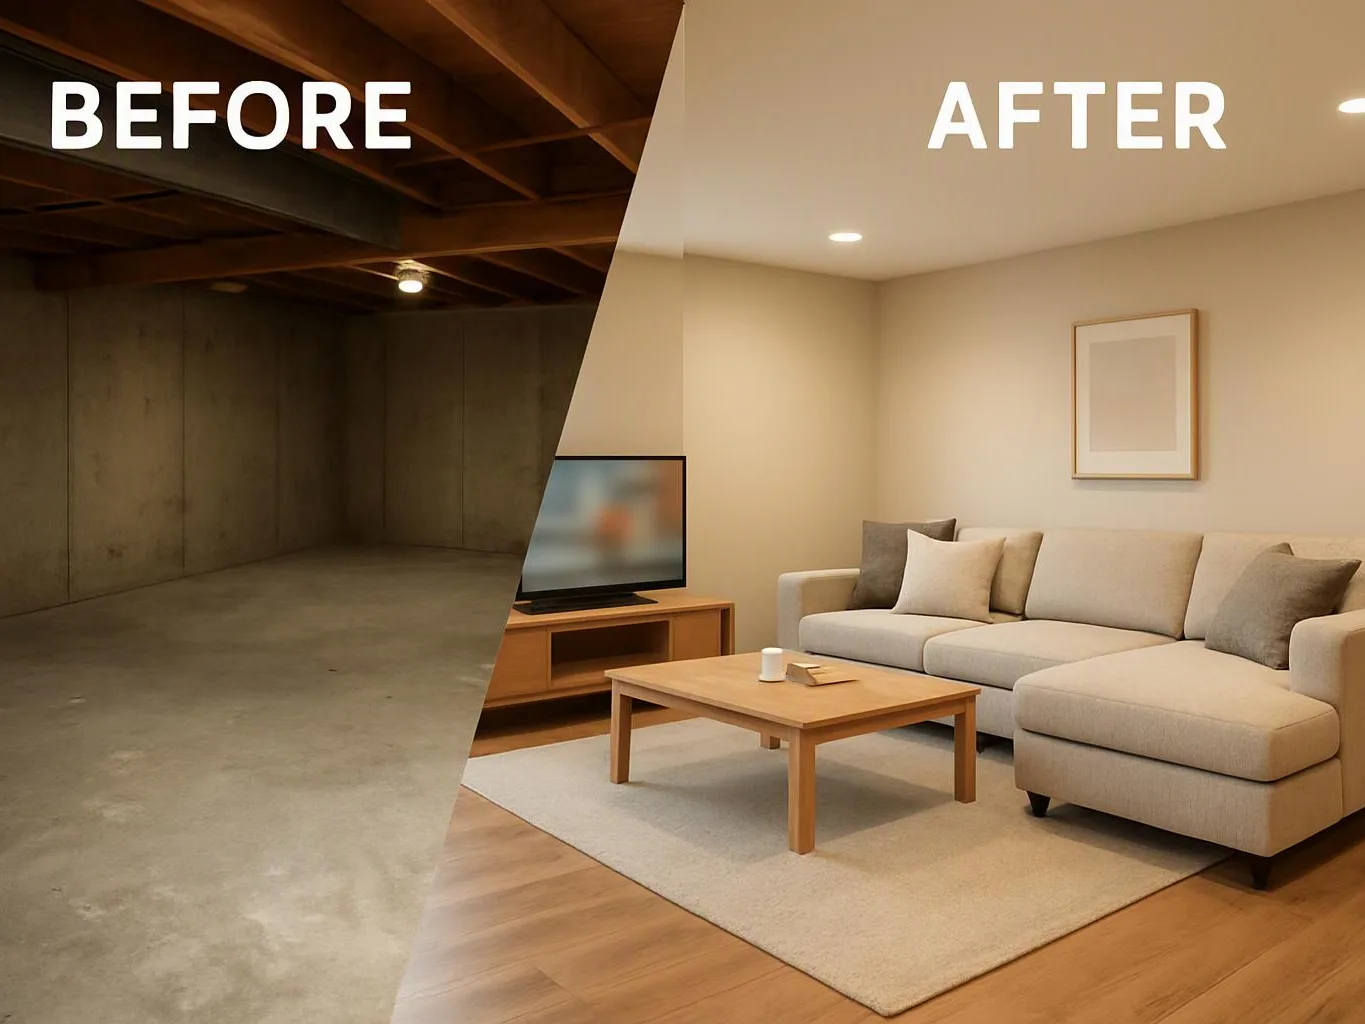
Split-screen basement shows a bare concrete room before and a furnished living room after

Basement Remodeling

Basement remodeling turns underused lower-level space into finished areas for everyday living. We plan framing, flooring, ceilings, walls, trim, and room layouts around the existing structure. Our team also coordinates details such as stair connections and the transition between finished and utility areas.

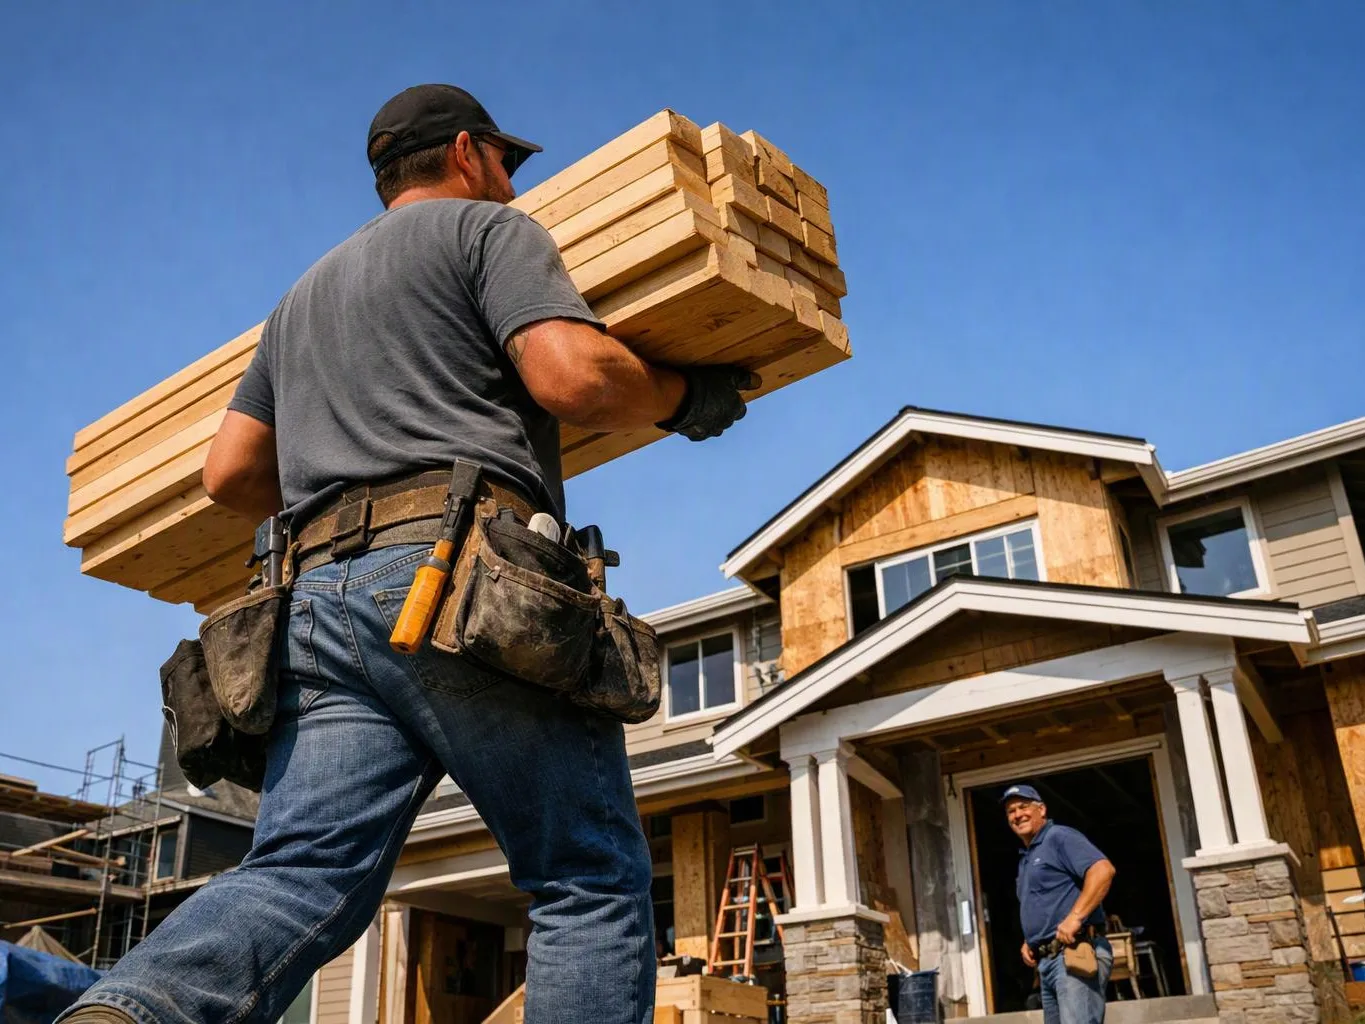
A construction worker carries stacked lumber toward a house under construction while another worker stands by the entrance

Custom Home Construction

Custom home construction covers the planning and building of a home shaped around your priorities. We coordinate the construction scope, interior finishes, cabinetry, flooring, and detail work as the project develops. Our team keeps the design and build decisions connected, from room layout through final carpentry.
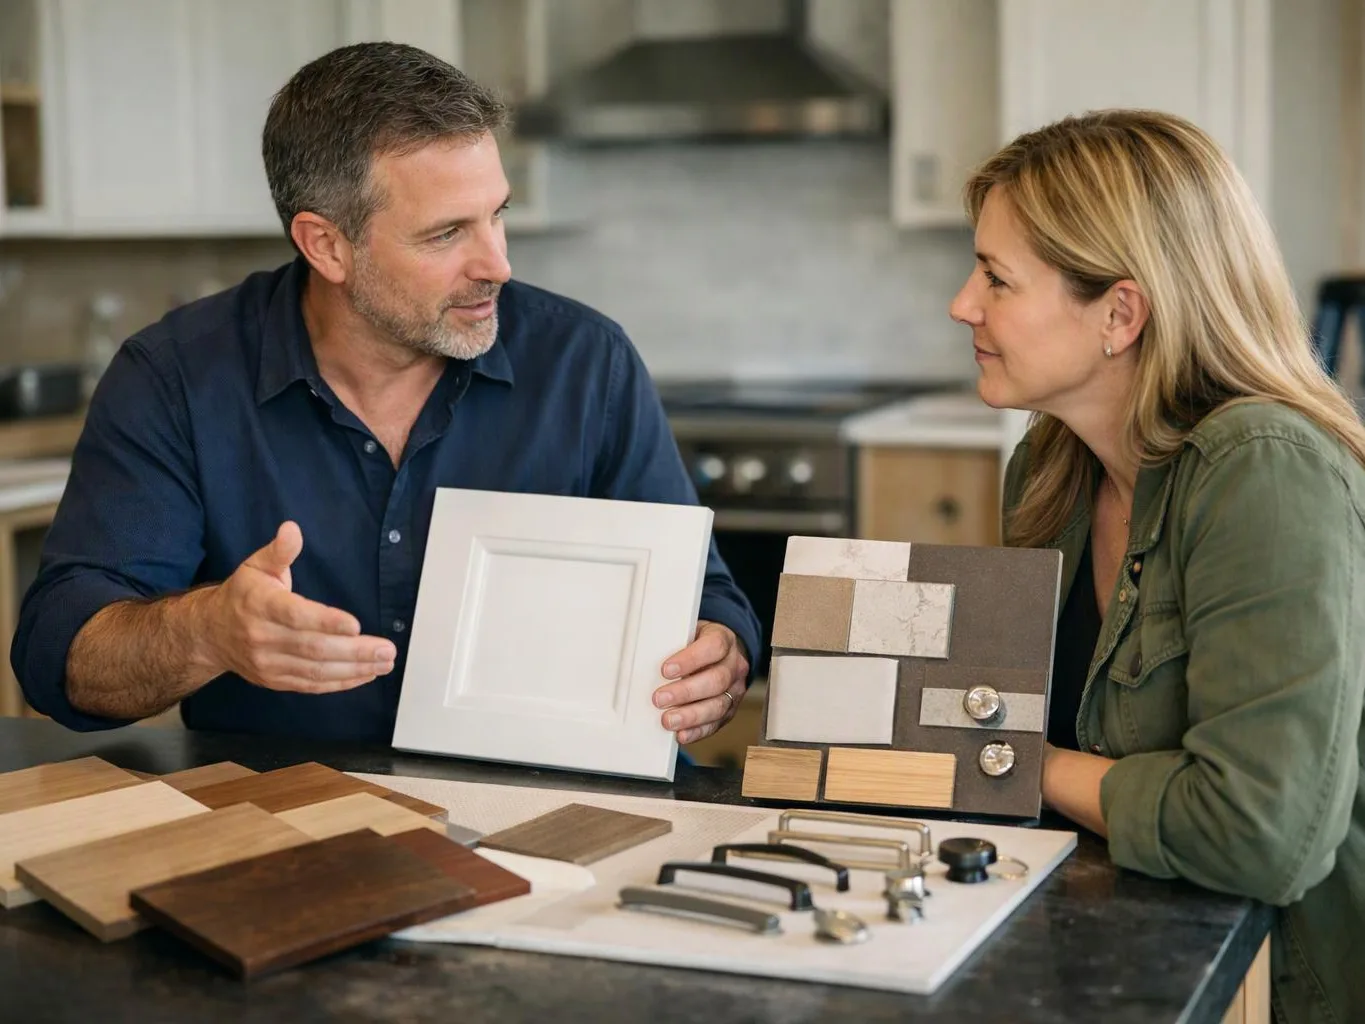
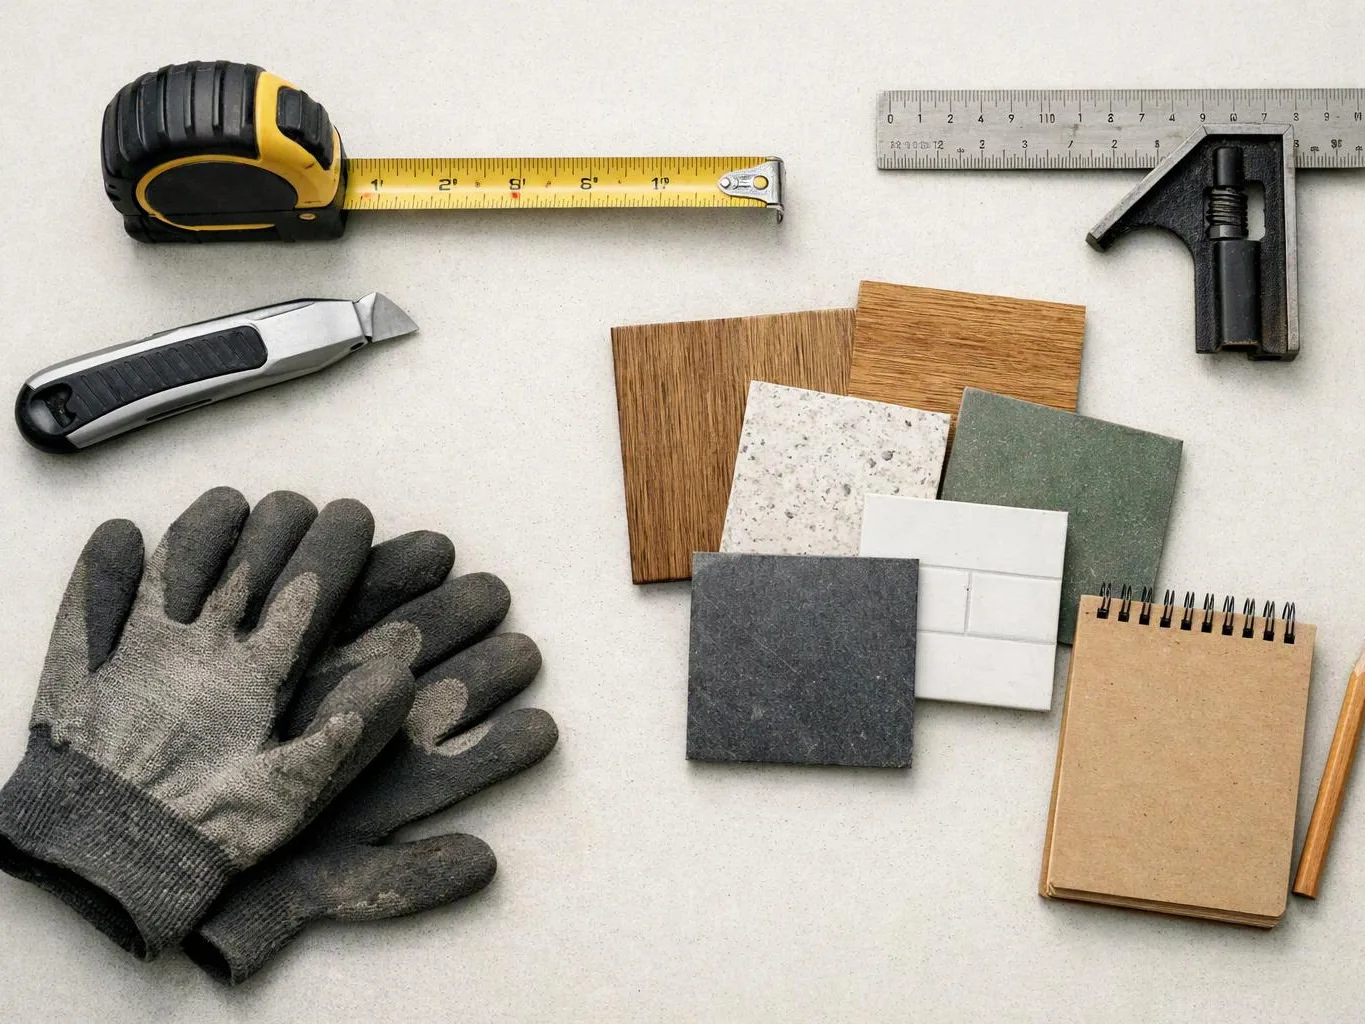
Hand tools, gloves, and material samples are laid out on a light work surface

ADU Construction

ADU construction creates a separate living space within the permitted scope of your property and project plan. We handle the building work, interior finishes, kitchens or kitchenettes, bathrooms, flooring, and final details that make the space functional. Our team coordinates the relationship between the ADU layout and its access points.

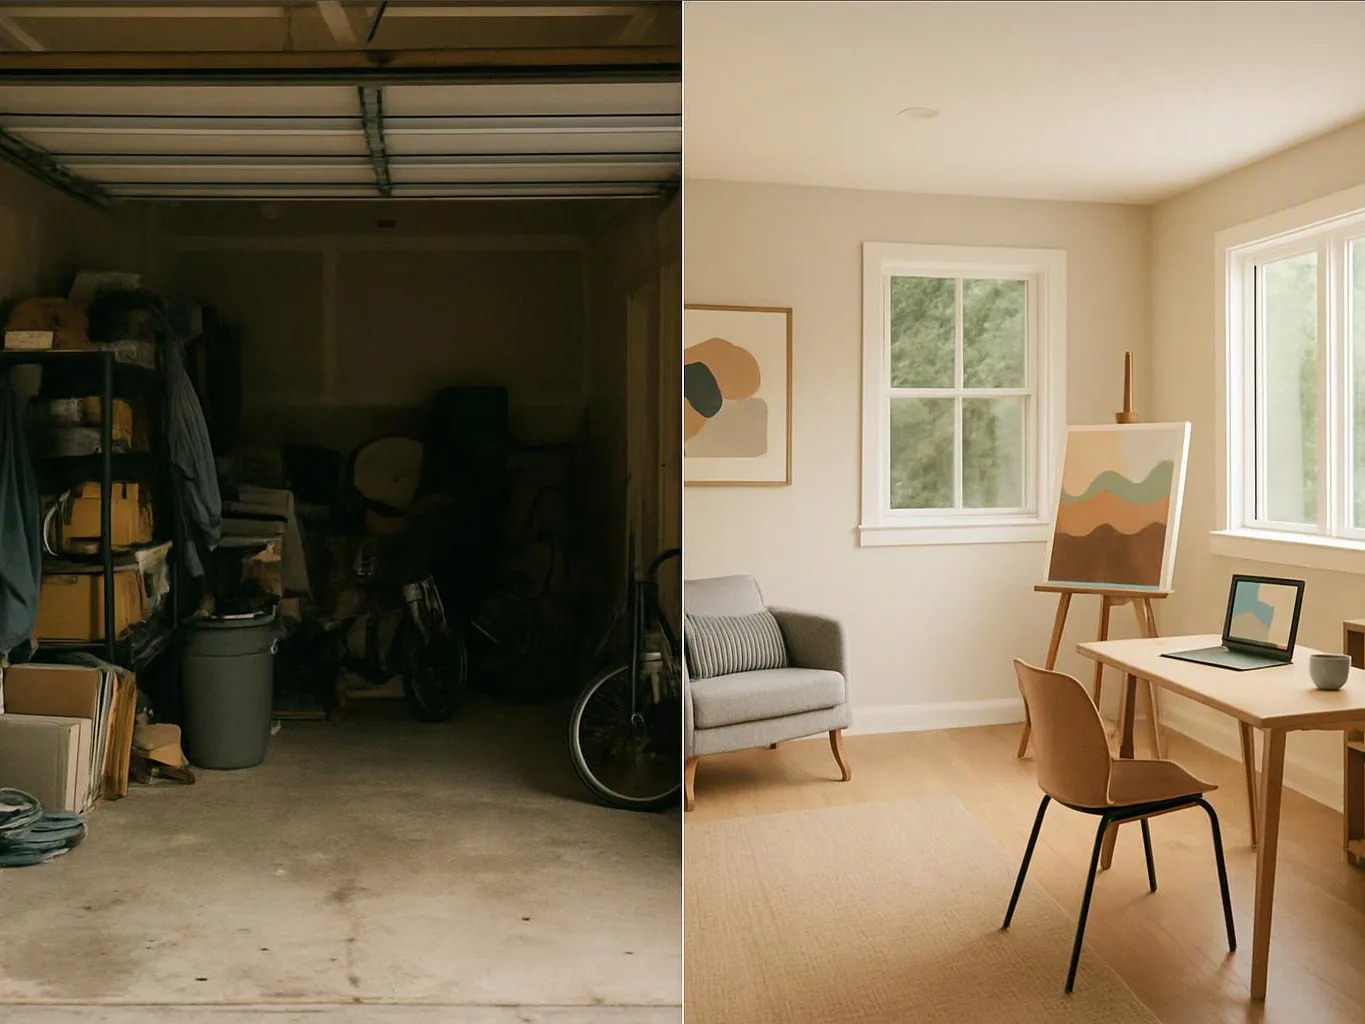
A split image shows a cluttered dark garage beside a bright minimalist room with desk, chair, easel, and sofa

Garage Conversion

Garage conversion changes existing garage space into usable interior living space. We coordinate the new room layout, wall and ceiling finishes, flooring, doors, and other construction details. Our team addresses the connection between the former garage opening and the finished interior design.
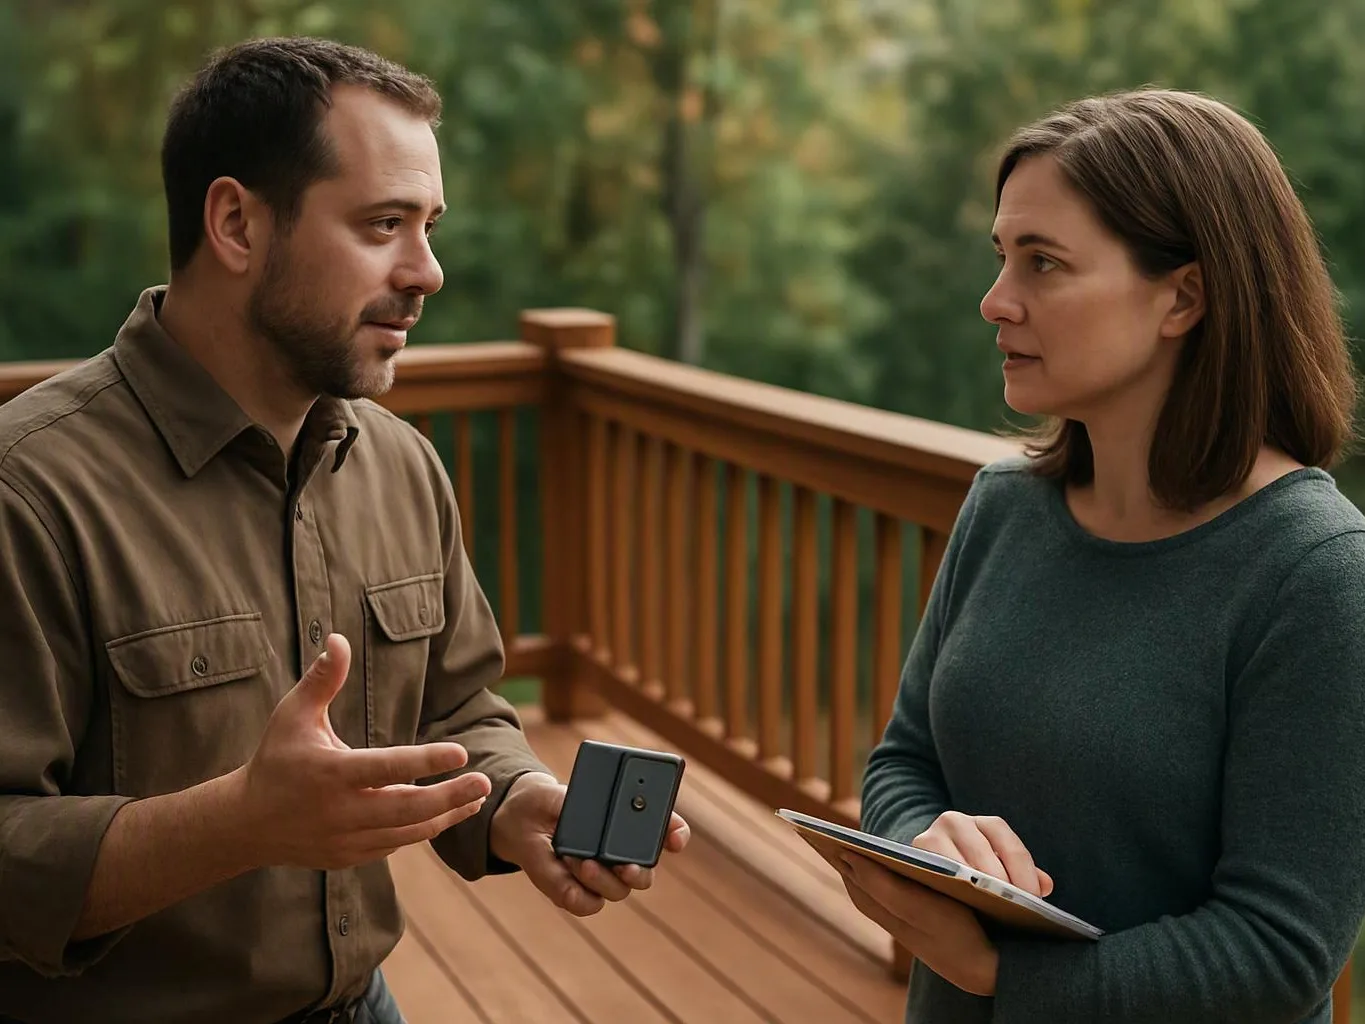
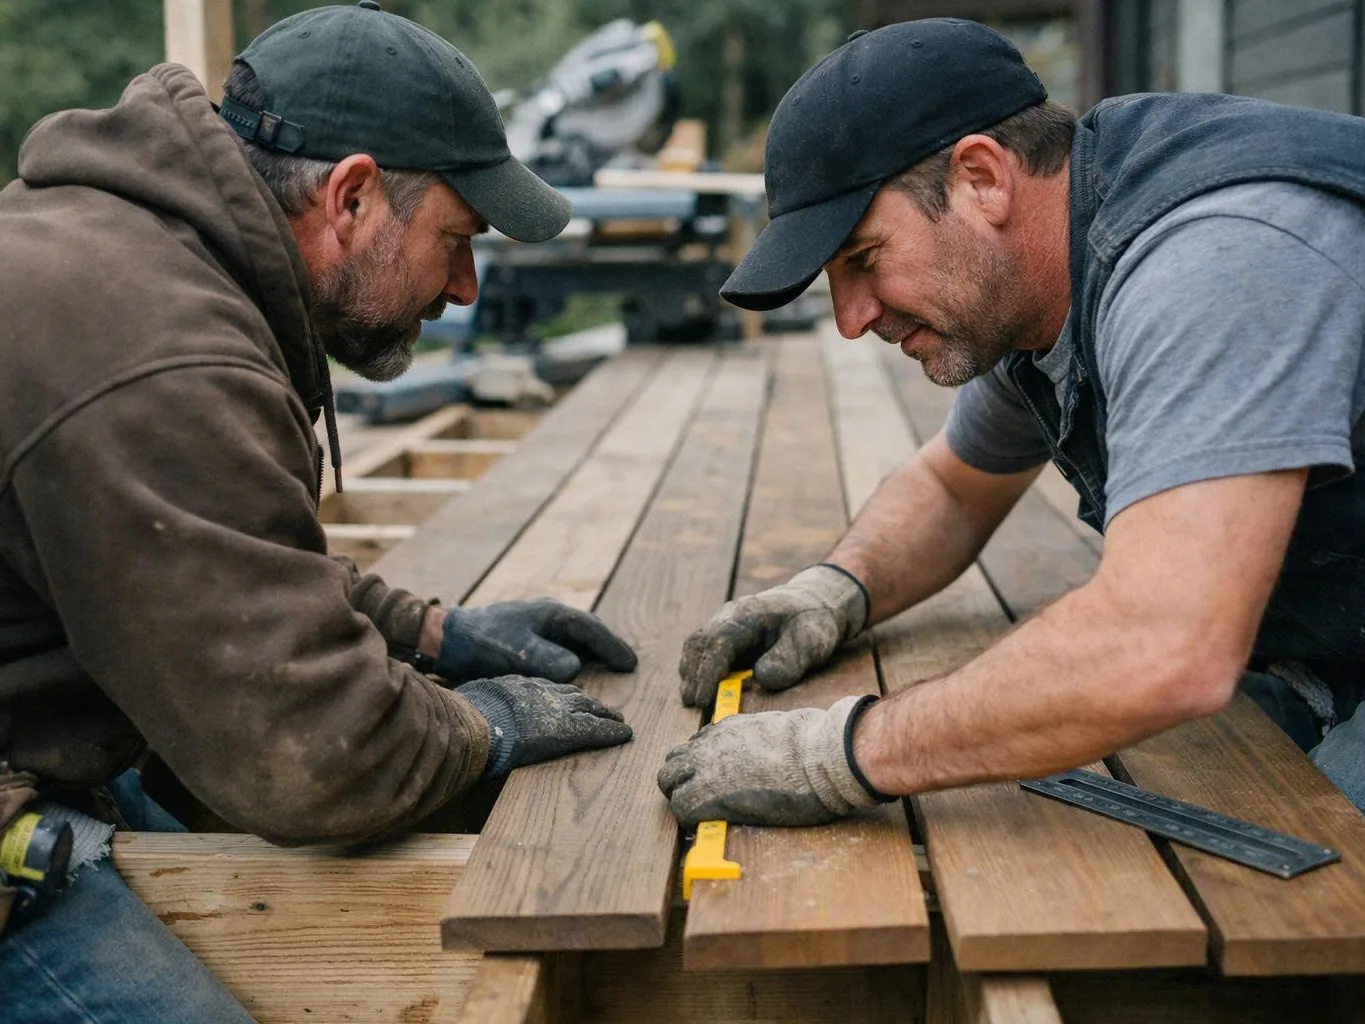
Two men in caps measure and align wooden boards on an outdoor deck under construction

Deck Construction

Deck construction creates an outdoor platform planned around your home, access, and daily use. We build the deck structure and coordinate surface boards, stairs, edges, and connection details. Our team checks how the deck meets the house so the finished space feels connected to the property.

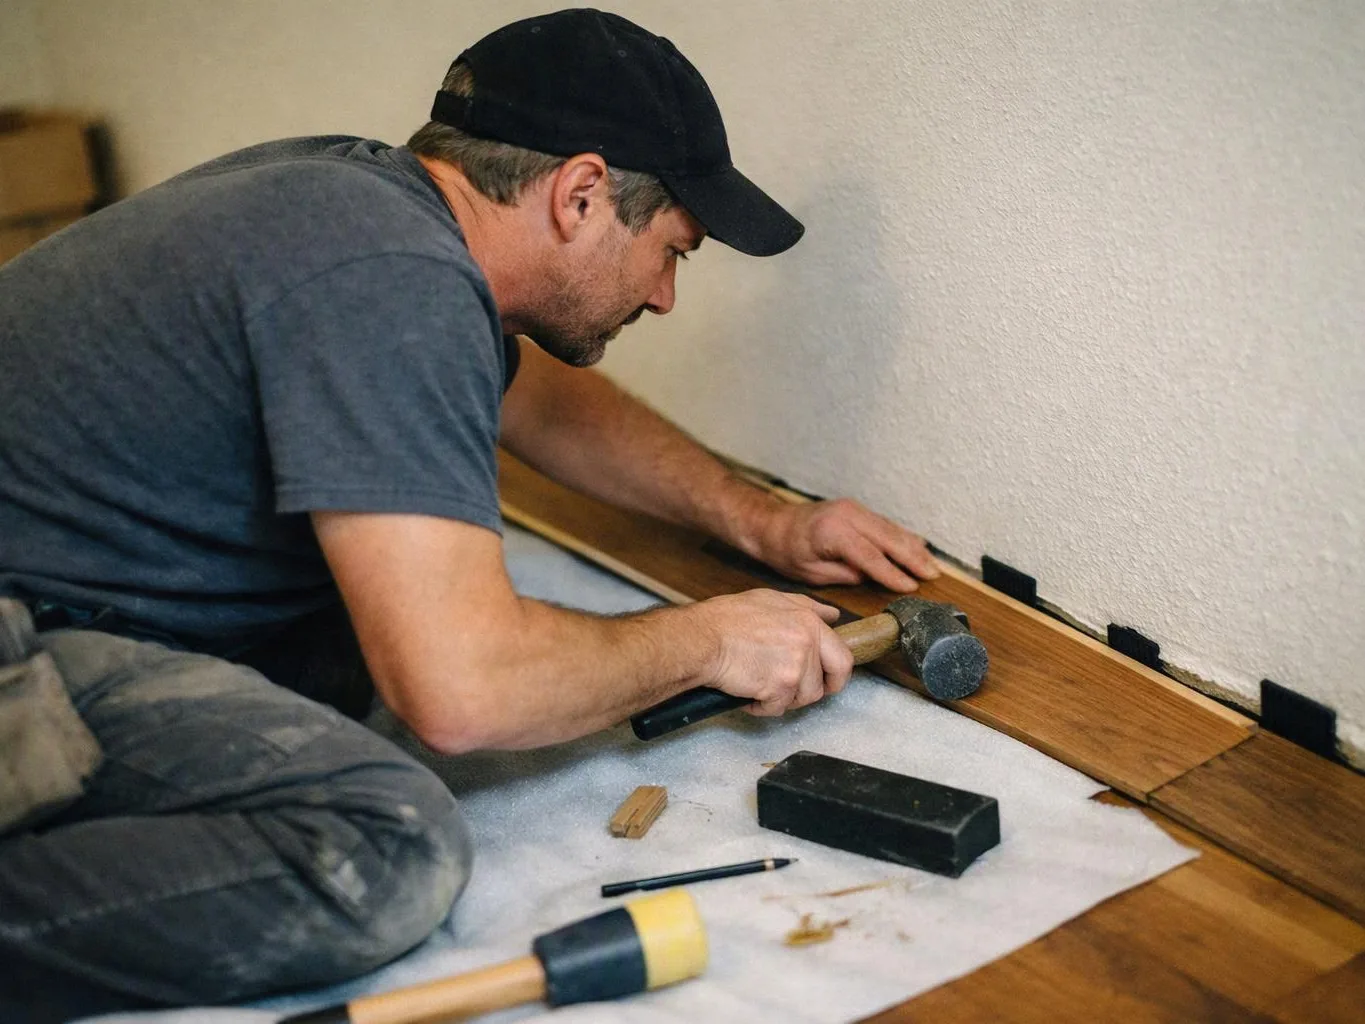
A man kneels indoors, fitting wood flooring with a mallet and tools beside a wall

Hardwood Flooring Installation

Hardwood flooring installation adds a durable wood surface to the rooms included in your project. We prepare the floor, plan board direction and transitions, and install the flooring with attention to edges and adjoining spaces. Our team coordinates thresholds where hardwood meets tile or another floor material.

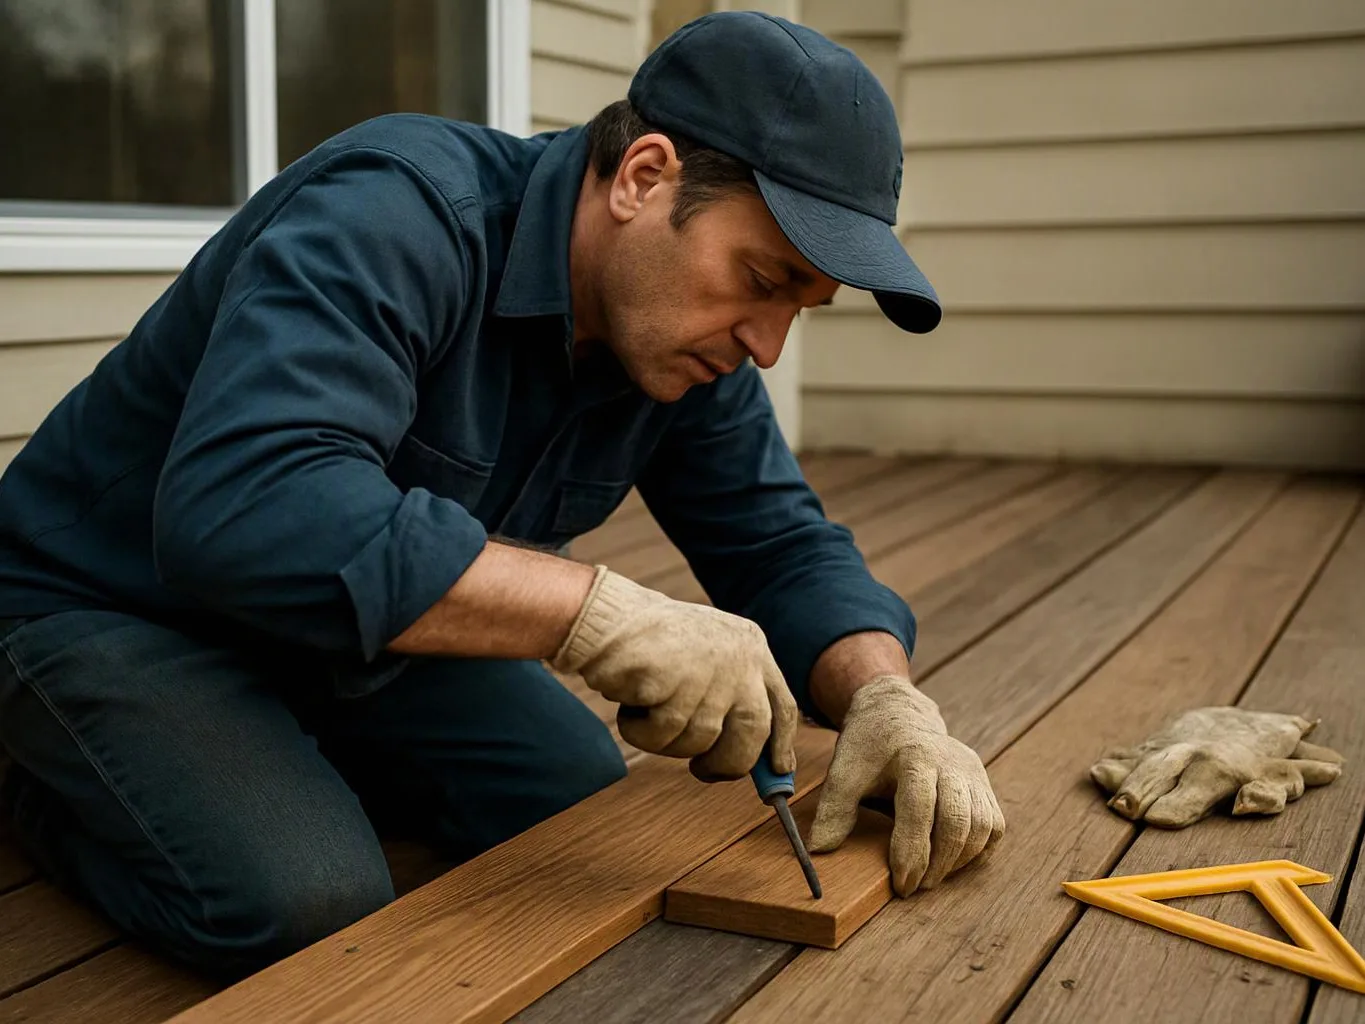
A man in a cap kneels on a wooden deck, chiseling a plank while work gloves and a square lie nearby

Deck Repair

Deck repair addresses damaged or worn deck components and restores the affected areas as part of the planned work. We inspect boards, stairs, connections, and other visible details before completing the repair.

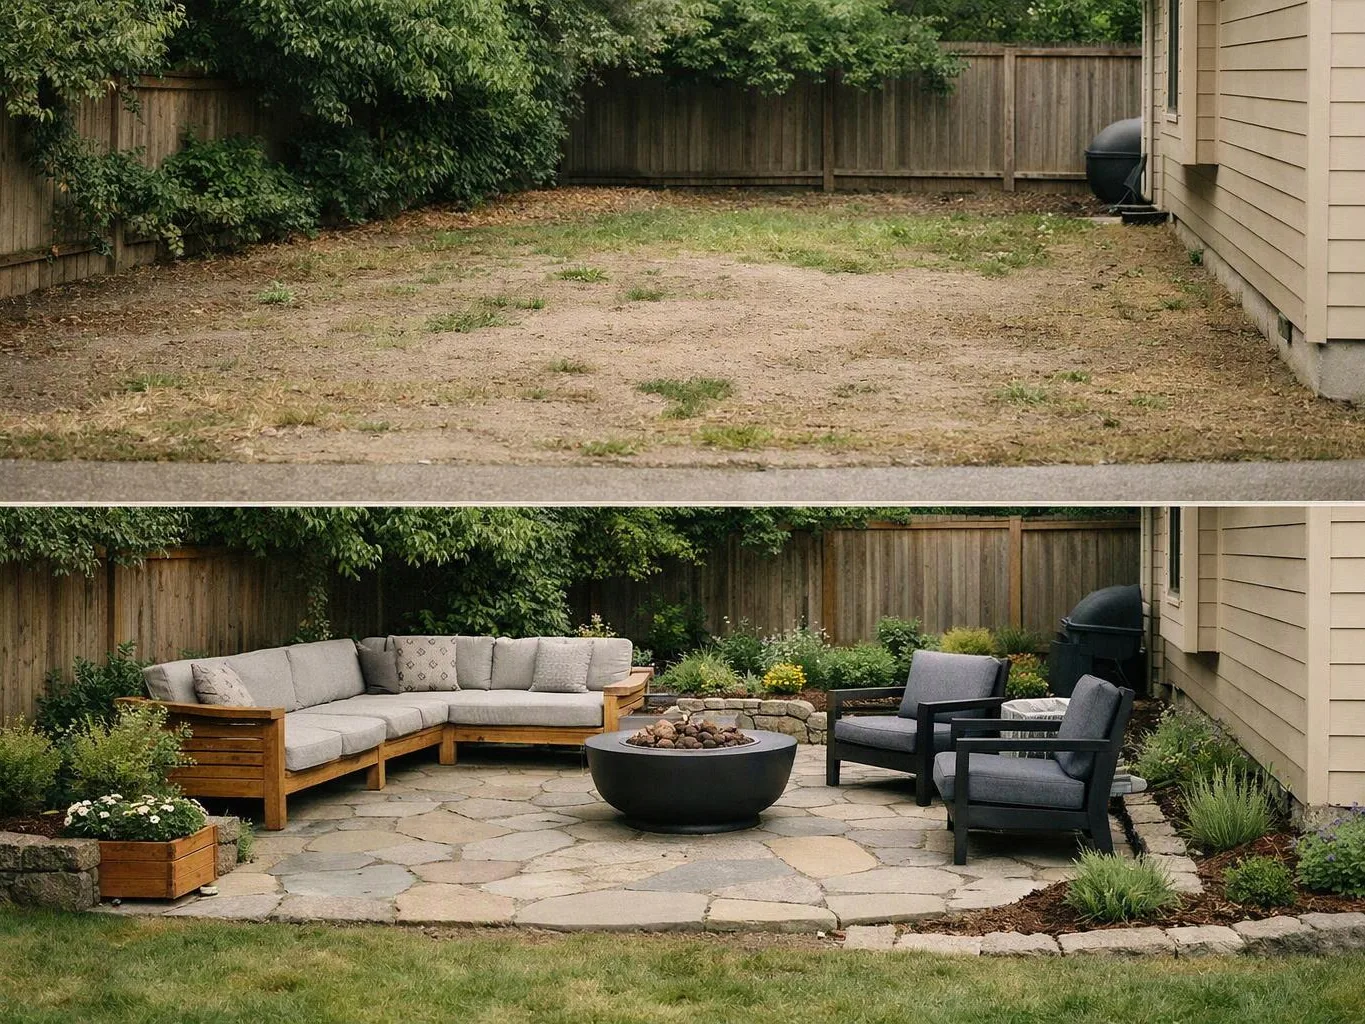
A bare backyard becomes a stone patio with sectional seating, chairs, a fire pit, and garden beds

Patio Construction

Patio construction creates a defined outdoor surface for seating, dining, and everyday use. We plan the patio layout and coordinate its connection to the home and surrounding yard.

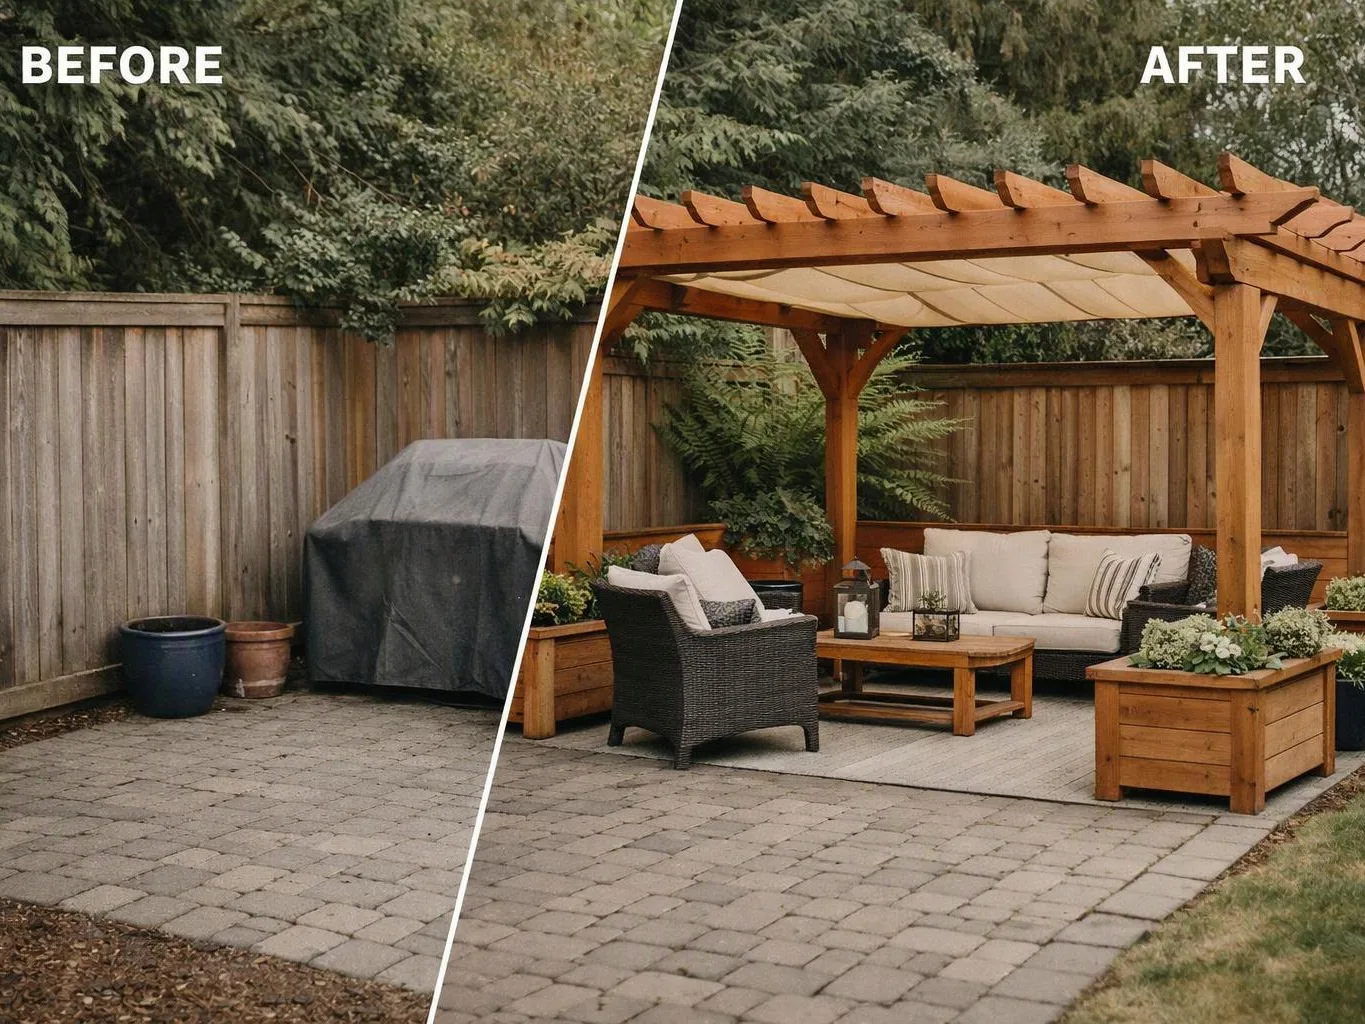
Split before-and-after patio view shows a covered grill area transformed into a wooden pergola seating nook

Pergola Installation

Pergola installation adds an overhead outdoor structure that defines a patio or deck area. We set the structure out to match the available space and the existing home.

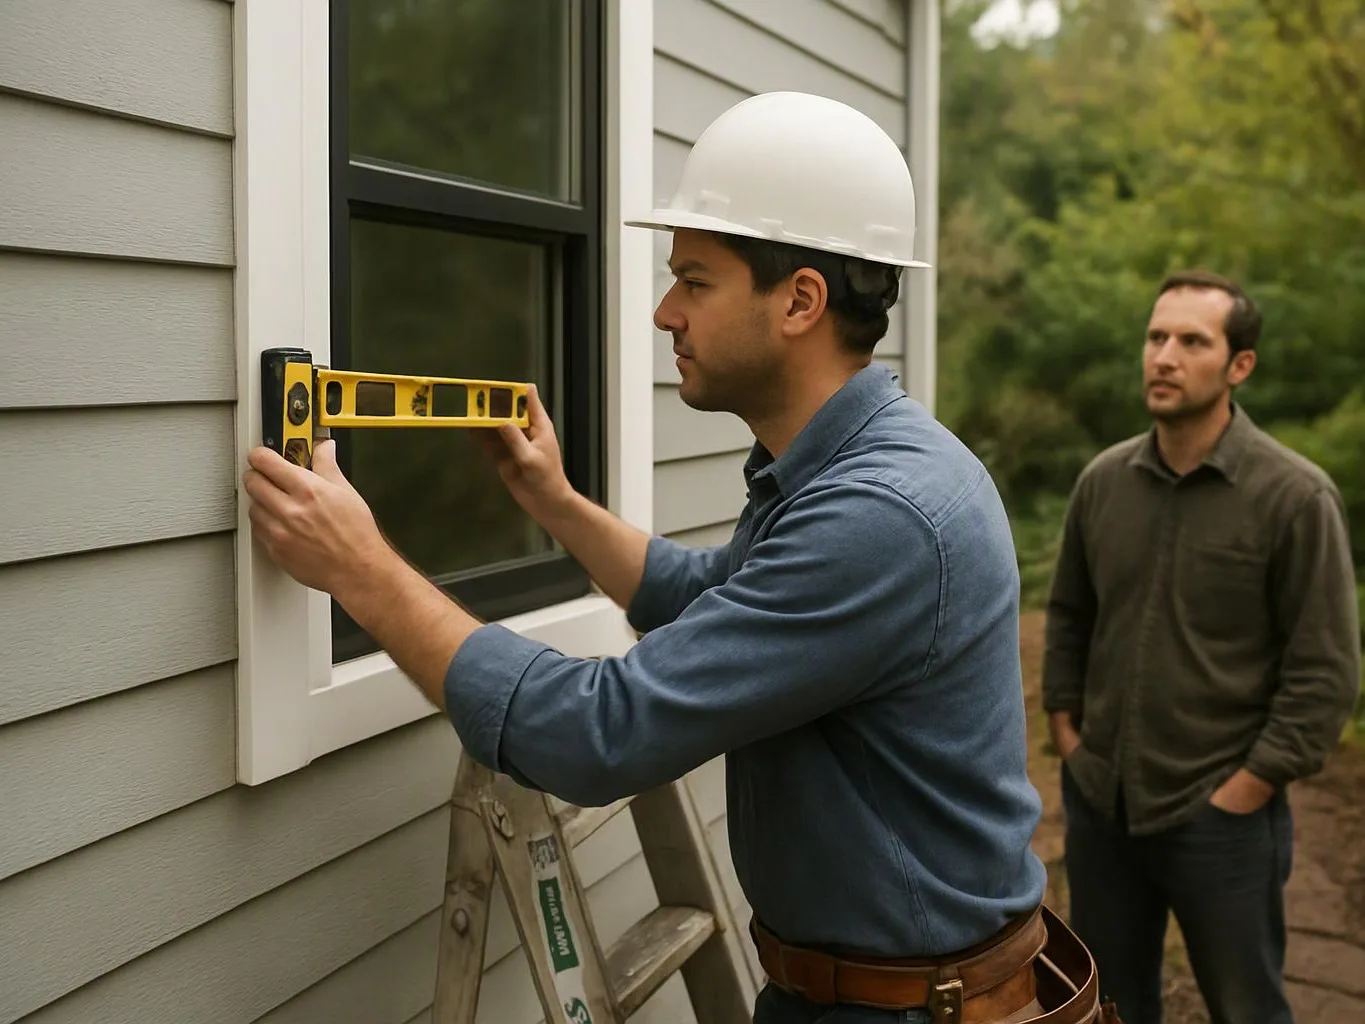
A hard-hat worker levels a window frame on a house exterior while another man watches nearby

Window Installation

Window installation replaces or adds windows with careful attention to fit, trim, and the surrounding wall finish. We coordinate the interior and exterior details around each opening.

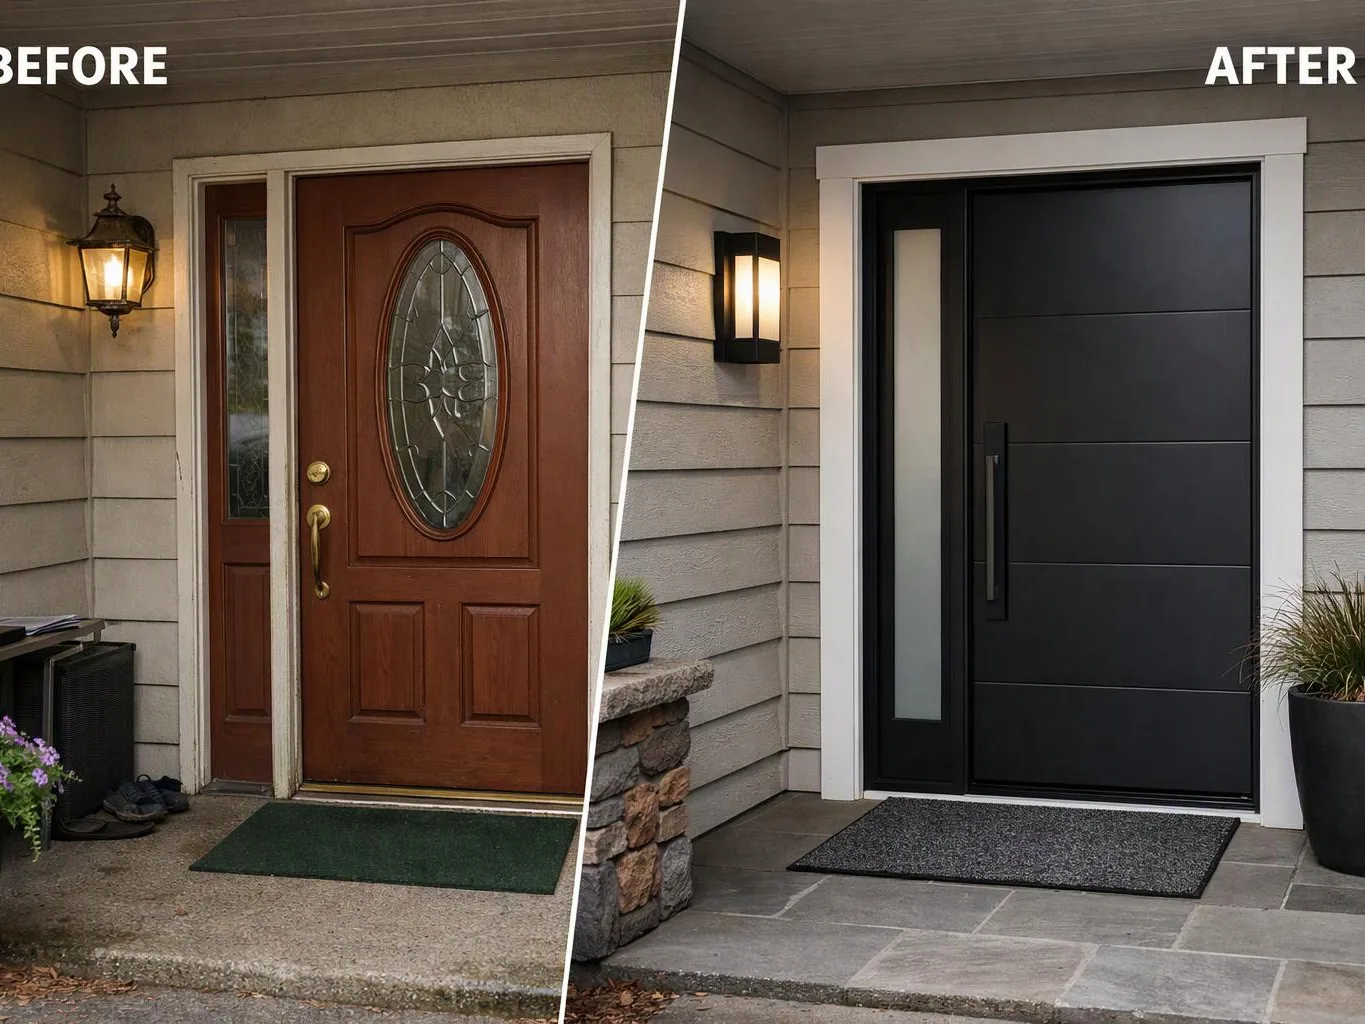
Split-screen shows a porch door before and after, changing from a wooden entry to a modern black door with white trim

Exterior Door Installation

Exterior door installation updates an entry with a properly fitted door, frame, trim, and finish details. We coordinate the opening with the home’s interior and exterior surfaces.

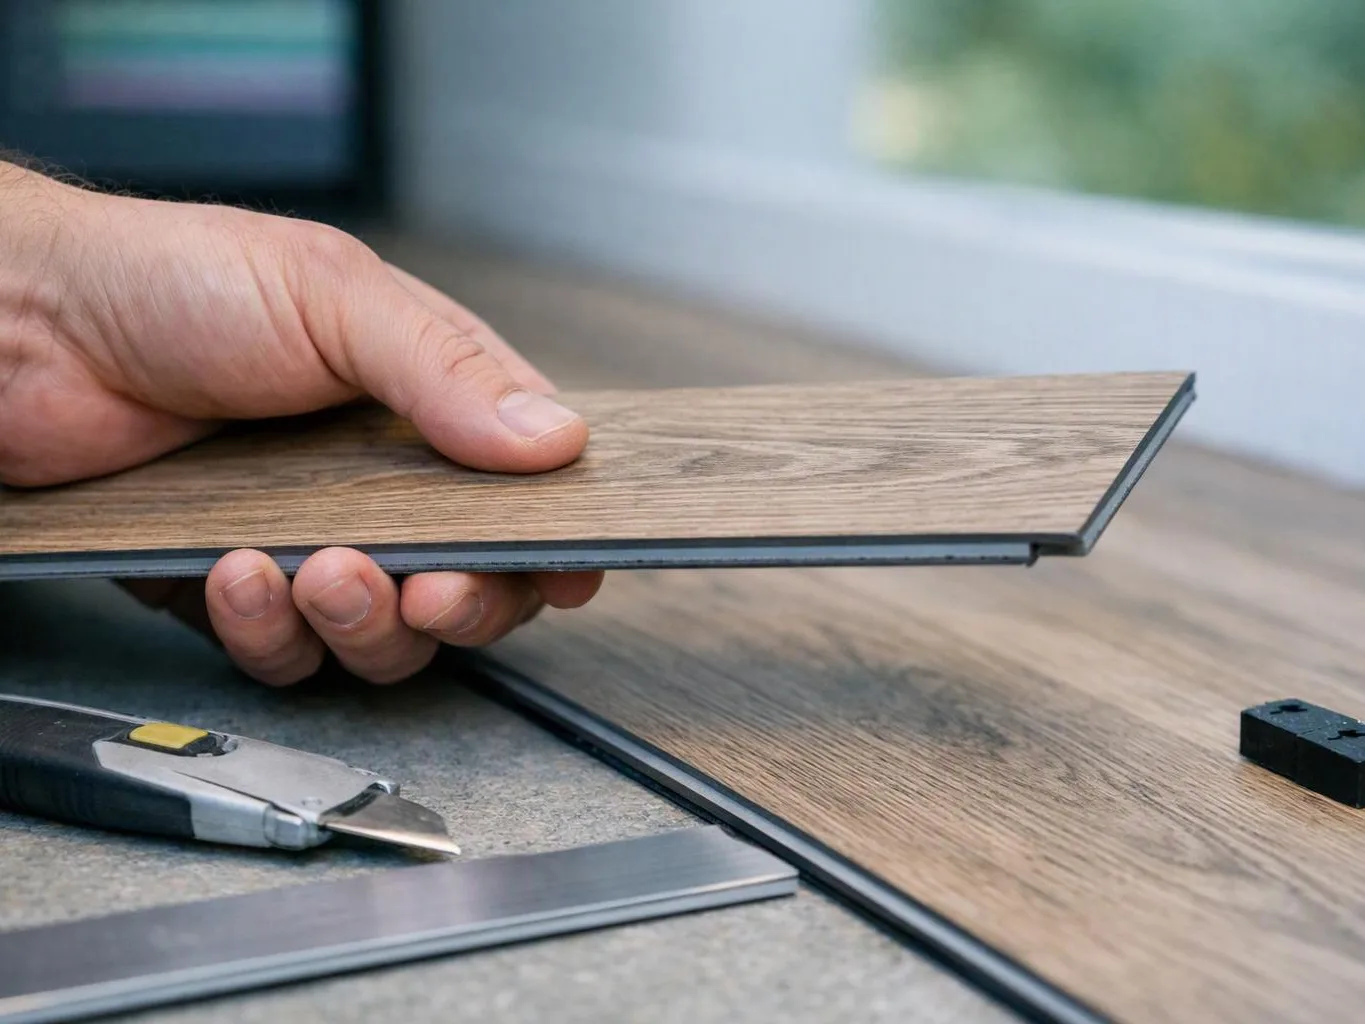
A hand holds a wood-look flooring plank above tools and another plank on a work surface

Luxury Vinyl Plank Flooring Installation

Luxury vinyl plank flooring installation provides a practical finished surface for selected rooms. We prepare the floor, plan transitions, and install the planks around fixed features and doorways.

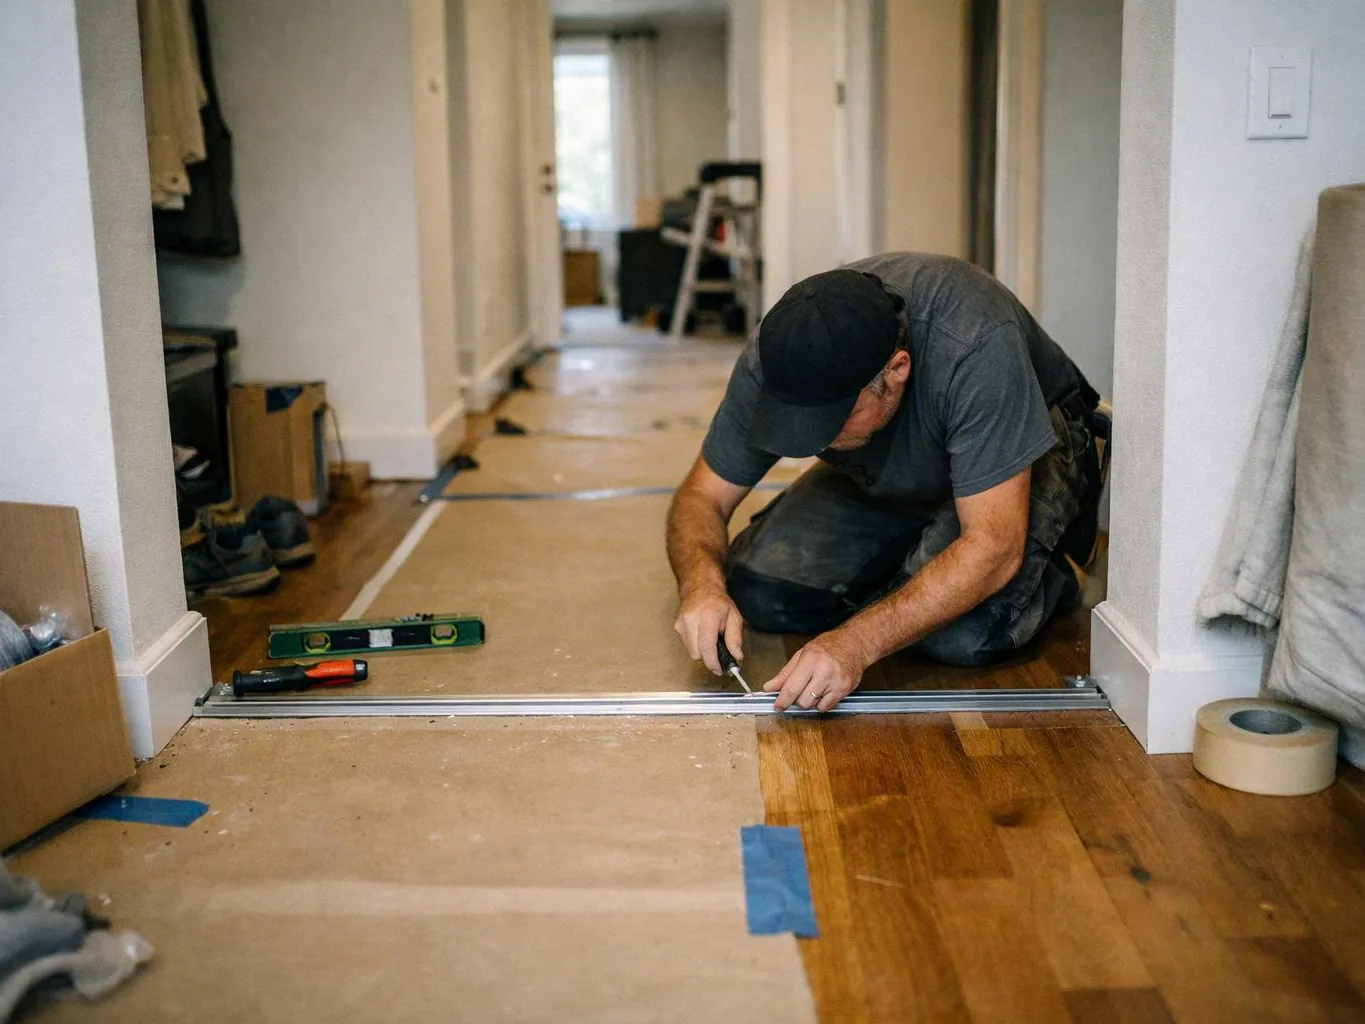
A kneeling worker installs a floor transition strip in a hallway with tools and masking tape nearby

Laminate Flooring Installation

Laminate flooring installation adds a finished surface with coordinated edges and room-to-room transitions. We prepare the installation area and align the flooring with the planned layout.

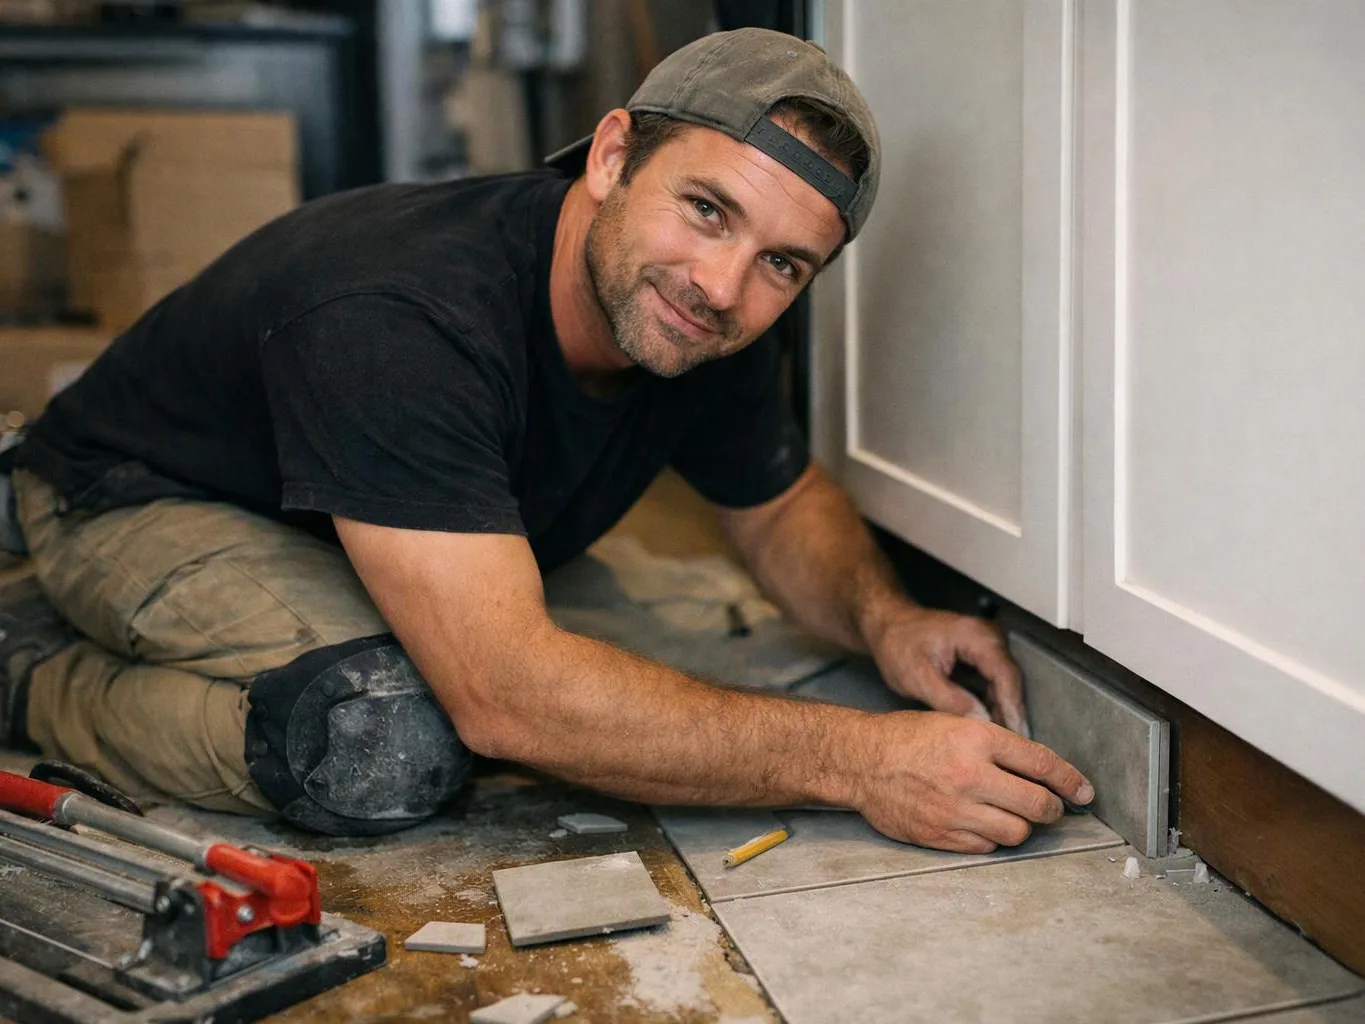
A man kneels on a tiled floor, fitting a tile beside white cabinets with tools nearby

Tile Flooring Installation

Tile flooring installation covers the floor preparation, tile layout, setting, and finish details. We plan cuts and transitions around walls, cabinets, doorways, and adjoining floors.

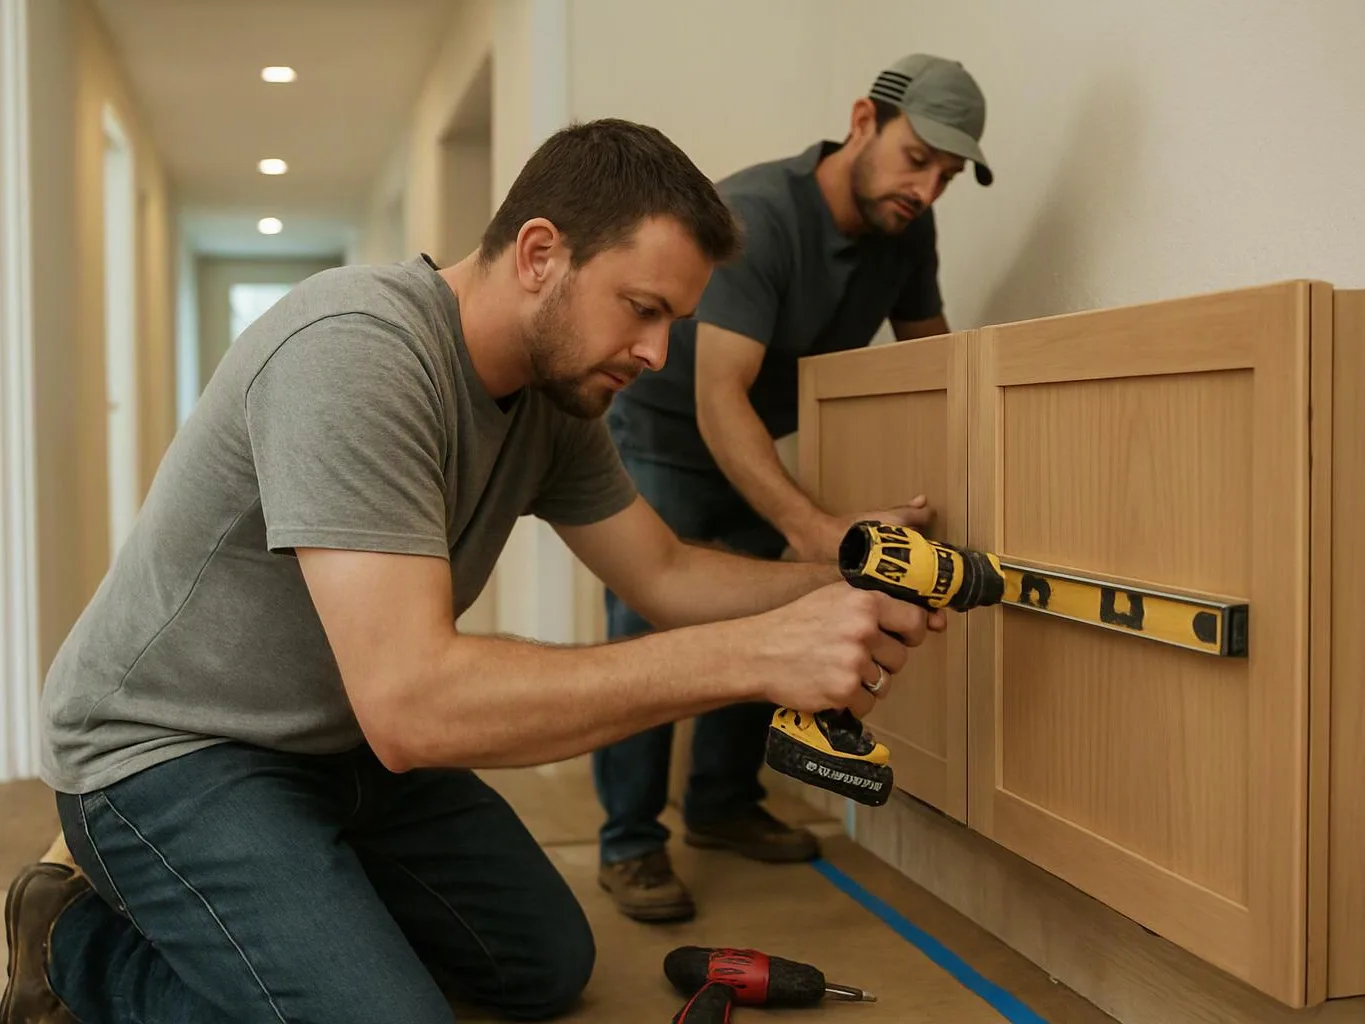
Two men install a wooden cabinet in a hallway, one kneeling with a drill and level

Custom Cabinetry

Custom cabinetry provides storage built around the room’s dimensions and your use of the space. We coordinate cabinet placement, hardware locations, and surrounding countertops or trim.

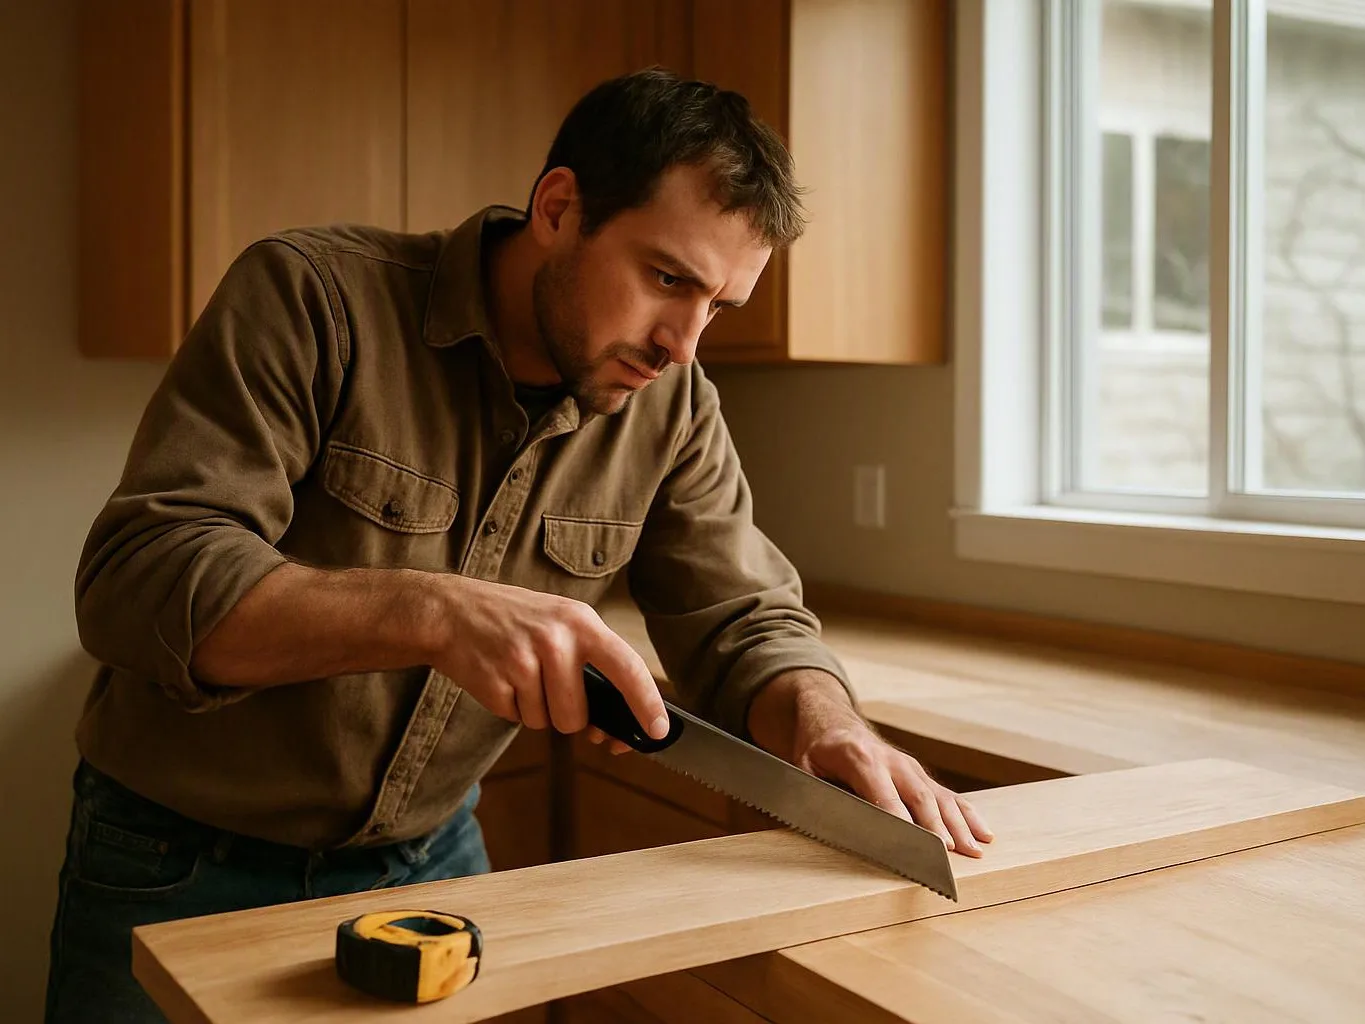
A man in a kitchen measures and cuts a wooden board near a bright window

Finish Carpentry

Finish carpentry completes the visible wood details that give a remodeled space a clean finish. We install and refine elements such as casings, base details, and other final woodwork.

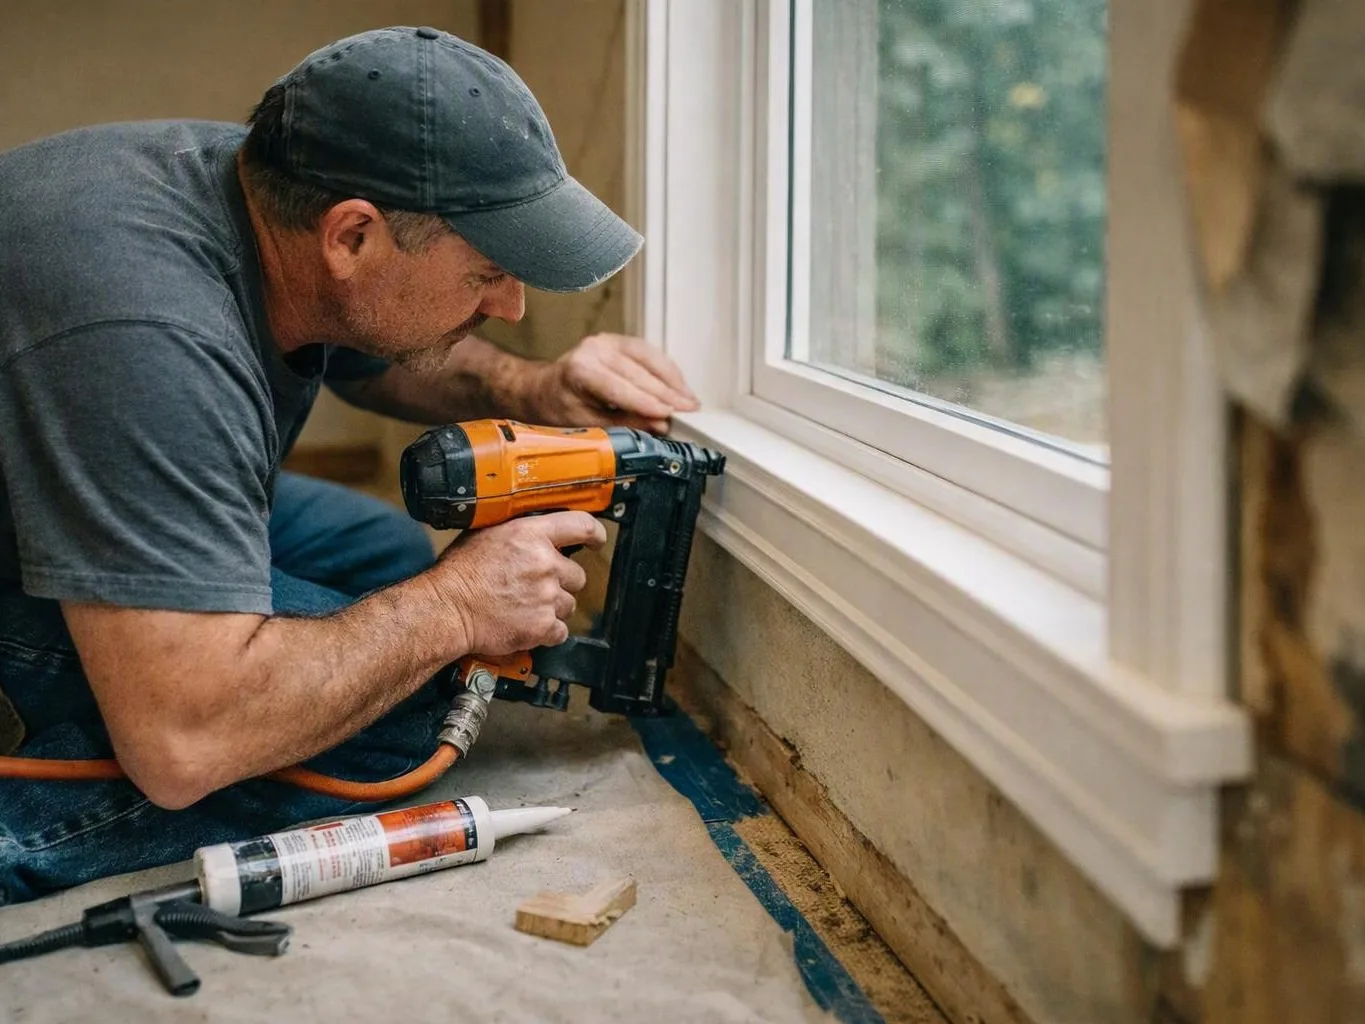
A man kneels by a window, using a nail gun to install white trim inside a room

Trim Carpentry

Trim carpentry adds or updates the casings, baseboards, and other trim that frame a room. We measure each area and coordinate the trim with doors, windows, flooring, and wall finishes.

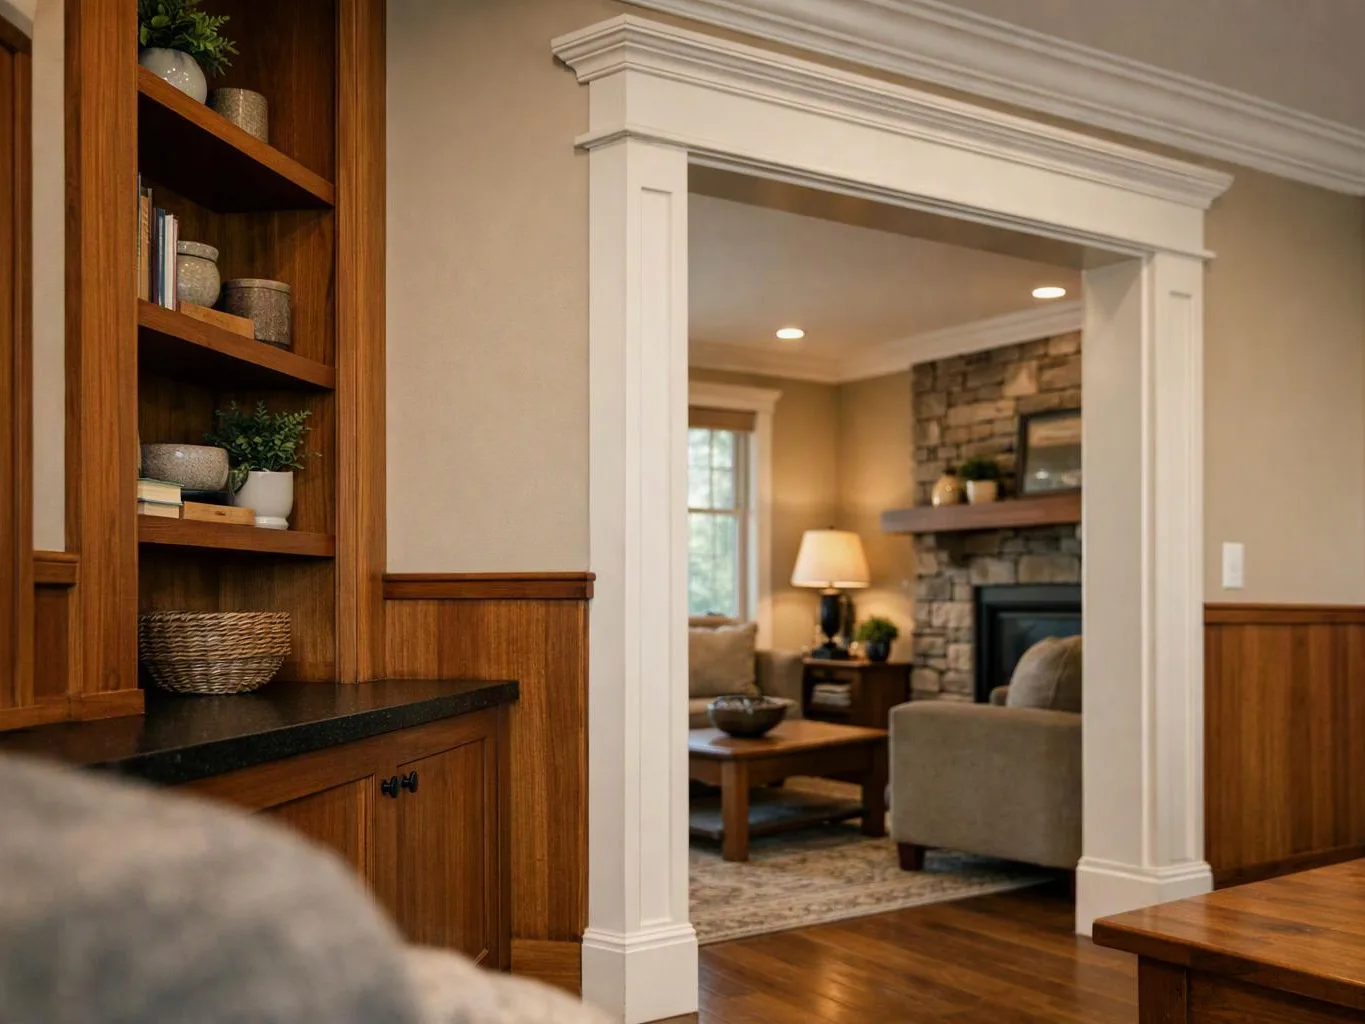
Wood shelves and cabinets frame a doorway into a cozy living room with a stone fireplace and lamp

Custom Built-Ins

Custom built-ins add storage or display space fitted to a specific wall or room. We plan the opening, cabinet details, shelves, and trim so the finished unit fits the surrounding construction.

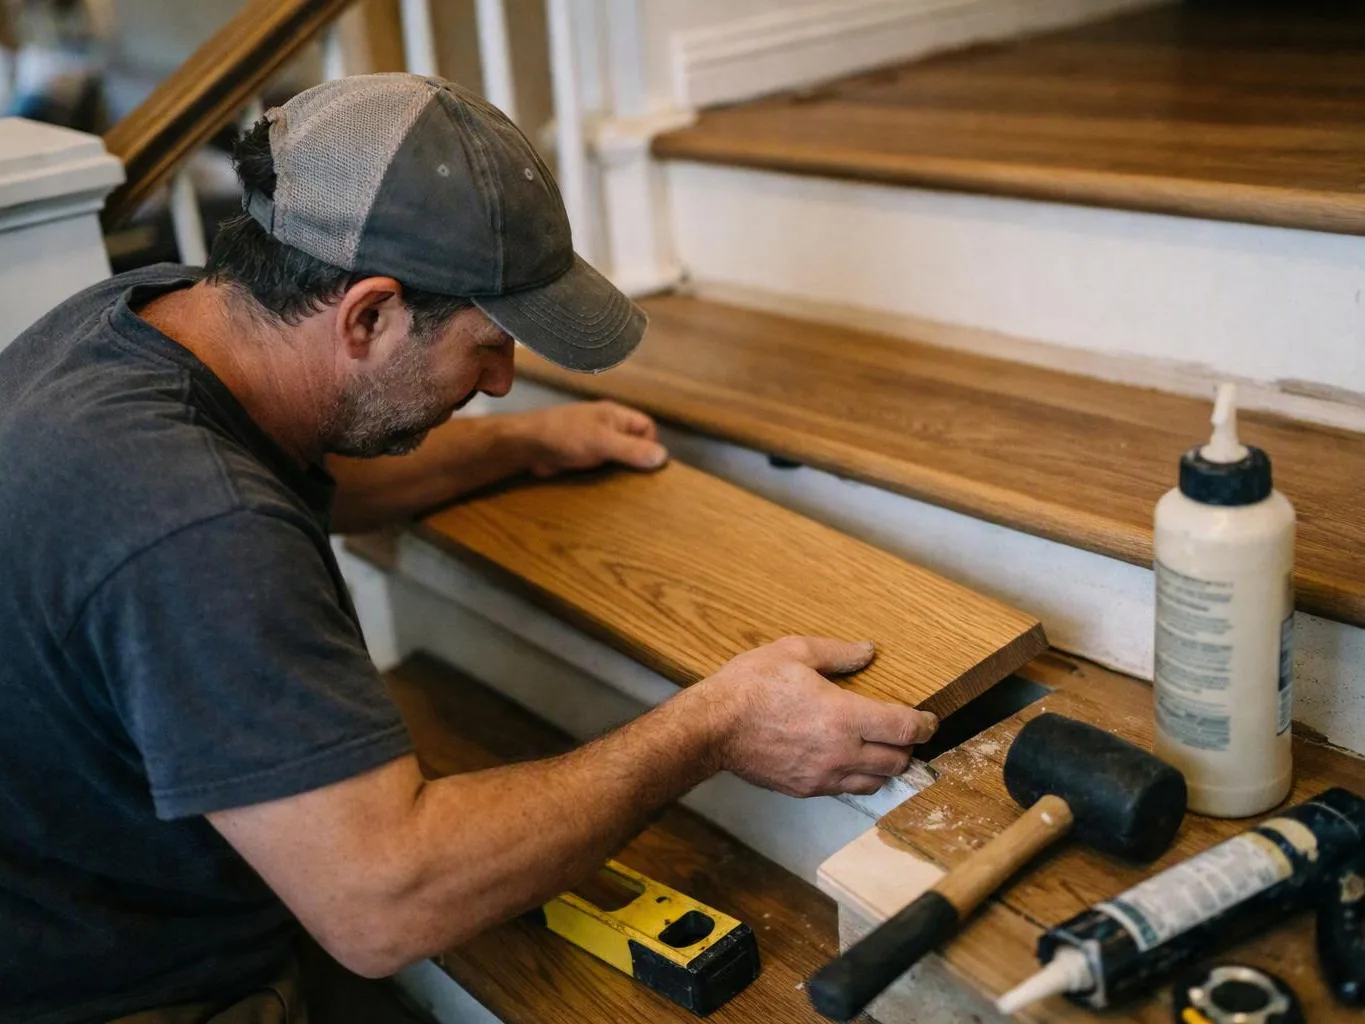
A man in a cap fits a wooden stair tread while tools and adhesive sit on the steps

Stair Remodeling

Stair remodeling updates the visible stair components, finishes, and connections between levels. We coordinate treads, risers, rail details, and nearby flooring as part of the project.

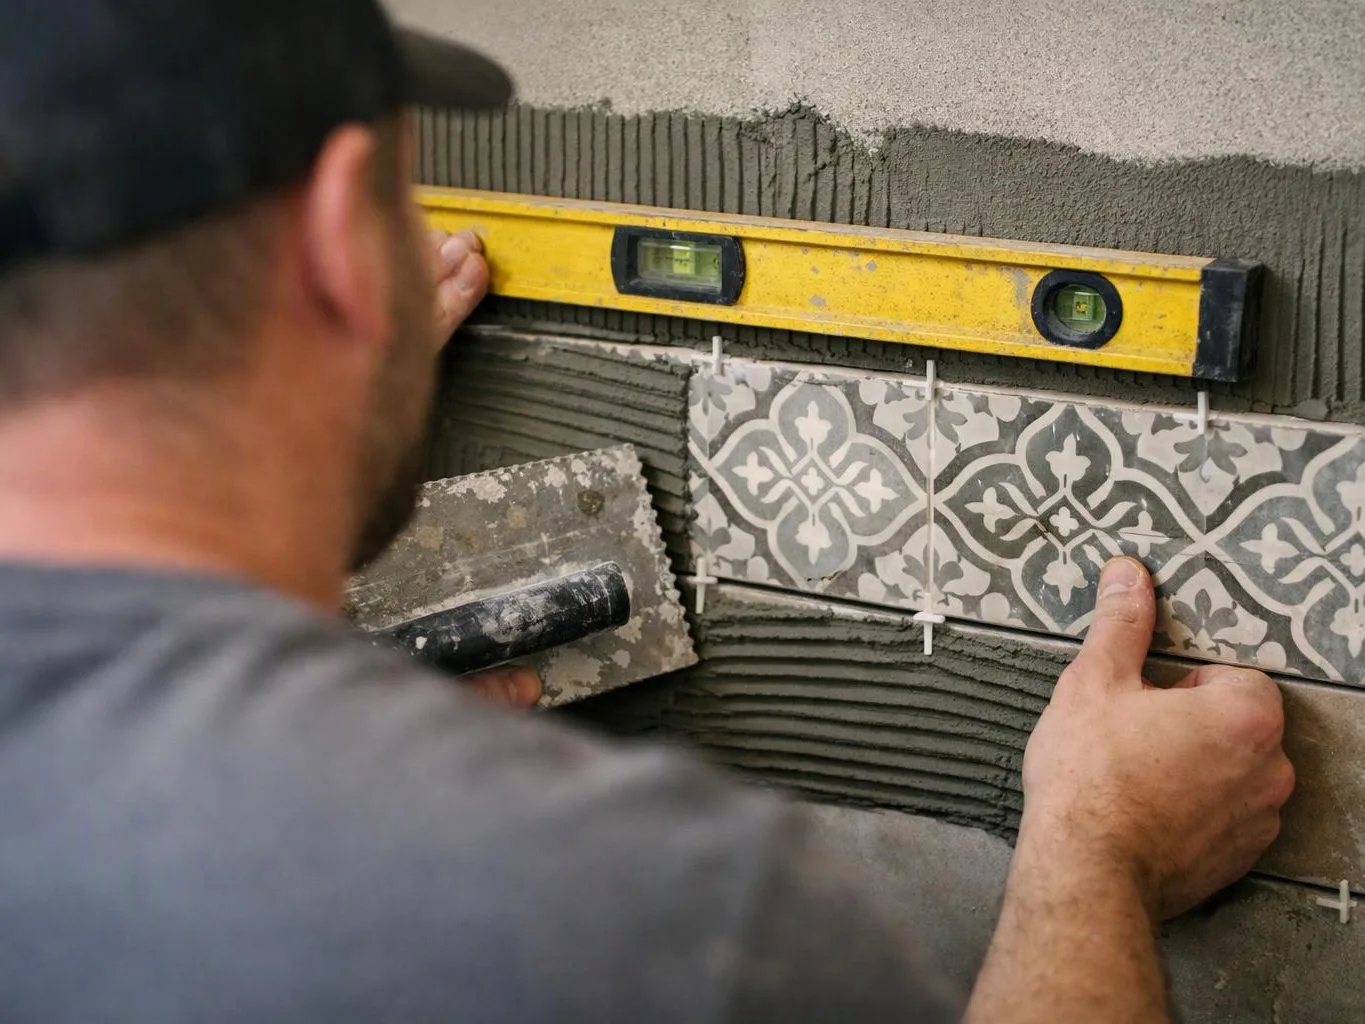
A worker levels patterned tiles on a wall while spreading mortar with a trowel

Load-Bearing Wall Removal

Load-bearing wall removal changes a structural layout to create a more open connection between spaces. We coordinate the planned opening and the related structural repair and finish work.

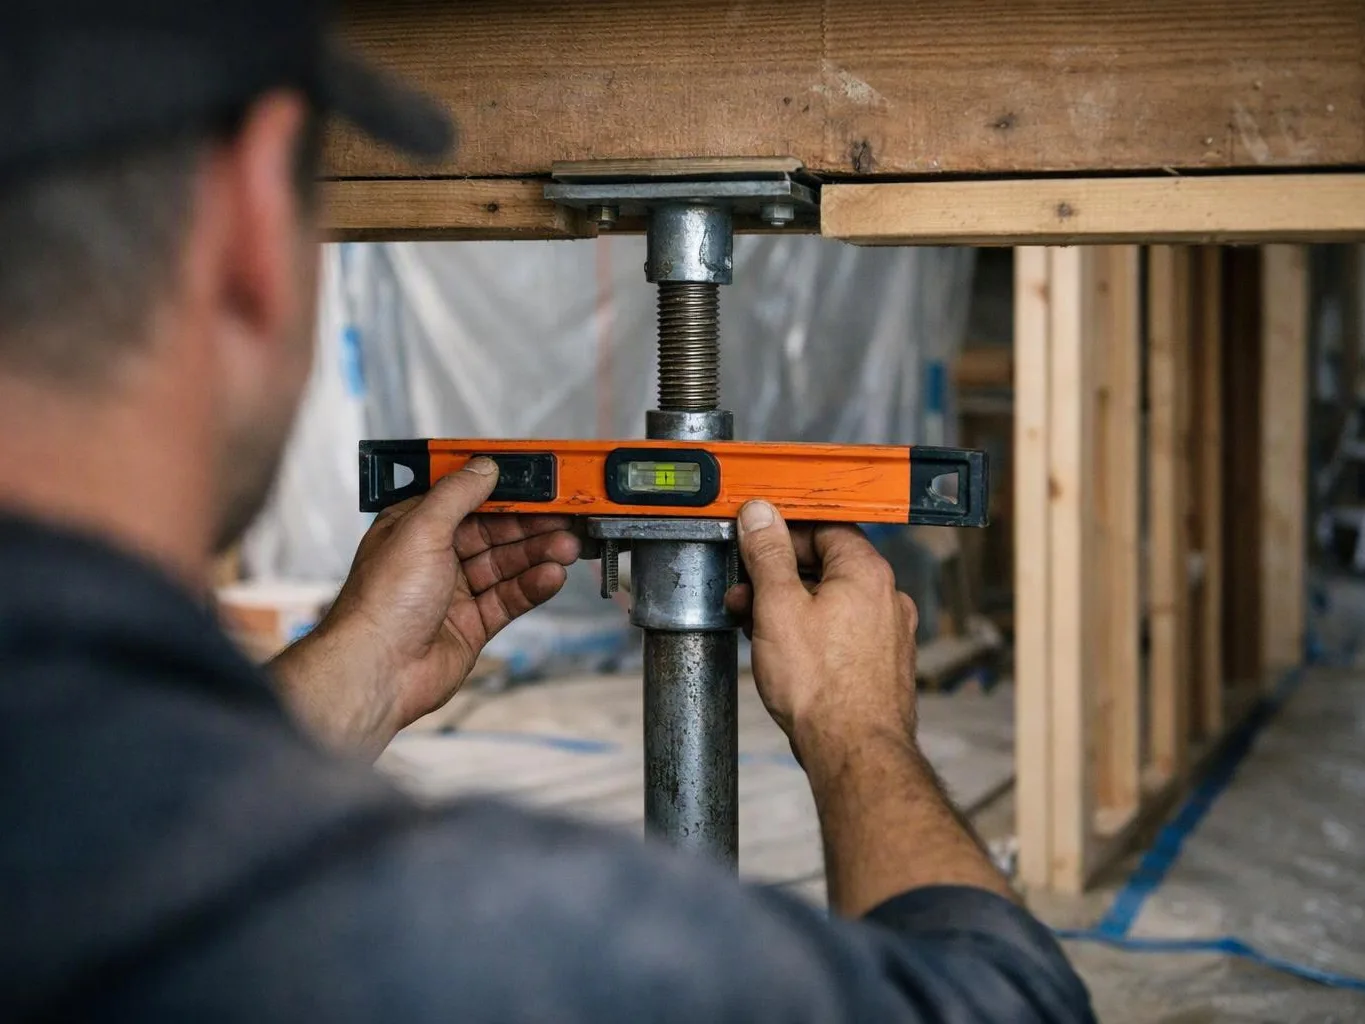
A worker levels a wooden beam with a bright orange spirit level on a metal support post

Structural Repair

Structural repair addresses construction elements that need correction or reinforcement within the project scope. We review the affected area and coordinate the repair with the surrounding walls, floors, or framing.

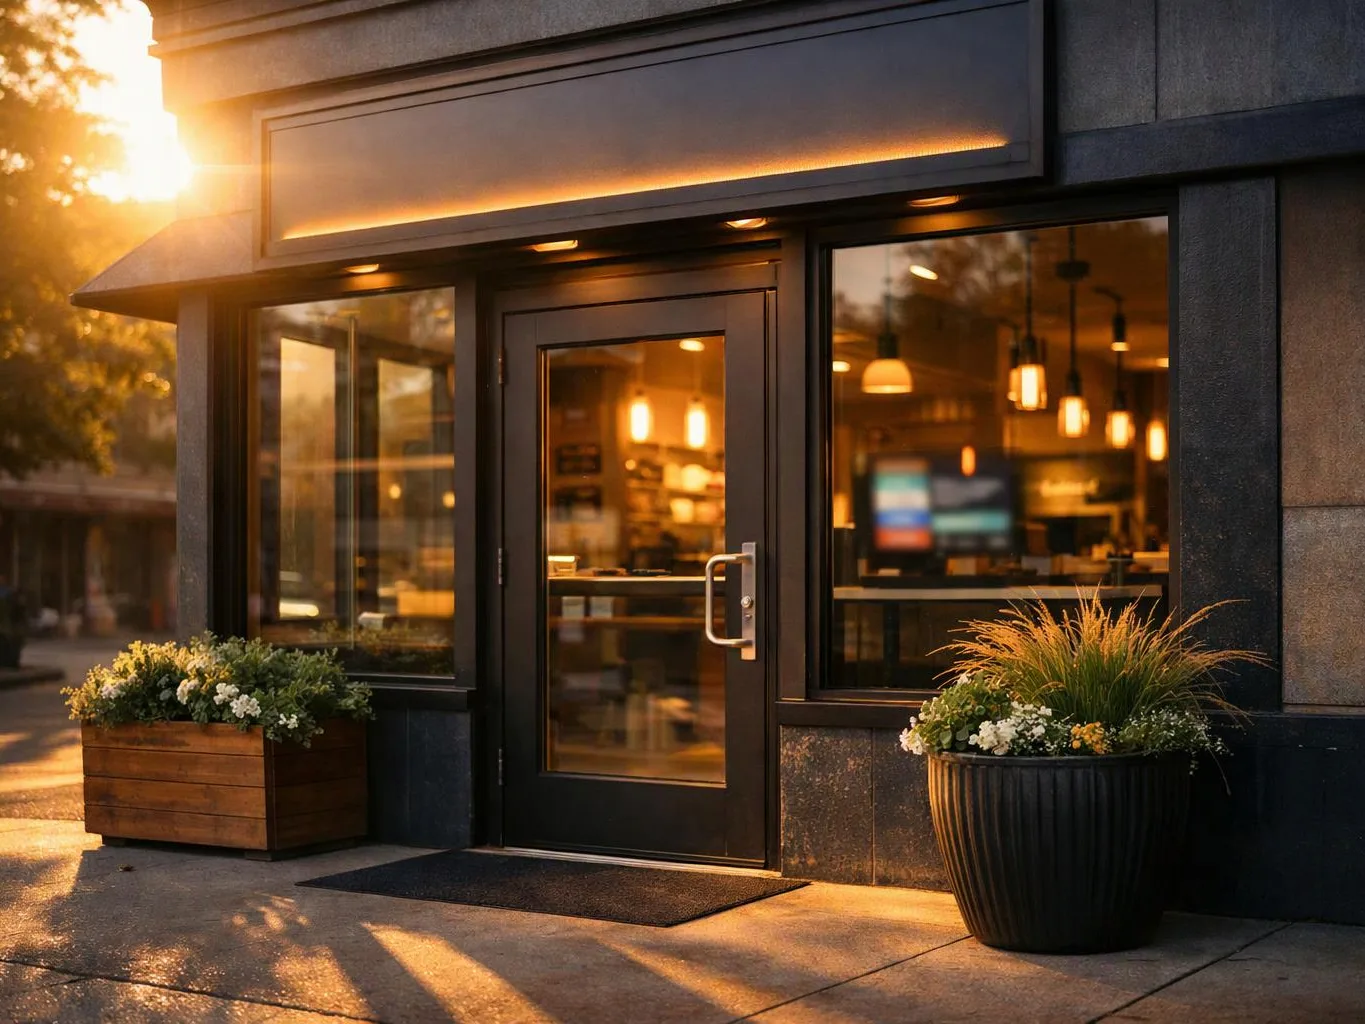
A modern storefront with a glass door, warm interior lights, and flower planters at sunset

Commercial Tenant Improvements

Commercial tenant improvements adapt an interior for a business’s planned use. We coordinate partitions, finishes, flooring, cabinetry, and other construction details within the tenant space.

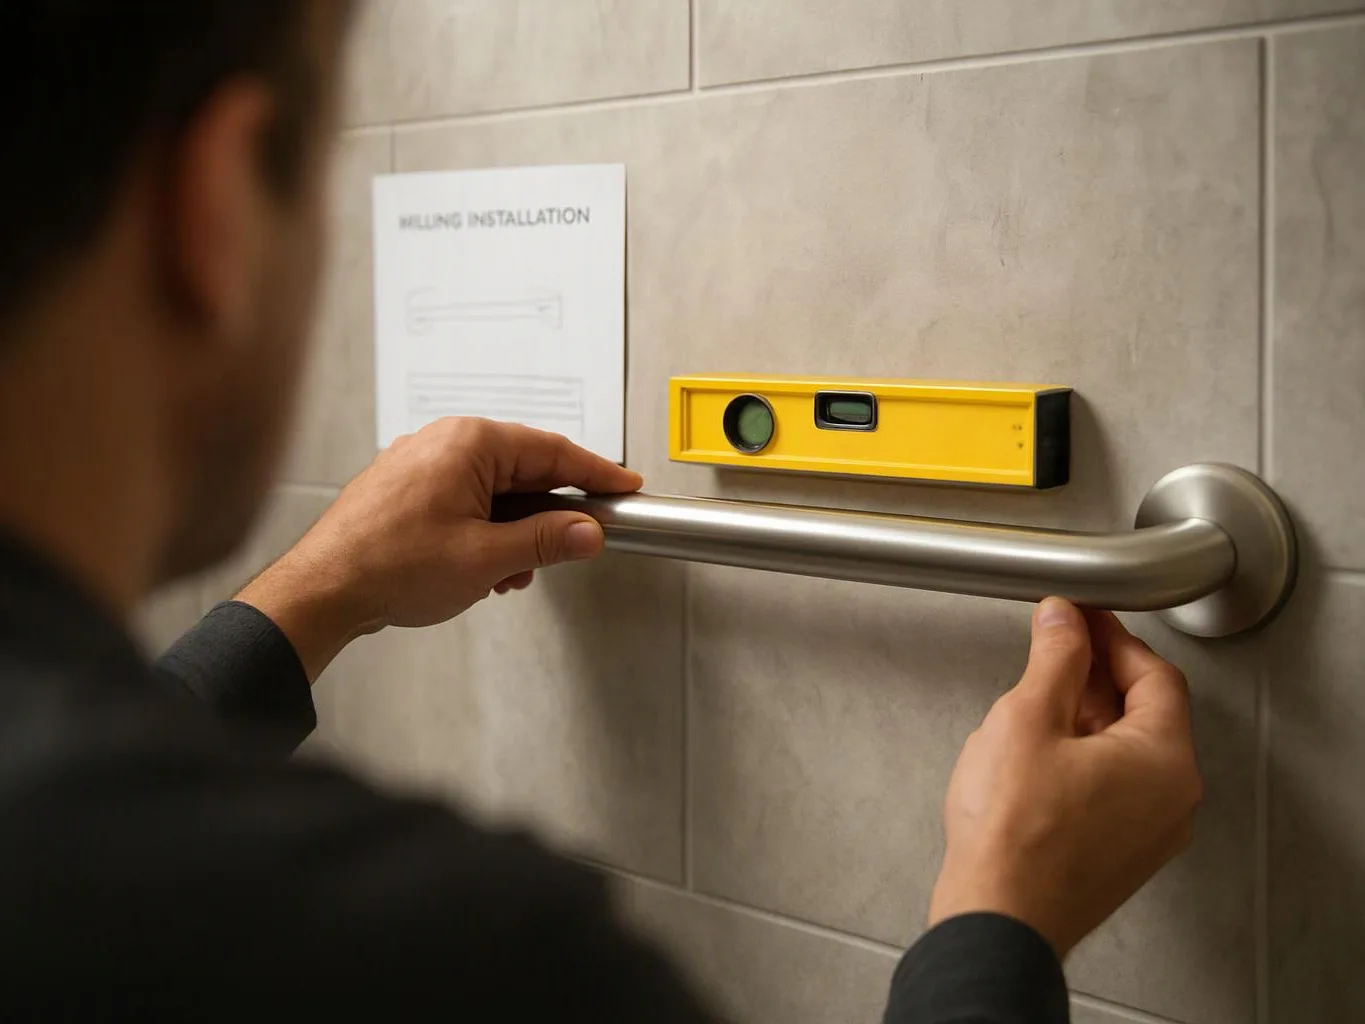
A person measures a stainless steel grab bar on a tiled wall with a yellow level nearby

Aging-In-Place Remodeling

Aging-in-place remodeling adapts home spaces for easier and safer everyday movement. We coordinate practical changes such as improved access, bathroom updates, flooring, and layout details.

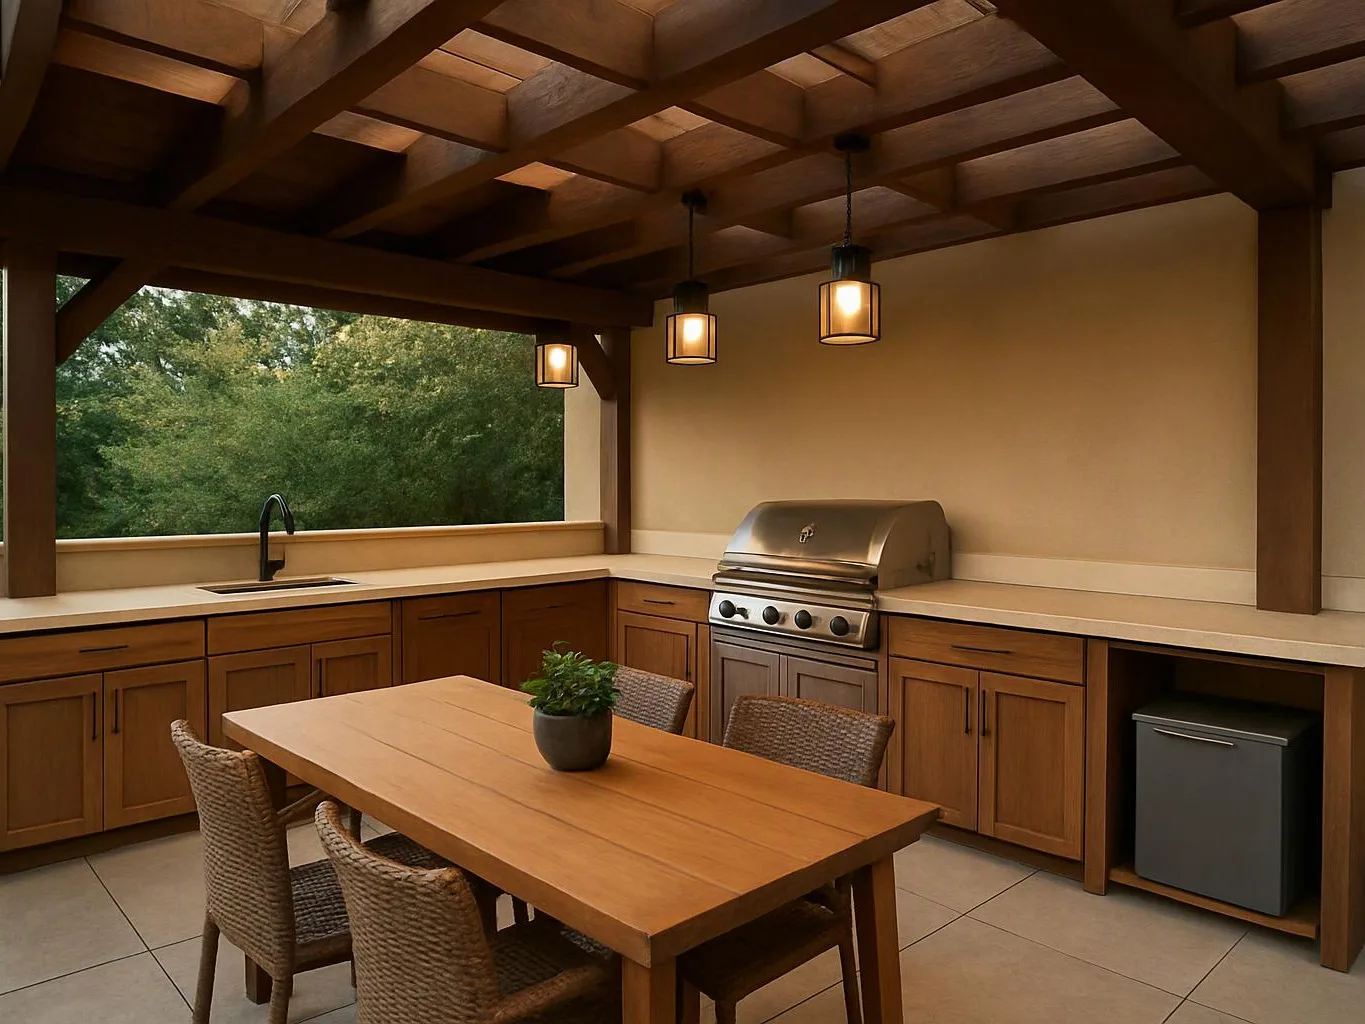
A covered outdoor kitchen with wooden beams, a grill, sink, dining table, and hanging lights overlooks trees

Outdoor Kitchen Construction

Outdoor kitchen construction creates a dedicated exterior cooking and serving area. We coordinate the built elements, work surfaces, storage, and connection to the surrounding patio or deck.

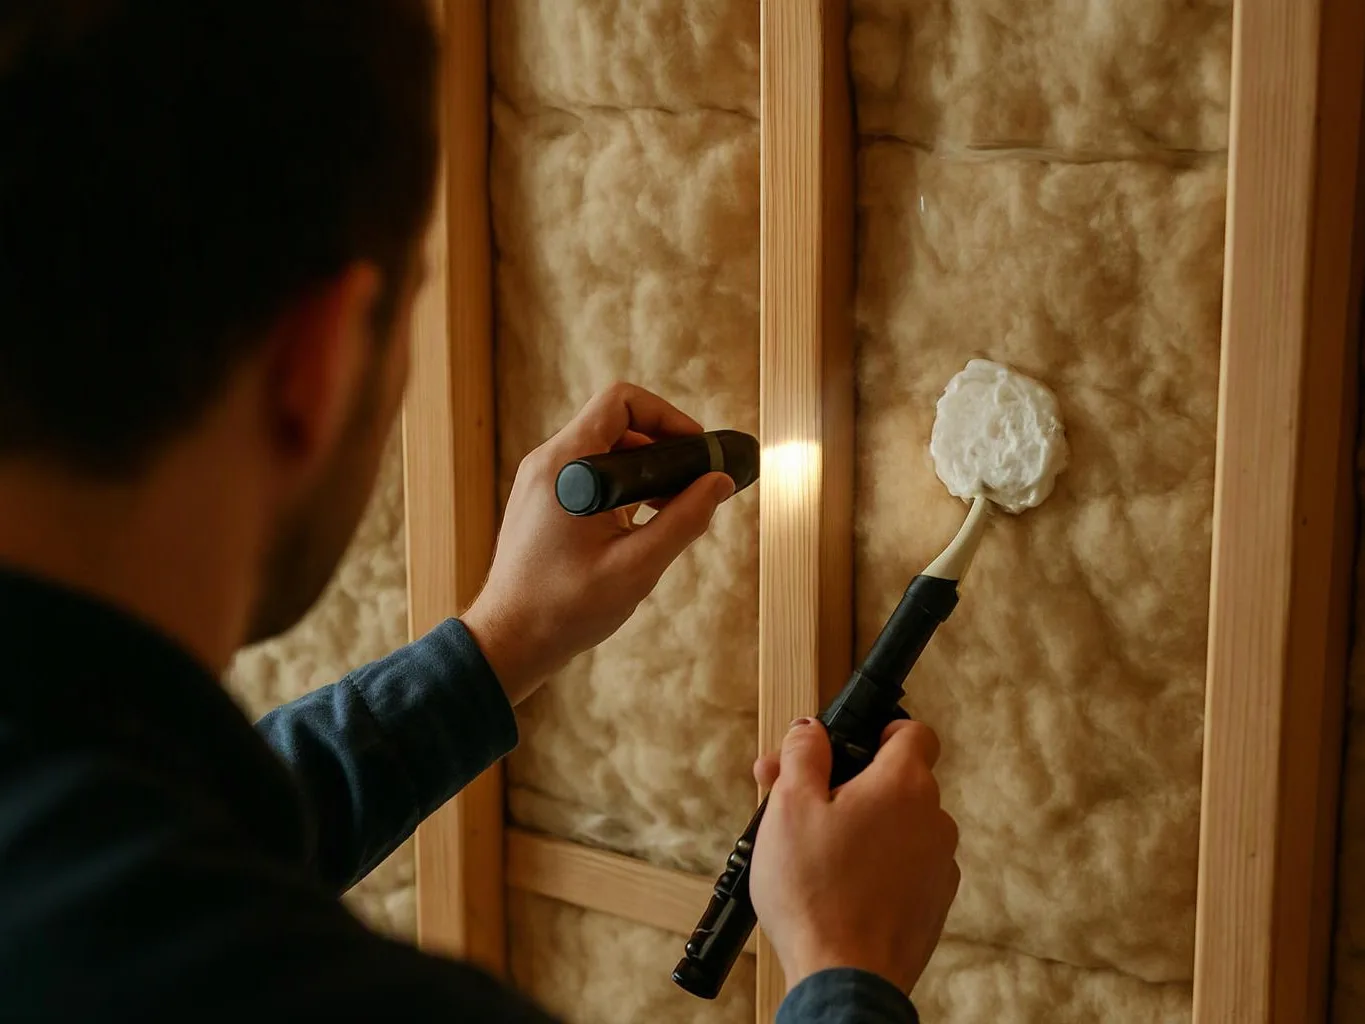
A person uses a flashlight and a handheld tool to inspect insulation between wooden wall studs

Home Energy Rebate Retrofit Projects

Home energy rebate retrofit projects update selected parts of a home to support the requirements of the planned improvement. We coordinate the construction work and document the project scope for the work being completed.

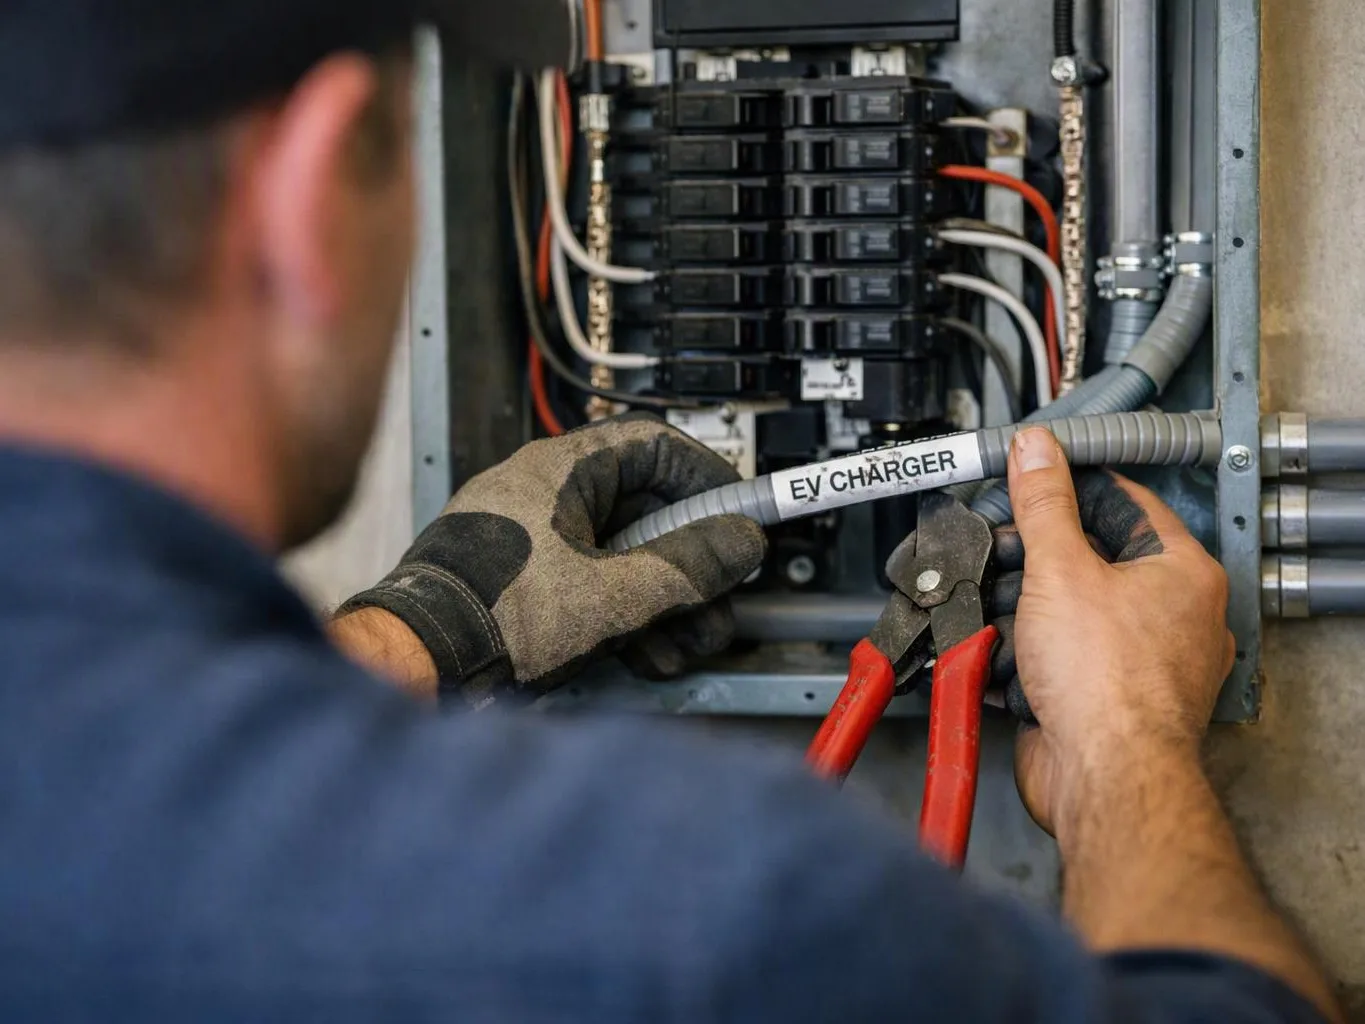
A worker installs a labeled EV charger cable inside an electrical panel with pliers

Building Performance Compliance Retrofit

Building performance compliance retrofit work updates existing building elements within the required project scope. We coordinate improvements to the affected areas and connect them with the home’s remodeling work.

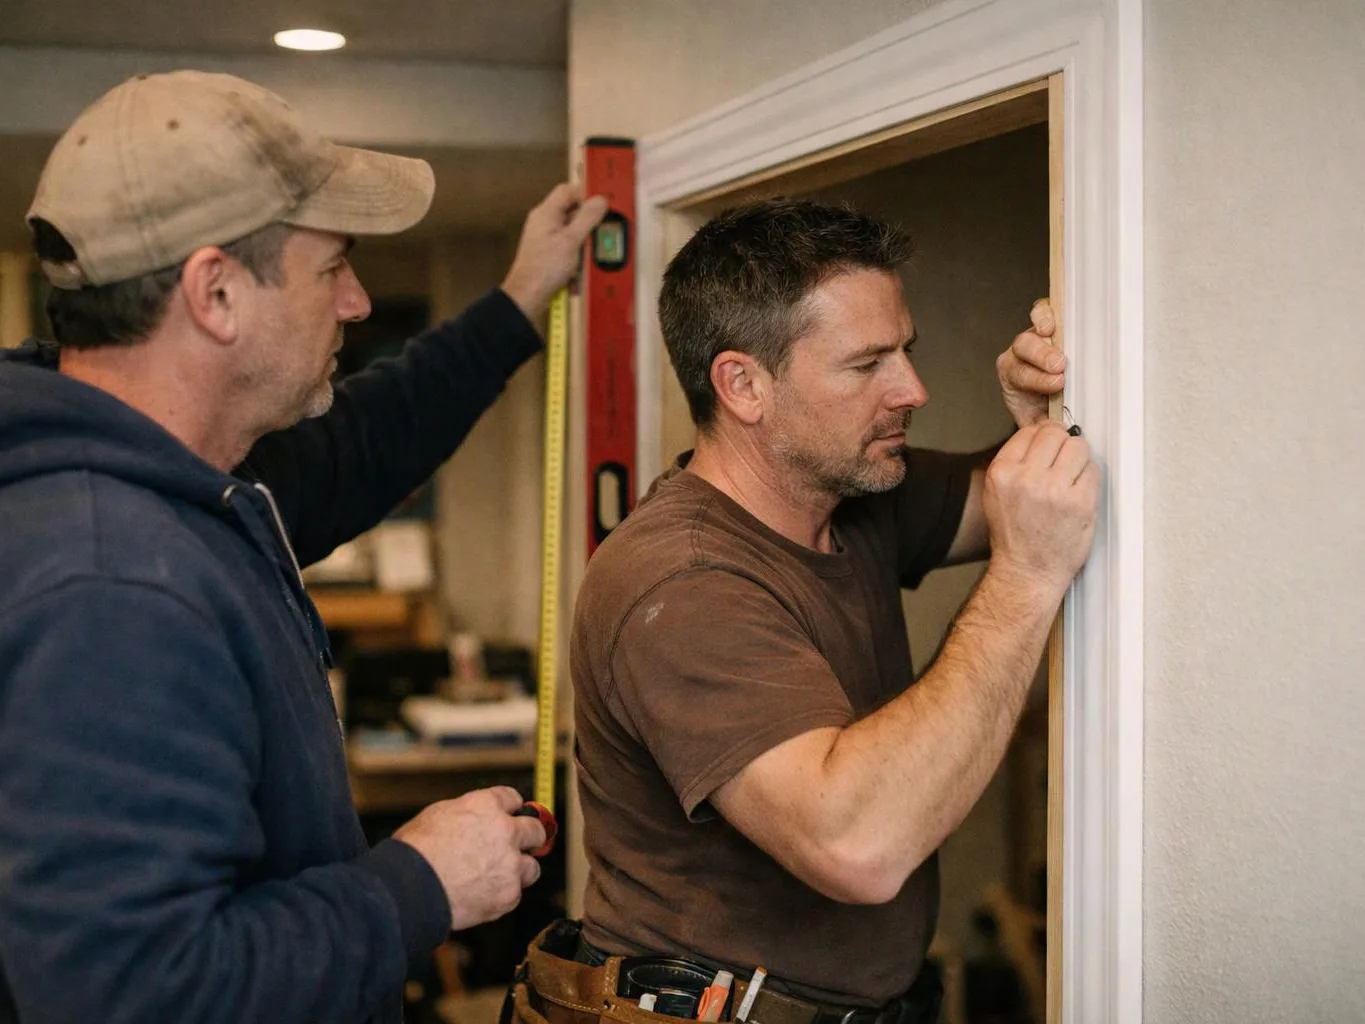
Two men measure and mark a doorway inside a house during interior work

Middle-Housing Conversion Construction

Middle-housing conversion construction adapts an existing property for a planned multi-unit arrangement. We coordinate the interior layouts, kitchens, bathrooms, finishes, and construction details included in the project.

A man stands in a driveway holding a coiled charging cable beside a white electric car and open garage

Electric-Vehicle-Ready Building Construction

Electric-vehicle-ready building construction prepares the planned building work for future vehicle charging needs. We coordinate the construction scope around the designated parking or garage area.

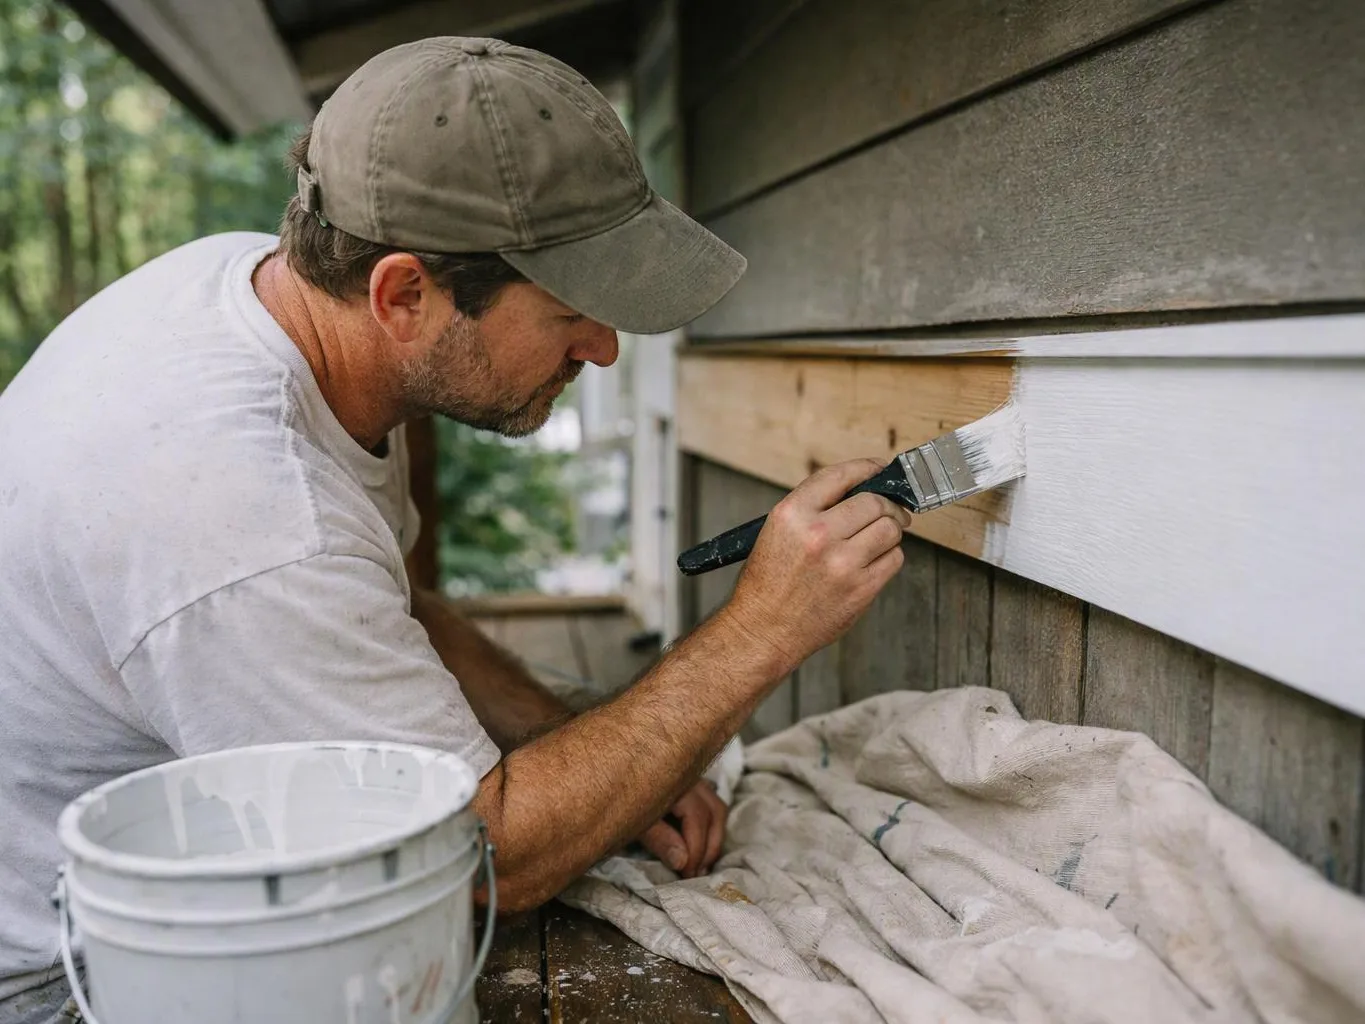
A man in a cap paints white siding on a house exterior with a brush, beside a paint bucket and drop cloth

Exterior Painting

Exterior painting refreshes the visible finish of the home’s outside surfaces. We prepare the areas included in the project and coordinate the paint work around trim, doors, windows, and other exterior details.

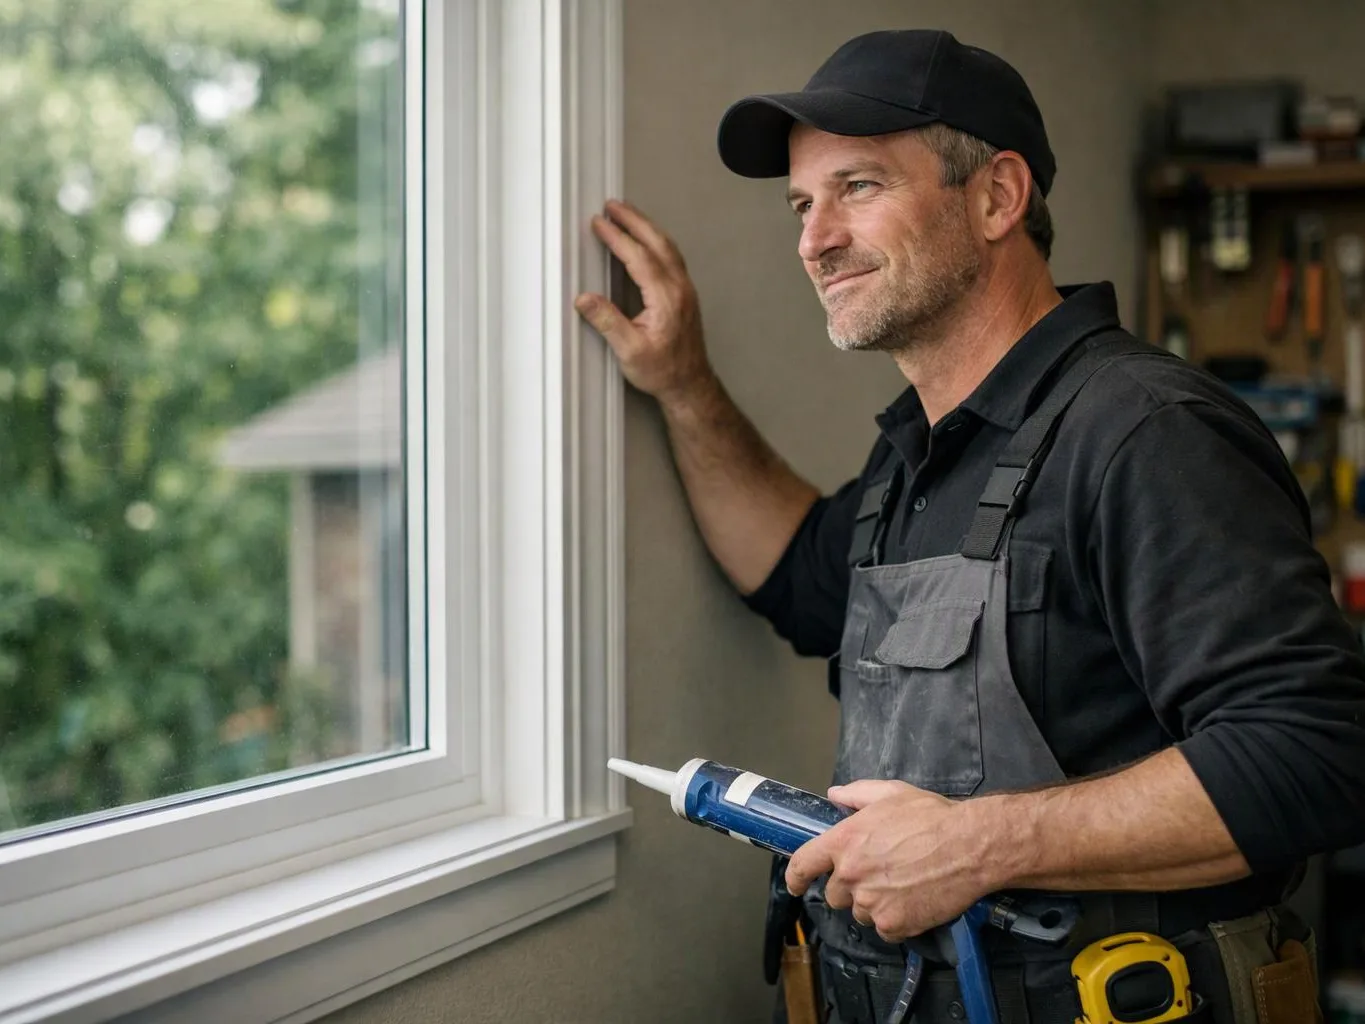
A man in work clothes holds a caulking gun beside a window inside a home
About

How We Help

Home remodeling for better flow, more usable space, and lasting value is what HomeRemodelIssaquah.link handles throughout Issaquah, Washington. We remodel kitchens and bathrooms, finish basements, build additions and ADUs, convert garages, and coordinate whole-home updates. Our team also builds custom homes, decks, and hardwood floors, with licensed and insured general contractor service, transparent project communication, and free estimates available.

Contact

Ready to Book a Service?

Contact HomeRemodelIssaquah.link to schedule your appointment.

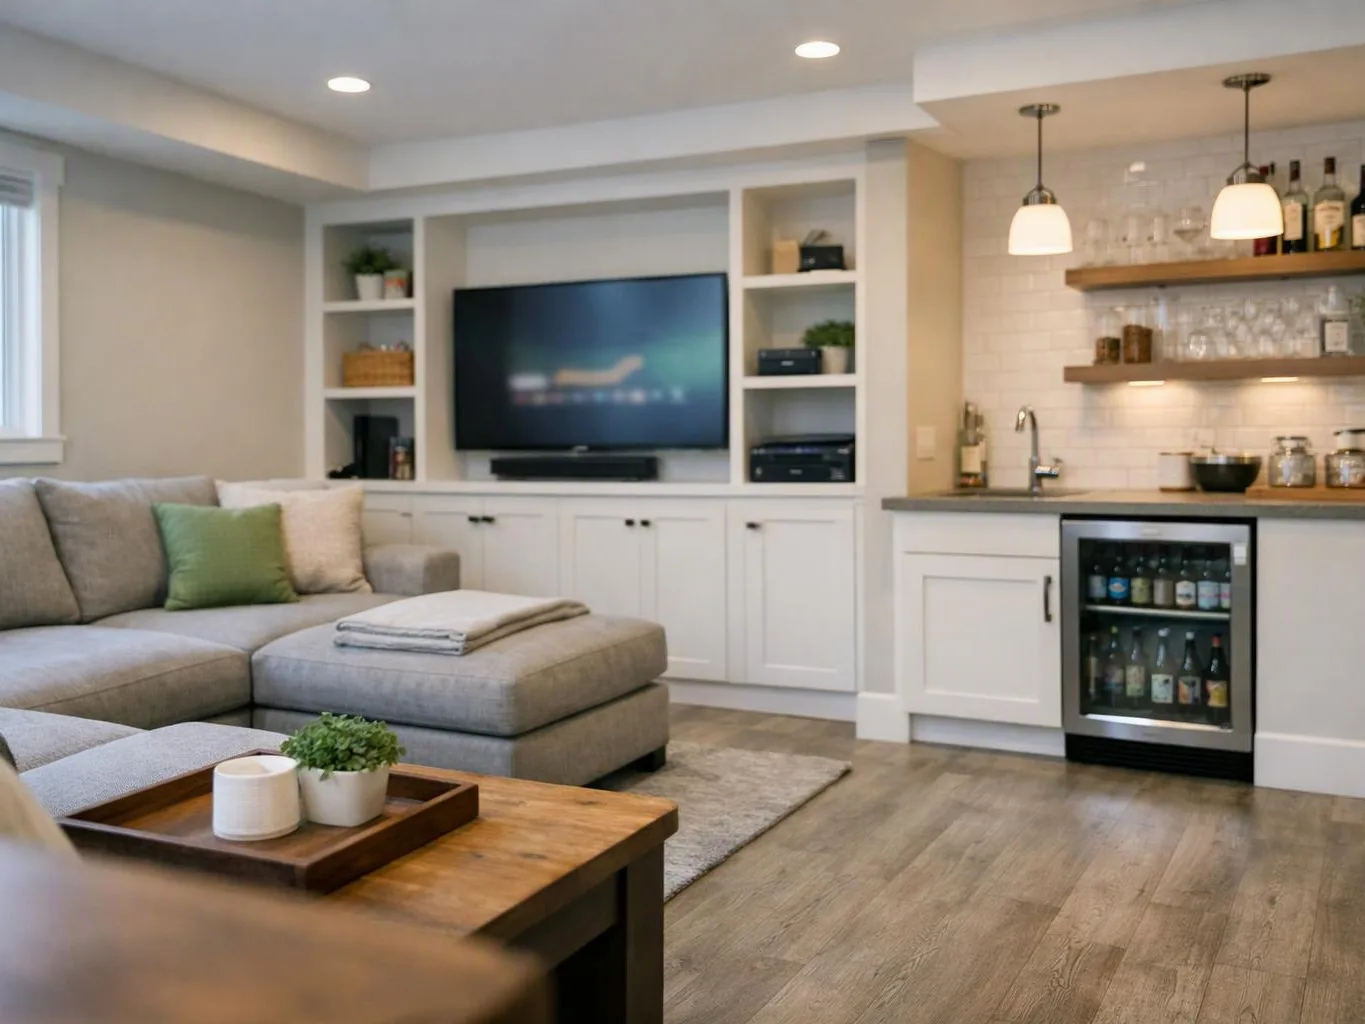
A bright living room shows a gray sectional, wall TV, built-in shelves, and a small home bar area

Our Track Record

Average Rating
5
Customer Reviews
23
(425) 414-7221