Review the wall and desired opening
We discuss how you want to use the room and inspect the wall's position, connected framing, visible supports, and nearby services.
We remove structural walls for homeowners who want a more open layout. Our licensed and insured general contractor team provides free estimates and planned project guidance.
A planned opening can connect a kitchen, dining area, and living room more naturally.
The finished layout can improve sight lines and make shared rooms easier to use.
Coordinated finish work helps the opening look intentional across drywall, trim, flooring, and nearby cabinetry.
Load-Bearing Wall Removal is a structural remodeling service that removes a wall while preserving planned support for the home.

Removing a load-bearing wall creates a larger connection between rooms, but the opening must preserve the home's support path. We review the wall, the framing above it, and nearby posts, beams, floors, and ceilings. The work may also involve electrical wiring, plumbing, drywall, trim, flooring, cabinets, or countertops. Those details affect the plan and the final finish, so we define them before construction. Our preferred approach is to settle the support and finish decisions together. That keeps the new opening aligned with the room's use and avoids treating structural work as a stand-alone demolition task.
We discuss how you want to use the room and inspect the wall's position, connected framing, visible supports, and nearby services.
We define the planned opening, support work, access needs, electrical or plumbing coordination, and finish repairs in a written scope.
We coordinate design, permitting, inspections, and skilled trade work through a managed remodeling process.
We carry out the approved work, address the opening, and coordinate drywall, trim, paint, flooring, or other connected finishes.
We review the completed work with you, address documented items, and leave the area orderly for everyday use.
Scope and options vary by site conditions, materials, and access. Common options:
Homeowners deciding whether removal fits
We review the wall, nearby finishes, and the desired layout before defining the work.
Planned open-room remodeling
We coordinate the wall removal, planned support work, and related construction tasks.
Rooms needing a complete visual change
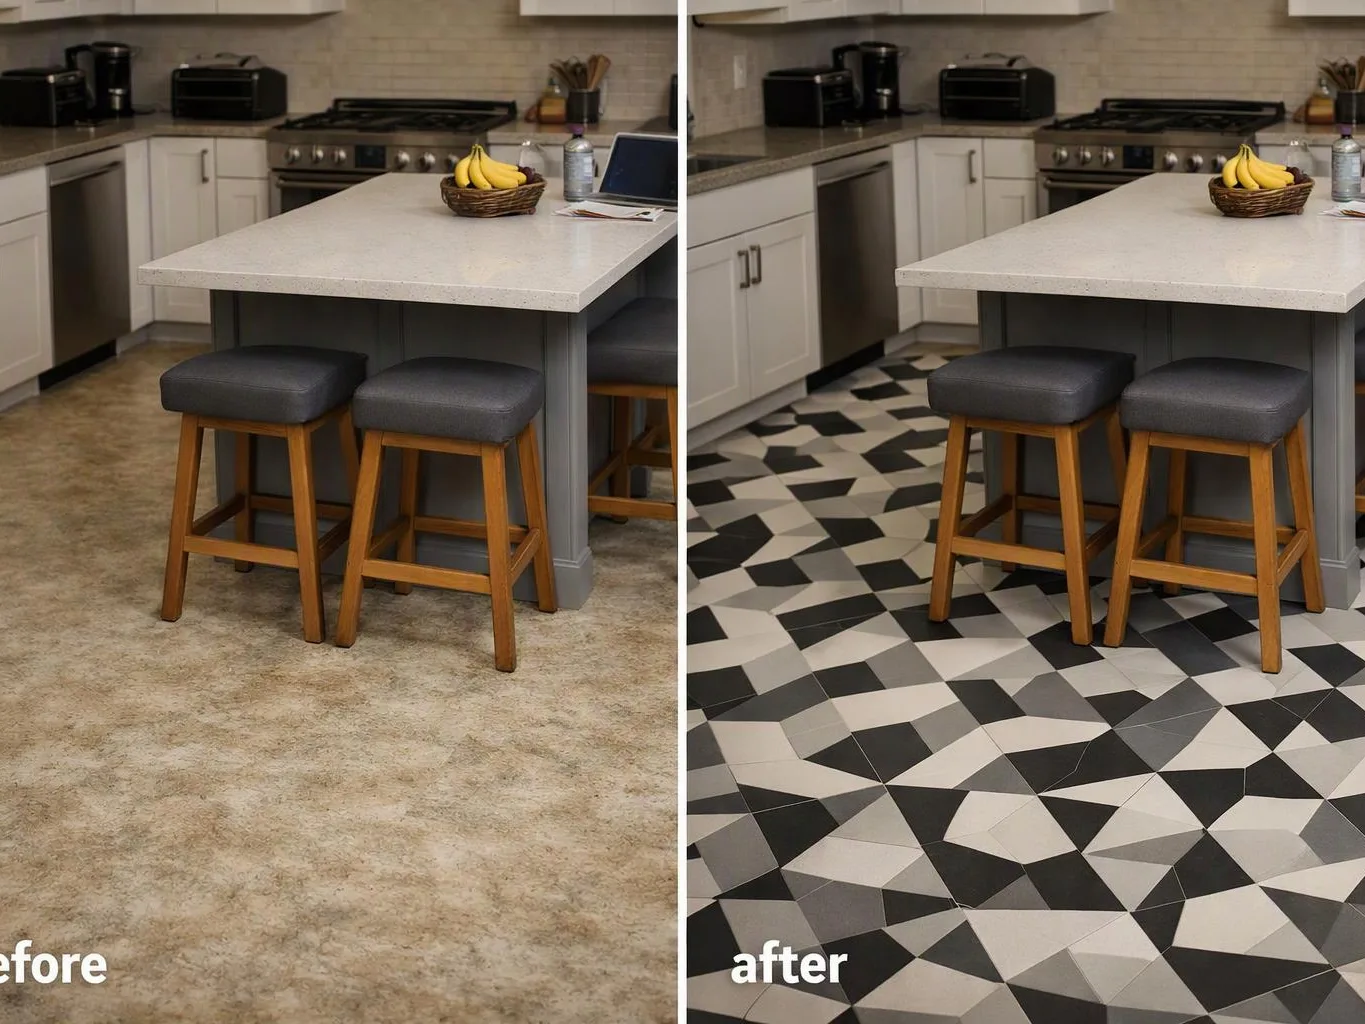
We can coordinate drywall, trim, paint, flooring, cabinetry, or countertop work connected to the new layout.
Final scope is confirmed on site. Call for a clear quote before work begins.
A few details about the home and the desired opening help us shape a useful first discussion.
We provide a written scope, estimate, and project plan that identifies the opening, support work, and related finishes.
We maintain direct communication and provide progress updates as structural work, inspections, and finish tasks move forward.
We coordinate design, permitting, inspections, and skilled trade work through one managed remodeling process.

After experiencing water damage in our home, we needed to replace all our flooring, some kitchen cabinets, and redo our primary bath. Linda and her team truly saved the day after a disappointing experience with another contractor. She worked closely with us to choose the perfect tiles for our bathroom and find flooring that suited our home. Her contractors did exceptional work, from leveling the floors to installation and cabinet remaking, all while maintaining a high level of professionalism. Linda answered all our questions along the way, and we cannot speak highly enough of the work she and her team performed!

Best remodel experience we have ever had. The oversight, careful workmanship and ownership of the project was above expectations. Our design team was amazing. We also had the same person do all the work start to finish and was a total Pro. Could not recommend enough and will be doing any and all projects through them. This place is a gem.

Linda and her team did an excellent job! We would highly recommend them. We hired her for a kitchen remodel and asked for a very tight timeline. She delivered and we absolutely love the result. She was very commutative and available to us. Thank you Design and Build NW!
Wondering whether your wall supports the home? Request a free estimate for load-bearing wall removal, and we’ll review your layout and project needs.
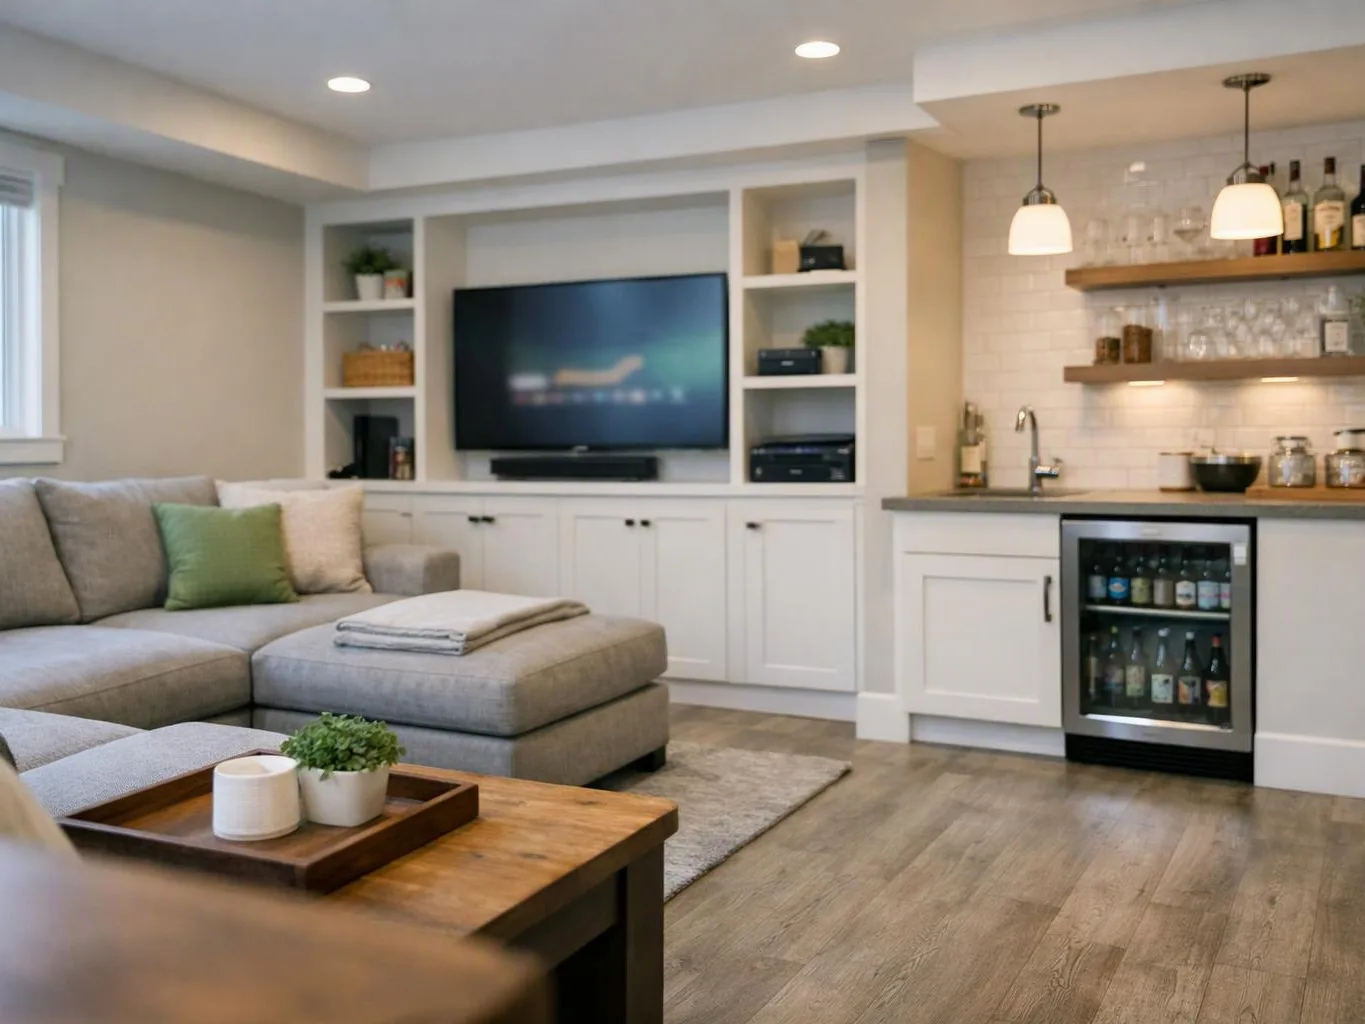
A homeowner may want better sight lines between the kitchen and living room, but the dividing wall could carry framing above it. The support plan must come before demolition, and nearby wiring, plumbing, cabinets, and flooring need review. Share room photos and the desired opening so we can discuss the structural and finish work together.
New ceiling cracks or a change in floor level can raise concern after a wall was altered. Those signs do not identify the cause by themselves, so we examine the wall, nearby framing, and connected finishes. Gather photos from both rooms and tell us when the change first appeared.
Some homeowners want one connected space for cooking, dining, and daily activities. The right plan considers the opening, support points, lighting, outlets, flooring transitions, and finish details as one project. Tell us how you use the rooms now, then request a free estimate for the proposed layout.