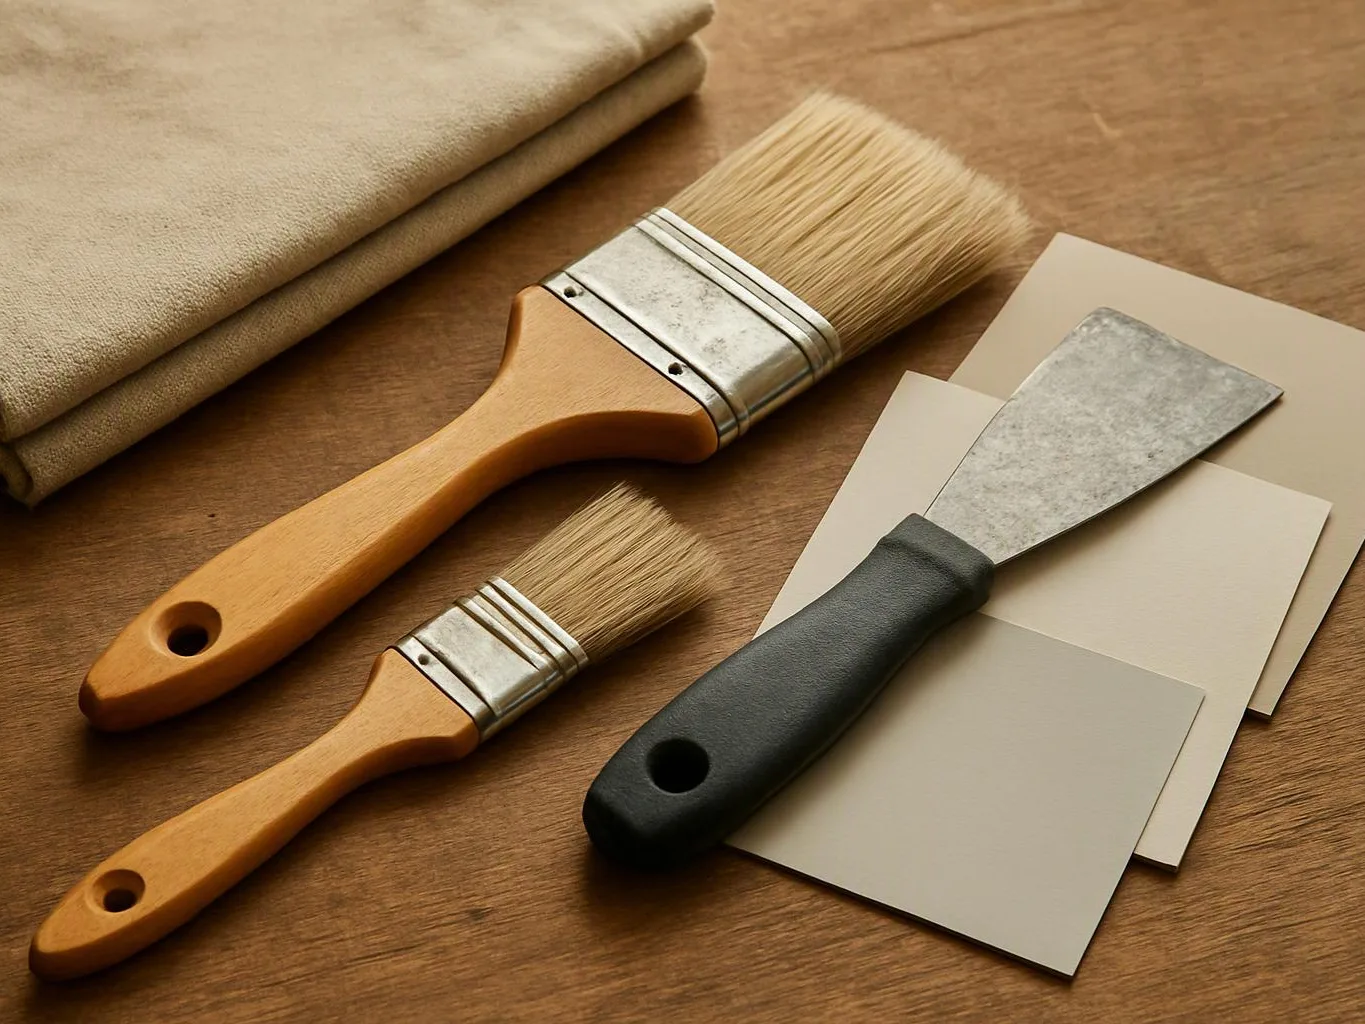
Review the kitchen layout
We discuss cooking habits, storage needs, appliance locations, surfaces, and the parts of the room that cause daily frustration.
We remodel kitchens around your needs, from cabinet changes to full interior updates. Our work serves homeowners in Issaquah and nearby King County communities.
Kitchen Remodeling covers the connected work that makes a kitchen more useful, including layout planning, cabinetry, countertops, flooring, painting, and finish carpentry. It fits homeowners who want one managed plan for several kitchen updates instead of separate isolated changes.
Better cabinet planning gives everyday items a clear home.
A revised work zone can improve movement between the sink, range, refrigerator, and counters.
New countertops, flooring, paint, and trim can make the room feel finished as one space.

Kitchen remodeling connects the room's layout, storage, surfaces, and finish details. We may coordinate cabinets, countertops, flooring, paint, trim, and appliance placement within one plan. The main buyer choice is how much of the room needs to change. A focused cabinet and countertop update may suit a sound layout. A larger renovation makes sense when storage, work areas, flooring, and finishes all limit daily use. Cost rises when the plan adds custom cabinetry, structural changes, complex finish work, or several connected trades. Money can also go toward details that add little daily value. We recommend spending first on layout, storage, durable surfaces, and the parts you use most.
A kitchen remodeler is a home remodeling service that plans and completes kitchen layout, cabinet, surface, and finish changes.
We discuss cooking habits, storage needs, appliance locations, surfaces, and the parts of the room that cause daily frustration.
We prepare a written scope, estimate, and project plan that identifies the planned cabinets, countertops, flooring, paint, and related work.
We manage design, permitting, inspections, and skilled trade work as the project moves through construction.
We conduct a final walkthrough, review documented items, and leave the kitchen work area orderly.
A few decisions before planning help us shape a kitchen scope around how you live.
We provide a written kitchen scope, estimate, and project plan before remodeling work begins.
We maintain direct communication and share progress updates as cabinetry, surfaces, and finish work move forward.
We coordinate kitchen design, permitting, inspections, and skilled trade work through one managed remodeling process.

Linda and her team did an excellent job! We would highly recommend them. We hired her for a kitchen remodel and asked for a very tight timeline. She delivered and we absolutely love the result. She was very commutative and available to us. Thank you Design and Build NW!

Leaving a long overdue review. Linda helped us remodel our bathroom and kitchen last year. We also did some flooring improvements, and some electrical and plumbing work along the way. The pricing was very reasonable, and we appreciated that Linda was always conscious of our budget, when we made adjustments to our plan. The work was delivered very quickly on promised timelines. She had some really good suggestions around the choice of flooring, which we are thankful for (especially looking back after a year). Also appreciate her sense of style.. it helped us make the right choices for countertops, tiles and fixtures. It all looks great, our guests often comment on how beautiful our kitchen looks. Thank you!

Best remodel experience we have ever had. The oversight, careful workmanship and ownership of the project was above expectations. Our design team was amazing. We also had the same person do all the work start to finish and was a total Pro. Could not recommend enough and will be doing any and all projects through them. This place is a gem.
Tell HomeRemodelIssaquah.link about your kitchen layout, storage needs, and finish goals. We'll review the project details, prepare a written scope and estimate, and explain the next planning steps.
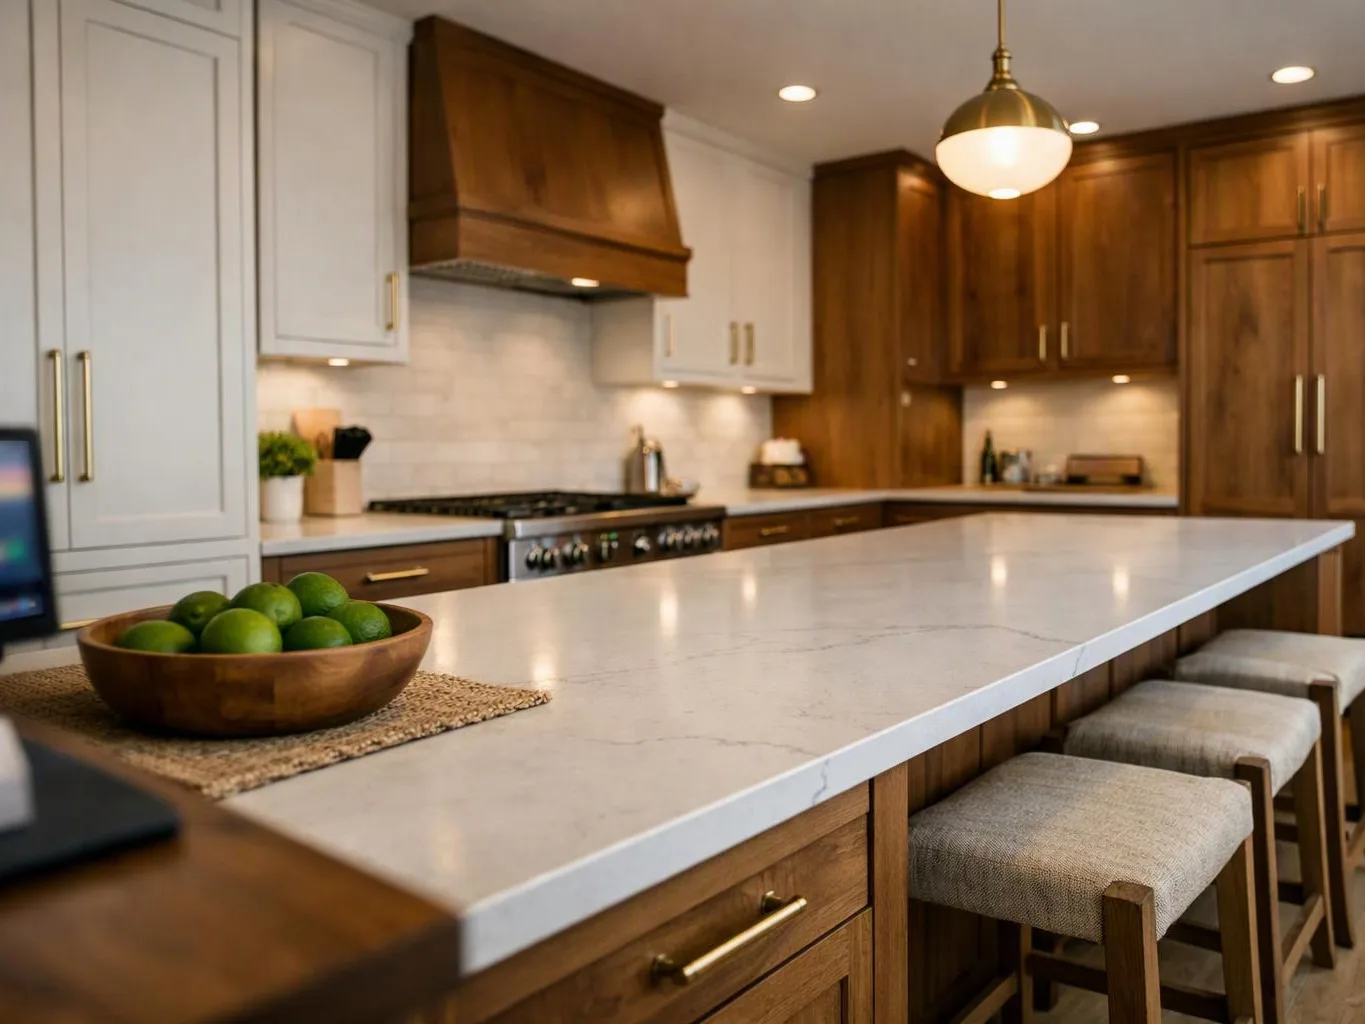
A kitchen may have enough room but still feel hard to use when cabinets block access or appliances break up the work area. The key decision is whether storage, counter space, or the full layout causes the problem. We review those relationships with you, then prepare a written scope for the changes that support daily cooking.
Old flooring, tired cabinets, and dated paint can make separate repairs feel disconnected. A coordinated plan matters because each finish affects the next choice, from cabinet color to countertop edge and trim. We help set priorities, define the work, and identify which updates belong together before construction begins.
Kitchen budgets often stretch when custom cabinets, structural changes, and premium finishes enter the plan late. Start by ranking the changes that affect storage and workflow, then separate those from optional style upgrades. We explain the work in a written estimate and project plan so you can compare choices before the job starts.