Skip to content

Kitchen Remodeler in Bellevue, Washington

Uneven floors can signal hidden kitchen problems in Bellevue. We check the room before demolition so your plan matches the home's needs.

5 · 23 ReviewsLicensed & InsuredUpfront, Transparent PricingServing 12 Communities

Quick Summary: kitchen remodeling in Bellevue, Washington

Kitchen remodeler services in Bellevue are provided by HomeRemodelIssaquah.link for kitchen renovations, cabinetry, countertops, flooring, and related interior work throughout Issaquah, nearby communities, and King County. Our licensed and insured general contractor also provides clear project communication from planning through final details.

  • What we do: HomeRemodelIssaquah.link provides kitchen remodeler services in Bellevue, Washington, including layout planning, cabinetry, countertops, flooring, and interior upgrades.
  • What is included: Key capabilities include kitchen planning, cabinet replacement, countertop installation, flooring work, painting, and project coordination.
  • What you get: The remodeled kitchen has a planned layout, sound surfaces, working utilities, and finished details suited to the home.

What kitchen problems should homeowners fix before demolition?

Uneven floors, structural walls, outdated wiring, and plumbing leaks should be checked before demolition. These conditions can change the layout, cabinet fit, utility routes, and finish plan. We review the kitchen in its current state, discuss the findings, and set a clear scope before removal work begins.
Our Track Record

Average Rating
5
Customer Reviews
23

Kitchen remodeling in Bellevue for pre-demolition decisions

Kitchen remodeling brings planning, removal, installation, and finish work into one coordinated project. This page focuses on the checks that help homeowners decide what must happen before demolition.

An uneven floor can affect cabinet lines, appliance placement, and trim. Structural walls can limit a desired opening, while old wiring or a plumbing leak can change the work plan. We assess these conditions before the scope is finalized, so the quote reflects the work discussed.

The key decision is whether the kitchen needs a surface update or deeper correction. Cabinet refacing may suit sound boxes and a workable layout. Full renovation fits homes that need new cabinets, counters, flooring, paint, and changes to the room itself.

  • Check whether the floor is level enough for cabinets and finished flooring.
  • Review structural walls before planning a wider opening or changed layout.
  • Look for outdated wiring that could affect lighting, outlets, and appliances.
  • Check supply lines and drain connections for signs of plumbing leaks.
  • Confirm which cabinets, countertops, flooring, paint, and trim are included.
  • Record decisions before demolition begins.
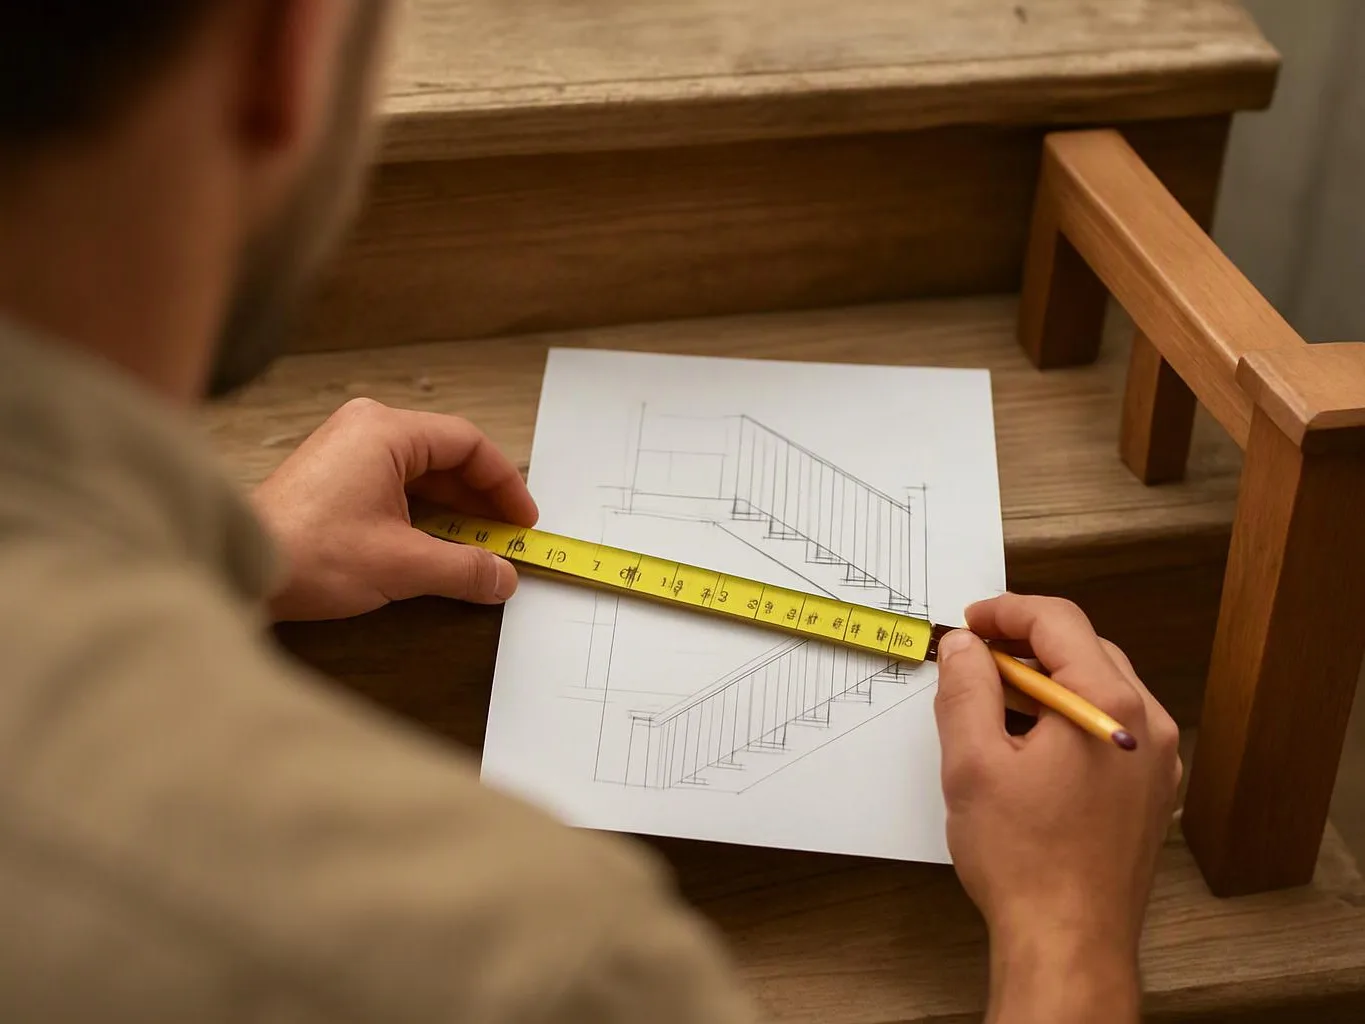
A person measures a stair drawing on paper with a yellow tape and pencil on wooden steps

Service Overview

A kitchen remodeler is a home remodeling contractor that updates kitchen layouts, cabinets, countertops, flooring, finishes, and related utilities.

  • Kitchen remodeling focuses on one cooking and living area, while whole-home renovation covers several rooms and larger project coordination.
  • We provide kitchen remodeling services in Bellevue, nearby communities, and the surrounding King County area.

How we approach kitchen remodeling decisions

Pre-demolition condition review

We look at floors, walls, wiring, plumbing, cabinets, and the planned layout before removal work. A kitchen remodel isn't the right job for a stand-alone leak repair or a separate structural project that falls outside the renovation scope.

Layout-LED cabinet planning

Cabinet dimensions shape counter runs, walking space, appliance positions, and trim. We use the planned layout to keep those pieces aligned before installation begins.

Licensed and insured general contractor

HomeRemodelIssaquah.link provides kitchen remodeling as a licensed and insured general contractor. Our local construction experience supports clear decisions from the first planning discussion through final details.

Transparent project communication

We explain the work included, the choices that affect the plan, and the next decisions needed. That gives homeowners a written path for discussing the project and requesting an estimate.

The scope this service is meant to handle

A typical kitchen renovation may reveal a floor that slopes near the cabinet run, an old wall opening, worn wiring, or a leaking supply connection. We check these conditions before demolition, explain how each one affects the plan, and include the agreed work in the project scope. Permit or inspection needs depend on the work and jurisdiction, so we address those requirements when they apply.

Process

How we plan and complete kitchen remodeling

1

Discuss the kitchen goals

We review how you use the kitchen, what feels wrong, and which changes matter most.

2

Check the existing room

We examine the floor, walls, cabinets, wiring, plumbing connections, and planned work areas before demolition.

3

Set the renovation scope

We define the cabinets, countertops, flooring, paint, repairs, and design support included in the project.

4

Request the project estimate

We prepare an estimate from the agreed work, selected materials, room conditions, and requested finish details.

5

Complete removal and construction

We coordinate demolition, correction work, installation, painting, and final details in the planned sequence.

6

Review the finished details

We check cabinet alignment, countertop fit, flooring transitions, paint, and the other agreed finish items.

What our kitchen remodeling work includes

HomeRemodelIssaquah.link provides comprehensive Kitchen remodeler in Bellevue. Here's what you get:

  • We plan kitchen renovations around the room's layout, condition, and daily use.
  • We remove and replace kitchen cabinetry as part of a broader renovation plan.
  • We coordinate countertop work with cabinet dimensions and the finished layout.
  • We install or replace flooring where the kitchen plan calls for a new surface.
  • We complete painting and other interior upgrades that finish the remodeled space.
  • We provide project coordination from planning and design support through final details.

What a planned kitchen remodel changes

A checked floor gives cabinet and flooring decisions a sound starting point.

Early utility review reduces the chance that hidden work surprises the finish plan.

A defined layout helps homeowners choose cabinets, counters, lighting, and paint with purpose.

Clear project communication gives you a better view of decisions before construction moves ahead.

A coordinated renovation helps the kitchen fit the home's wider interior design.

Kitchen renovation choices before demolition

This comparison shows how common starting conditions can change the work discussed before demolition.

Kitchen starting conditionWork that may be discussedMain decision before demolition
Sound layout and cabinetsSurface updates, new finishes, or selected cabinet workDecide which existing parts stay
Uneven floorFloor correction or a planned flooring transitionSet the finished floor level before cabinets
Possible structural wallReview of the opening and related finish workConfirm whether the layout change belongs in scope
Outdated wiring or plumbing leakUtility correction before cabinets and finishes close the areaPlan access and repair work early

The HomeRemodelIssaquah.link Standard

  • Project Planning
  • Project Communication
  • Managed Coordination
  • Final Walkthrough

Customer Reviews for Kitchen remodeler in Bellevue

5(23 Customer Reviews)View our Google Business Profile
T Foss
T Foss
6 months ago
Verified on Google
Best remodel experience we have ever had. The oversight, careful workmanship and ownership of the project was above expectations. Our design team was amazing. We also had the same person do all the work start to finish and was a total Pro. Could not recommend enough and will be doing any and all projects through them. This place is a gem.
Samantha Floersch
Samantha Floersch
6 months ago
Verified on Google
After experiencing water damage in our home, we needed to replace all our flooring, some kitchen cabinets, and redo our primary bath. Linda and her team truly saved the day after a disappointing experience with another contractor. She worked closely with us to choose the perfect tiles for our bathroom and find flooring that suited our home. Her contractors did exceptional work, from leveling the floors to installation and cabinet remaking, all while maintaining a high level of professionalism. Linda answered all our questions along the way, and we cannot speak highly enough of the work she and her team performed!
Bonnie Nakatsu
Bonnie Nakatsu
a year ago
Verified on Google
Linda and her team did an excellent job! We would highly recommend them. We hired her for a kitchen remodel and asked for a very tight timeline. She delivered and we absolutely love the result. She was very commutative and available to us. Thank you Design and Build NW!

Questions homeowners ask before a kitchen remodel

What should be fixed before kitchen demolition begins?

Uneven floors, structural walls, outdated wiring, and plumbing leaks should be resolved or planned before demolition. These conditions can change cabinet placement, wall openings, utility routes, and finish work. We check the existing kitchen, explain the findings, and set the agreed scope before removal starts. That step helps homeowners make decisions before new cabinets and surfaces are ordered.

How does a kitchen remodel handle a wall that may carry weight?

A structural wall needs review before the kitchen layout includes a wider opening. Wall removal can affect support, ceiling details, cabinet placement, and finish work. We assess the planned change and explain the work that belongs in the renovation scope. Homeowners then have a clear decision before demolition begins, instead of discovering the conflict after removal.

Which kitchen details can change the estimate?

Cabinet choices, countertop material, floor condition, utility changes, wall work, and finish details can change the estimate. A layout that keeps plumbing and electrical locations may need different work from a layout that moves them. We prepare the estimate from the agreed scope and selected materials, so the price discussion relates to the actual kitchen plan.

When should homeowners ask for an estimate?

Homeowners should request an estimate after they identify the kitchen changes and before demolition starts. The room's condition, cabinet plan, countertop choice, flooring needs, and utility work all shape the discussion. We review those details, explain what the renovation includes, and provide a free estimate based on the work under consideration.

Why do plumbing leaks matter during cabinet replacement?

Plumbing leaks matter because water can damage cabinet bases, flooring, walls, and nearby finishes. A new cabinet installation can hide the problem if the affected connection is not checked first. We review the sink area and related surfaces, then include needed repair and replacement work in the kitchen plan before closing the space.

Who provides kitchen remodeling for homeowners in Bellevue?

HomeRemodelIssaquah.link provides kitchen remodeling for homeowners in Bellevue, nearby communities, and King County. We handle planning, cabinetry, countertops, flooring, painting, and related interior upgrades. Our licensed and insured general contractor also coordinates the work from design support through final details, with project communication throughout the renovation.
Contact

Request a Bellevue kitchen remodeling estimate

Are uneven floors, old wiring, or hidden leaks shaping your kitchen plans? Request a kitchen remodeling estimate from HomeRemodelIssaquah.link.

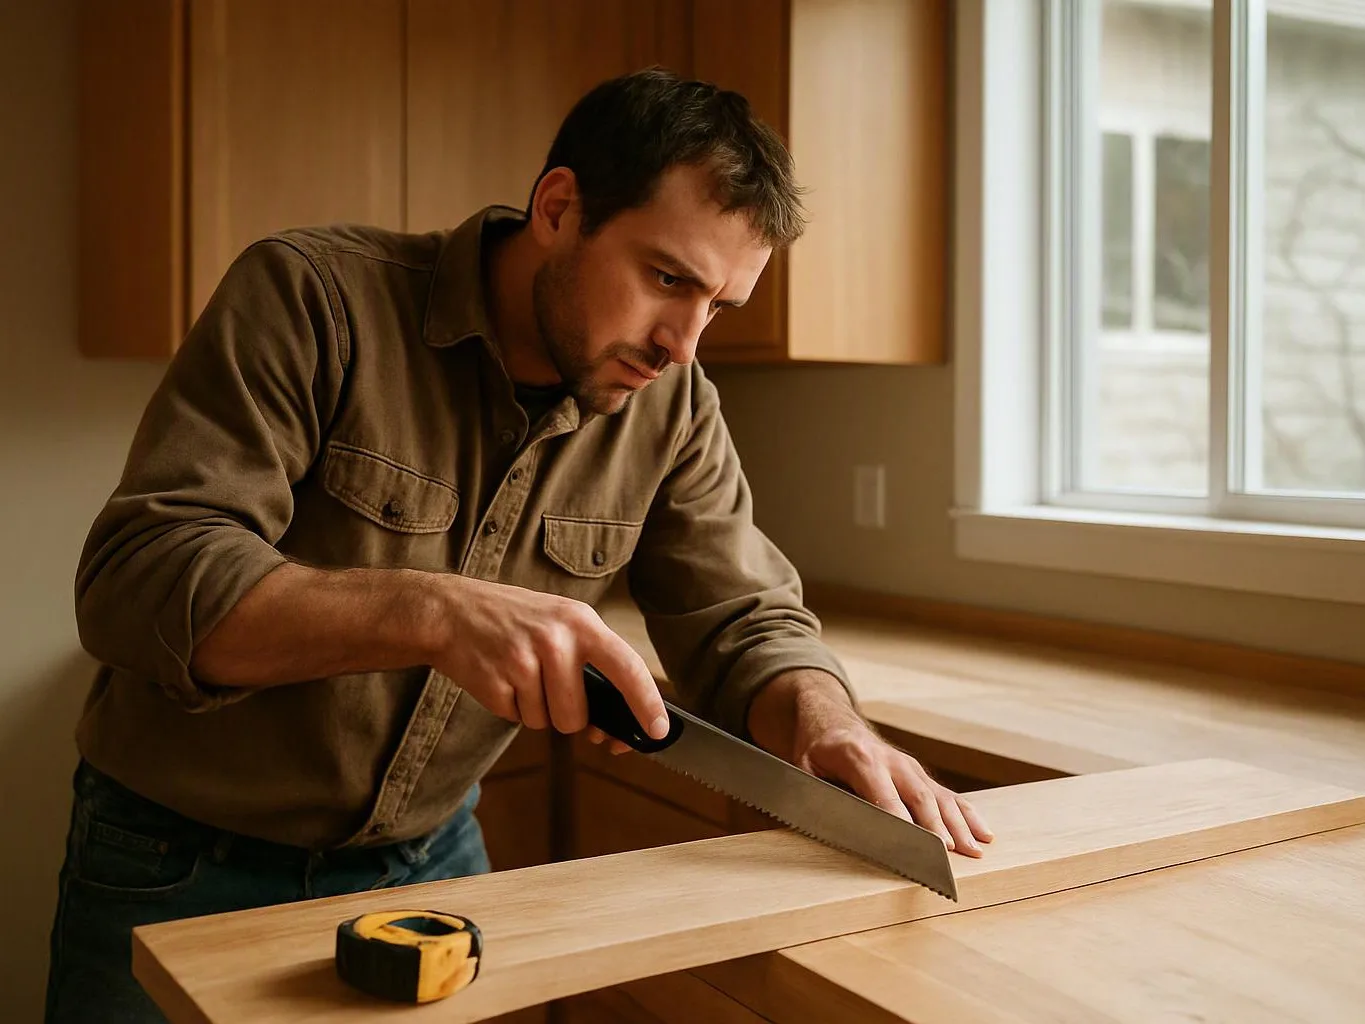
A man in a kitchen measures and cuts a wooden board near a bright window

ZIP Codes We Serve in Bellevue, Washington

98004980059800698007980089800998015
(425) 414-7221