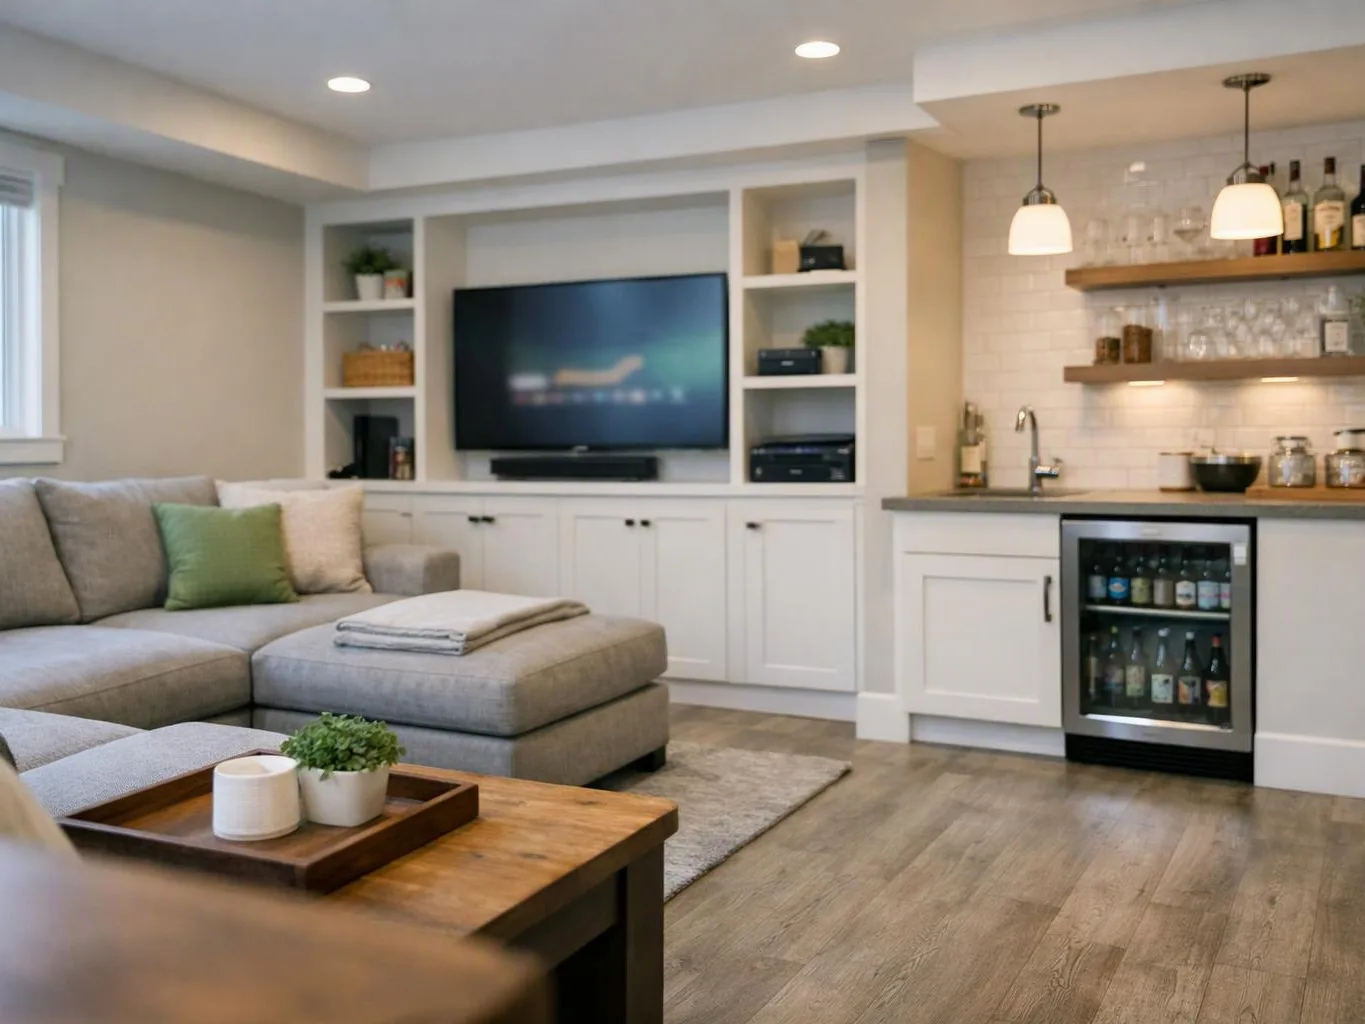
Home Remodeling Contractor questions for Issaquah homeowners
What does a Home Remodeling Contractor in Issaquah handle from planning through completion?
Home remodeling contractors coordinate design support, construction, materials, permits, and final details for Issaquah homes. HomeRemodelIssaquah.link helps plan the scope, organize the work, communicate project decisions, and complete improvements such as kitchens, bathrooms, basements, flooring, cabinetry, and structural changes. Your estimate reflects the selected materials, existing conditions, and work required.
How should I prepare for a home remodeling consultation in Issaquah?
Preparing your goals, photos, property information, and budget priorities makes an Issaquah remodeling consultation more useful. Bring inspiration images, measurements when available, HOA information, and a list of problems you want solved. We review the space, discuss possible construction needs, explain the project scope, and provide a free estimate based on the planned work.
Frequently Asked Questions About Bathroom Remodeler
What should I discuss before remodeling a bathroom near Lake Sammamish?
A
bathroom remodeling consultation should cover layout, storage, fixtures, ventilation, lighting, finishes, and plumbing conditions. We inspect the existing space and help you decide which improvements matter most for daily use. The estimate changes with the room layout, concealed conditions, fixture choices, accessibility needs, and finish selections.
Can a bathroom remodeler improve a small Issaquah bathroom without moving every fixture?
A
bathroom remodeler can improve a small Issaquah bathroom without moving every fixture when the existing layout works. We can update storage, surfaces, lighting, fixtures, and ventilation while limiting plumbing changes. Moving walls or supply lines may broaden the scope, so we review access, drainage, and the desired layout before preparing the estimate.
More about Bathroom remodeler
Frequently Asked Questions About Kitchen Remodeler
What makes a kitchen remodel in Issaquah cost more or less?
Kitchen remodeling cost changes with the layout, cabinetry, countertops, appliances, electrical work, plumbing, and finish level. We assess the existing kitchen and separate essential construction from selected upgrades. A written estimate explains the planned work and materials, so you can compare options before construction begins.
Should I change my kitchen layout or keep the existing arrangement?
Keeping the existing kitchen arrangement usually limits construction, while changing the layout can improve flow and storage. We compare both choices using your cooking habits, wall locations, plumbing, electrical needs, and available space. Our team then coordinates cabinetry, surfaces, fixtures, and finishing details around the selected plan.
More about Kitchen remodeler
Frequently Asked Questions About Basement Remodeling
What should I check before finishing a basement in Issaquah?
Basement remodeling should begin with moisture, ceiling height, access, insulation, utilities, and code-related requirements. We inspect the existing space and plan rooms, flooring, lighting, storage, and finishes around those conditions. The project scope also reflects whether the basement needs structural work, mechanical changes, or improved egress.
Can Basement Remodeling turn an underused space into a comfortable living area?
Basement Remodeling can turn an underused Issaquah space into living, recreation, office, or guest areas. We coordinate framing, insulation, drywall, flooring, lighting, doors, and
finish carpentry according to the approved design. Existing moisture or utility issues receive attention before finish work proceeds.
More about Basement Remodeling
Frequently Asked Questions About Whole Home Remodeling
What drives the cost of Whole Home Remodeling in Issaquah?
Whole Home Remodeling cost depends on the number of rooms, structural changes, systems affected, materials, finish level, and existing home conditions. We organize the scope by area and coordinate connected work across the house. Your estimate identifies the selected improvements and the construction tasks needed to complete them.
How should I phase a whole-home renovation while remaining in the house?
Phasing a whole-home renovation depends on room access, utility changes, dust control, and how much of the house must remain usable. We discuss priorities and sequence work so related tasks are coordinated. A clear project plan helps identify temporary access needs, material decisions, and areas that should be completed together.
More about Whole Home Remodeling
Frequently Asked Questions About ADU Construction
What plans and property information help start ADU Construction in Issaquah?
ADU Construction planning needs property information, site constraints, intended use, utility locations, access details, and applicable local requirements. We review the proposed layout and construction scope with you before work begins. The estimate changes with site work, connections, finishes, structural needs, and the selected ADU design.
Does ADU Construction include coordination for the full building project?
ADU Construction can include coordinated work from planning support through framing, finishes, fixtures, and final details. We organize the construction scope around the approved design and site conditions. You receive project communication about selections, scheduling decisions, and work that affects the main home or property.
More about ADU Construction
Frequently Asked Questions About Garage Conversion
What can change the cost of a garage conversion in Issaquah?
Garage Conversion cost changes with insulation, slab conditions, windows, doors, heating, electrical work, plumbing, and the intended room use. We inspect the garage and explain which upgrades support the planned space. The estimate reflects the existing structure, selected finishes, and any work needed to connect the conversion to the home.
Can a garage conversion create living space without losing practical storage?
A Garage Conversion can create living space while preserving storage when the plan assigns each area a clear purpose. We review vehicle access, ceiling conditions, walls, windows, utilities, and storage needs. The design may include built-in storage or another organized solution based on the available space.
More about Garage Conversion
Frequently Asked Questions About Custom Home Construction
How is Custom Home Construction different from remodeling an existing home?
Custom Home Construction creates a new home around a selected plan, site, structure, systems, and finishes. We coordinate the construction scope from early planning support through final details. Existing-home remodeling instead works within current walls, utilities, and conditions, which can change design choices and construction requirements.
What should I decide before starting Custom Home Construction near Issaquah?
Custom Home Construction planning should establish the site, home layout, room priorities, materials, systems, and finish expectations. We discuss how those choices shape the construction scope and estimate. Early decisions about access, design details, and property conditions help keep the project organized as work progresses.
More about Custom Home Construction
Frequently Asked Questions About Deck Construction
What should I consider before planning Deck Construction in Issaquah?
Deck Construction planning should consider the home connection, grade, drainage, access, layout, materials, railings, and intended use. We review the site and proposed design before preparing the construction scope. The estimate changes with site preparation, framing, surface materials, stairs, railings, and attachment requirements.
Can Deck Construction improve a sloped backyard near Issaquah?
Deck Construction can improve a sloped Issaquah backyard when the design responds to grade, drainage, access, and structural support needs. We assess the property and coordinate the deck shape, stairs, railings, and materials. The final plan reflects how the deck connects to the home and yard.
More about Deck Construction
Frequently Asked Questions About Deck Repair
What signs mean my Issaquah deck needs Deck Repair?
Deck Repair is worth considering when boards, railings, stairs, fasteners, or support connections show damage or unsafe movement. We inspect the affected areas and identify repairs that match the deck’s condition. The scope may address surface materials, framing, drainage, or the connection to the house.
Can Deck Repair address loose boards and damaged railings together?
Deck Repair can address loose boards and damaged railings in the same coordinated scope. We inspect related framing and connections instead of treating visible surface problems alone. Your estimate identifies the repair areas, replacement materials, access needs, and any structural work found during the assessment.
More about Deck Repair
Frequently Asked Questions About Patio Construction
What affects a Patio Construction plan for an Issaquah backyard?
Patio Construction planning depends on drainage, grade, access, surface material, size, edges, and connections to the home. We review how you want to use the space and assess the site before outlining the work. The estimate reflects preparation, base work, selected materials, and surrounding finish details.
Can Patio Construction create a better transition between my home and yard?
Patio Construction can create a more useful transition between an Issaquah home and yard through coordinated access, grade, drainage, and surface design. We plan the patio around doors, walkways, seating, and existing landscaping. The selected layout determines the preparation and finishing work required.
More about Patio Construction
Frequently Asked Questions About Pergola Installation
What should I decide before Pergola Installation in Issaquah?
Pergola Installation planning should address placement, dimensions, attachment or freestanding support, shade goals, materials, and nearby drainage. We review the yard and the relationship to the home before defining the work. The estimate reflects site access, footings or attachments, structure materials, and finish choices.
Can Pergola Installation work with an existing deck or patio?
Pergola Installation can work with an existing deck or patio when the structure and attachment points support the proposed design. We inspect the existing outdoor area and coordinate the pergola with stairs, railings, doors, and drainage. Any needed reinforcement becomes part of the planned scope.
More about Pergola Installation
Frequently Asked Questions About Window Installation
What changes the scope of Window Installation in an Issaquah home?
Window Installation scope changes with opening size, wall condition, window type, trim, flashing, access, and interior or exterior finish needs. We inspect the existing openings and coordinate installation with the surrounding wall. The estimate reflects the selected windows and any repair needed around each opening.
Can Window Installation improve an older home without changing its character?
Window Installation can improve an older Issaquah home while respecting its existing character through compatible proportions, trim, and finish choices. We review the home’s exterior and interior details before recommending an approach. Our team coordinates the opening, installation, insulation, sealing, and surrounding finish work.
More about Window Installation
Frequently Asked Questions About Exterior Door Installation
What should I check before Exterior Door Installation in Issaquah?
Exterior Door Installation should account for the opening, threshold, framing, swing, weather exposure, hardware, and surrounding trim. We inspect the existing doorway and identify repairs or adjustments before installation. The estimate reflects the selected door, preparation, installation, sealing, and finish carpentry.
Can Exterior Door Installation change an entry without rebuilding the whole wall?
Exterior Door Installation can update an entry without rebuilding the whole wall when the existing opening supports the selected door. We verify dimensions, framing, threshold conditions, and exterior transitions first. A changed opening may require additional structural, siding, drywall, or trim work.
More about Exterior Door Installation
Frequently Asked Questions About Hardwood Flooring Installation
What affects Hardwood Flooring Installation in an Issaquah home?
Hardwood Flooring Installation depends on the subfloor, moisture conditions, floor layout, wood selection, transitions, stairs, and existing trim. We inspect the room and plan preparation before installing the selected flooring. The estimate reflects material choices, removal needs, repairs, installation pattern, and finishing details.
Should hardwood flooring continue through connected rooms?
Hardwood Flooring Installation can continue through connected rooms when the subfloors, transitions, layout, and finish choices work together. We review doorways, cabinets, stairs, and room proportions before setting the installation plan. A consistent direction can improve flow, while planned transitions can define separate areas.
More about Hardwood Flooring Installation
Frequently Asked Questions About Luxury Vinyl Plank Flooring Installation
Why choose Luxury Vinyl Plank Flooring Installation for an Issaquah home?
Luxury Vinyl Plank Flooring Installation suits homeowners seeking a practical floor with flexible style and straightforward room coordination. We inspect the subfloor, plan transitions, and coordinate the installation with cabinets, doors, and trim. The project scope changes with preparation, product selection, room layout, and removal needs.
More about Luxury Vinyl Plank Flooring Installation
Frequently Asked Questions About Laminate Flooring Installation
Where does Laminate Flooring Installation work well in an Issaquah home?
Laminate Flooring Installation works well in many living areas when the subfloor, moisture conditions, and room use suit the product. We discuss traffic, appearance, transitions, doors, and trim before planning the installation. The estimate reflects preparation, removal, product selection, and finishing details.
Can Laminate Flooring Installation update several rooms with one coordinated plan?
Laminate Flooring Installation can update several connected rooms with coordinated product, direction, transitions, and trim decisions. We inspect each area and identify differences in subfloor condition or height. The project scope then accounts for preparation and installation details in every selected room.
More about Laminate Flooring Installation
Frequently Asked Questions About Tile Flooring Installation
What makes Tile Flooring Installation suitable for an Issaquah entry or bathroom?
Tile Flooring Installation suits entries and bathrooms when the selected tile, substrate, layout, and moisture details match the room. We inspect the surface, plan the pattern, and coordinate edges with doors, cabinets, fixtures, and trim. The estimate reflects preparation, tile selection, cuts, transitions, and finishing work.
What design choices matter most for Tile Flooring Installation?
Tile Flooring Installation design choices include tile size, pattern, grout, transitions, edge treatment, and the relationship to nearby finishes. We help organize those choices around the room’s dimensions and use. Subfloor preparation and layout planning determine how the finished floor meets walls and fixtures.
More about Tile Flooring Installation
Frequently Asked Questions About Custom Cabinetry
When does Custom Cabinetry make sense for an Issaquah remodel?
Custom Cabinetry makes sense when standard storage cannot use the available space or meet your layout needs. We plan cabinet dimensions, access, materials, hardware, lighting, and nearby finishes around the room. The estimate changes with construction details, material selections, specialized storage, and installation conditions.
Can Custom Cabinetry solve awkward storage in an older home?
Custom Cabinetry can solve awkward storage by fitting shelves, drawers, doors, and compartments to the room’s actual dimensions. We measure the space and coordinate the cabinets with walls, flooring, appliances, and trim. Our plan addresses how you use the area, not only how it looks.
More about Custom Cabinetry
Frequently Asked Questions About Finish Carpentry
What does Finish Carpentry include in a home remodel?
Finish Carpentry includes detailed interior work such as fitting trim, finishing openings, installing built components, and refining transitions between surfaces. We coordinate those details with flooring, cabinetry, doors, and wall finishes. The scope reflects the rooms involved, material choices, existing conditions, and desired level of detail.
Can Finish Carpentry make a remodeled room look more complete?
Finish Carpentry can make a remodeled room look complete by resolving edges, joints, openings, and transitions. We install and adjust the selected details after larger construction work is ready. Careful measurements and material matching help connect new work with the home’s existing character.
More about Finish Carpentry
Frequently Asked Questions About Trim Carpentry
What problems can Trim Carpentry fix after flooring or door work?
Trim Carpentry can address gaps, mismatched casing, missing baseboards, uneven transitions, and finish conflicts after flooring or door work. We measure the affected areas and coordinate new trim with the room’s materials. The estimate reflects removal, material matching, installation, and painting or finishing needs.
Should Trim Carpentry match existing details in an Issaquah home?
Trim Carpentry should match existing details when the goal is a consistent Issaquah home interior. We compare profiles, proportions, materials, and finish conditions before selecting replacement or new trim. A contrasting profile can also work when you want the remodeled area to have a deliberate updated appearance.
More about Trim Carpentry
Frequently Asked Questions About Custom Built-Ins
What can Custom Built-Ins add to an underused room?
Custom Built-Ins can add organized storage, display space, work surfaces, media storage, or seating to an underused room. We design the unit around wall dimensions, outlets, windows, doors, and daily use. The estimate reflects materials, cabinet details, lighting coordination, and finish requirements.
Can Custom Built-Ins fit around an existing fireplace or window?
Custom Built-Ins can fit around an existing fireplace or window when the design respects clearances, wall conditions, and access. We measure the area and coordinate shelves, cabinets, trim, and finishes with the existing feature. Any electrical, ventilation, or structural needs become part of the scope.
More about Custom Built-Ins
Frequently Asked Questions About Stair Remodeling
What does Stair Remodeling address in an older Issaquah home?
Stair Remodeling can address treads, risers, railings, newel details, finishes, lighting coordination, and the surrounding trim. We inspect the stair structure and plan improvements around the home’s layout and materials. The estimate changes with access, structural condition, selected finishes, and the extent of the update.
Can Stair Remodeling connect new flooring with an existing staircase?
Stair Remodeling can connect new flooring with an existing staircase through coordinated treads, nosings, risers, trim, and transitions. We compare the selected floor with the stair materials before planning the work. The final scope reflects the stair condition and the finish approach you choose.
More about Stair Remodeling
Frequently Asked Questions About Load-Bearing Wall Removal
How do I know whether a wall is load-bearing before removing it?
Load-Bearing Wall Removal requires evaluating the wall, framing direction, supports, floor structure, and loads above it. We inspect the home and coordinate the structural plan before any removal begins. The estimate reflects temporary support, permanent support, patching, and related electrical or finish work.
Can Load-Bearing Wall Removal open an Issaquah kitchen to the living area?
Load-Bearing Wall Removal can open an Issaquah kitchen to the living area when the structure and support plan allow the change. We coordinate the opening with cabinetry, flooring, electrical work, ceilings, and finishes. Structural requirements determine the construction sequence and the final scope.
More about Load-Bearing Wall Removal
Frequently Asked Questions About Structural Repair
What signs may indicate Structural Repair is needed in an Issaquah home?
Structural Repair may be needed when you see significant cracking, uneven floors, damaged framing, movement, or problems around openings and supports. We inspect the affected area and identify the repair scope before finish work begins. The estimate reflects access, cause-related construction, material replacement, and connected repairs.
Who provides Structural Repair for remodeling projects in Issaquah?
HomeRemodelIssaquah.link provides Structural Repair for remodeling projects in Issaquah and coordinates the work with the broader construction plan. We review affected framing, supports, openings, and finishes before outlining the repair. Related electrical, drywall, flooring, or trim work is included when the project requires it.
More about Structural Repair
Frequently Asked Questions About Commercial Tenant Improvements
Who provides commercial tenant improvements in Issaquah?
HomeRemodelIssaquah.link provides
commercial tenant improvements in Issaquah and the surrounding King County area. We coordinate planning, interior finishes, design, permitting, inspections, skilled trade work, and final details. The exact work follows the tenant's intended use and the written project scope. Our licensed and insured general contractor service covers the managed remodeling process for the planned interior work.
What changes the cost of a commercial tenant improvement project?
The requested layout, finish materials, cabinetry, flooring, painting, and trade coordination drive the project cost. A project with several interior trades needs a clearer scope than a finish-only update. We review the space and requested work, then provide a written estimate with the project plan. Free estimates are available before work begins.
How do you coordinate design, permits, and inspections?
Design, permitting, and inspections follow the project plan and the work that the space requires. We coordinate those tasks with skilled trade work through a managed remodeling process. The tenant receives progress updates throughout the project, and we keep the hand-offs tied to the written scope. Requirements can depend on the planned changes and property conditions.
Can you update flooring, cabinetry, and paint in one project?
Yes, we coordinate flooring, cabinetry, painting, trim, and related interior upgrades in one planned project. The sequence matters because finish trades meet at walls, edges, doors, and built-ins. We define the requested finish work first, coordinate the trades, and review the completed details during the final walkthrough.
More about Commercial Tenant Improvements
Frequently Asked Questions About Aging-In-Place Remodeling
Who provides aging-in-place remodeling in Issaquah?
HomeRemodelIssaquah.link provides
aging-in-place remodeling in Issaquah and the surrounding King County area. We plan bathroom access, flooring, cabinetry, lighting, movement paths, and related interior work around daily routines. Our licensed and insured general contractor service includes coordinated remodeling from planning through final details.
What changes usually help someone move around a home more safely?
Safer movement often starts with clear paths, stable flooring, better lighting, easier door use, and reachable storage. We review the route between key rooms before choosing work. Bathroom access may need special attention because bathing combines wet surfaces, tight movement, and repeated daily use.
What makes an aging-in-place project cost more?
Plumbing changes, electrical work, structural changes,
custom cabinetry, flooring replacement, and wall repairs can raise the project cost. The home's current layout also matters. We prepare a written scope and estimate that separates priority work from optional finishes, so you can decide where the budget should go.
Can you remodel one room first?
Yes, one room can be the first phase when it addresses the clearest access problem. A bathroom may come first, while later work covers flooring, lighting, storage, or connecting paths. We check how the first phase affects nearby rooms before setting the wider plan.
What should I ask before choosing a remodeling contractor for this work?
Ask how the contractor will assess daily movement, define the written scope, coordinate trades, and document final items. You should also ask who handles design, permitting, inspections, cabinetry, flooring, and finish work. Our standards include direct project communication and progress updates throughout each project.
More about Aging-In-Place Remodeling
Frequently Asked Questions About Outdoor Kitchen Construction
Who provides outdoor kitchen construction in Issaquah?
HomeRemodelIssaquah.link provides
outdoor kitchen construction in Issaquah. We plan the layout, coordinate cabinetry and countertops, manage related design and trade work, and complete the final walkthrough. Our licensed and insured general contractor service covers homeowners in Issaquah, nearby communities, and the surrounding King County area. The first discussion focuses on your cooking needs, available space, and requested features.
What changes the cost of an outdoor kitchen project?
Layout, utility work, cabinetry, countertops, equipment needs, and finish details change the project cost. A compact plan with fewer built-in features needs different work than a larger cooking and serving area. We prepare a written scope and estimate after discussing the space and requested features. That process shows which choices drive the quote and which details you can adjust.
How should I plan utilities for an outdoor kitchen?
Utility planning starts with the cooking equipment and the services it needs. We review power, water, drainage, and fuel needs before the layout is finalized. Those routes can affect cabinet placement, countertop space, and construction steps. We also coordinate permitting and inspections when they apply to the planned work, so utility details stay connected to the project plan.
Should I spend more on equipment or layout?
A sound layout deserves priority because equipment cannot fix poor movement or misplaced work zones. We first place cooking, preparation, storage, and serving areas around your habits. Then we review which equipment and finishes fit that plan. This order helps reduce wasted spending on features that look useful but do not suit the space.
What does the first outdoor kitchen consultation cover?
The first consultation covers your goals, cooking habits, available area, desired features, and project questions. We discuss where food prep, storage, serving, and movement should occur. You can also bring inspiration photos and utility concerns. We use that discussion to shape the written scope, estimate, and project plan for the proposed work.
More about Outdoor Kitchen Construction
Frequently Asked Questions About Home Energy Rebate Retrofit Projects
Who provides home energy rebate retrofit projects in Issaquah?
HomeRemodelIssaquah.link provides
home energy rebate retrofit projects in Issaquah and the surrounding King County area. We coordinate planned remodeling work tied to energy upgrades, including written scopes, trade hand-offs, and final details. The project may involve insulation, air sealing, heating equipment, electrical work, or interior repairs. We define the included work before construction begins.
What changes the cost of an energy retrofit project?
The planned upgrades, affected rooms, materials, equipment work, permitting, and related finish repairs shape the project cost. A retrofit that combines air sealing and insulation may require different work from one that includes heating equipment or electrical changes. We review those parts together and provide a written estimate tied to the agreed scope.
Can you guarantee a rebate or tax credit for my retrofit?
No, we don't guarantee rebate or tax credit approval. Programs set their own eligibility rules, equipment requirements, and records. We define the remodeling work clearly and coordinate the project documentation connected to our scope. You should confirm current program rules with the agency or utility offering the incentive before work begins.
What happens during the first planning discussion?
The first planning discussion identifies comfort concerns, desired upgrades, affected areas, and project records. We ask about drafts, uneven temperatures, insulation, heating equipment, and related interior work. Then we explain which tasks belong in the written scope. Homeowners can bring prior upgrade records and rebate documents if they have them.
How do you coordinate several trades on one retrofit?
Trade coordination connects each approved task to the written project plan. We manage design, permitting, inspections, and skilled trade work when those steps apply. Air sealing, insulation, equipment, electrical work, and finish repairs may need careful hand-offs. Our direct project communication keeps the customer informed as the work moves between stages.
More about Home Energy Rebate Retrofit Projects
Frequently Asked Questions About Building Performance Compliance Retrofit
Who provides Building Performance Compliance Retrofit in Issaquah?
HomeRemodelIssaquah.link provides
Building Performance Compliance Retrofit for homeowners in Issaquah and surrounding King County. We plan performance-focused remodeling, coordinate related design and trade work, and document the project scope. Our work can connect with kitchen, bathroom, basement, or whole-home renovations when the homeowner wants one managed remodeling process.
What should I bring to the first retrofit discussion?
Existing plans, inspection records, past remodel details, and a list of comfort concerns help define the project. Please note rooms with drafts, cold spots, or uneven temperatures. Also share any kitchen, bathroom, basement, or whole-home work you want coordinated. We use those details to prepare the written scope and project plan.
Can performance upgrades fit a larger home remodel?
Yes, performance upgrades can fit a larger remodeling plan when the scopes are coordinated from the start. We can connect the work with kitchen, bathroom, basement, or whole-home renovations. That plan may affect finish removal, trade scheduling, inspections, and final repairs. We explain those links before construction begins.
How does the project plan address air leaks?
Air leaks receive attention through a written scope that identifies affected openings and assemblies. We discuss drafts, insulation conditions, windows, doors, and related finish work before setting the construction plan. The final scope explains which areas we will address and how those tasks fit with other remodeling work.
More about Building Performance Compliance Retrofit
Frequently Asked Questions About Middle-Housing Conversion Construction
Who provides middle-housing conversion construction in Issaquah?
HomeRemodelIssaquah.link provides
middle-housing conversion construction in Issaquah. We coordinate planning, design support, construction, permitting, inspections, and skilled trade work. Our licensed and insured general contractor manages the connected remodeling tasks. We also provide a written scope, estimate, and project plan before work begins.
What should the conversion plan include?
The conversion plan should connect household use with rooms, access, privacy, storage, kitchens, and bathrooms. It should also identify interior upgrades and trade work that support the layout. We put the agreed work into a written scope and project plan, then coordinate the related design, permitting, inspection, and construction stages.
Can one contractor coordinate the whole conversion?
Yes, our managed remodeling process coordinates design, permitting, inspections, and skilled trade work. We also handle interior work such as cabinetry, flooring, countertops, painting, and
trim carpentry when those items belong in the plan. Direct project communication continues throughout the work, so decisions stay tied to the agreed layout.
How do I prepare for the first conversion discussion?
A room sketch, photos, household goals, and a list of problem areas give the first discussion useful detail. Note where privacy, storage, bathroom access, or kitchen use feels difficult. We use that information to discuss the layout and identify the work that belongs in the written scope.
More about Middle-Housing Conversion Construction
Frequently Asked Questions About Electric-Vehicle-Ready Building Construction
Who provides electric-vehicle-ready building construction in Issaquah?
HomeRemodelIssaquah.link provides
electric-vehicle-ready building construction in Issaquah and surrounding King County communities. We coordinate the parking plan, building access, electrical route, permitting, inspections, and finish work through a managed remodeling process. The project starts with a written scope and estimate, so you can review the planned work before construction begins.
What changes the cost of preparing my home for EV charging?
The charging location, panel access, wiring route, wall finishes, and related remodeling work shape the project cost. A garage with open access differs from a finished wall or a longer route through the home. We review those conditions and include the planned work in a written scope and estimate before construction starts.
How should I plan a charger location during a remodel?
The planned parking space should guide the charging location and wiring route. We review vehicle access, wall conditions, panel placement, and nearby remodeling work before setting the construction sequence. This planning helps the finished space support daily use and keeps charging-related work connected to the larger remodel.
Can a basement or whole-home remodel include EV readiness?
Yes, a basement or whole-home remodel can include EV-ready planning when the building scope supports it. We coordinate the charging pathway with design, permitting, inspections, and finish work. The written project plan identifies the work that belongs in the remodel and separates it from equipment choices made later.
What should I bring to the first EV-ready construction consultation?
Your intended parking space, charging location, remodel goals, and panel photos give us useful starting information. We also review garage or basement plans when they affect access and wiring routes. Homeowners in Issaquah can request a quote through the business and discuss the building conditions that need review.
More about Electric-Vehicle-Ready Building Construction
Frequently Asked Questions About Exterior Painting
Who provides exterior painting in Issaquah?
HomeRemodelIssaquah.link provides
exterior painting in Issaquah for homeowners and nearby communities. We review siding, trim, doors, caulk, and surface damage before writing the scope. Our service can cover a focused repaint or exterior surfaces included in a broader remodeling plan. We also provide a written estimate and project plan before work begins.
What changes the cost of painting my home's exterior?
Surface condition, total painted area, access, repairs, trim detail, color changes, and coating needs shape the estimate. We review peeling paint, exposed material, caulk joints, siding, and doors before pricing the work. A written scope separates preparation and repair needs from the finish work, so you can see what the estimate covers.
Can you paint only my trim and doors?
Yes, we can scope selected exterior surfaces such as trim and doors. The existing finish, color match, surface condition, and nearby siding affect how well a partial repaint blends. We review the boundaries with you, note any prep needs, and write the selected surfaces into the project plan before work begins.
What should happen before new exterior paint goes on?
Surface preparation should address loose paint, dirt, rough areas, failed caulk, and exposed material before finish coats.
- We review the siding and trim.
- We clean and prepare agreed surfaces.
- We repair or prime included areas.
- We apply the planned exterior finish.
Preparation needs vary by surface condition, so we record them in the written scope.
Is exterior painting a good fit for a home with damaged trim?
Exterior painting can fit when the trim damage is identified and included in the plan. Paint will not replace missing wood or correct a failed joint by itself. We separate surface repair, carpentry, caulk work, and painting in the scope, then explain which items need attention before the finish is applied.
More about Exterior Painting
Frequently Asked Questions About Bathroom Remodeling
What changes the cost of a kitchen or bathroom remodel?
Kitchen and bathroom costs change with layout changes, cabinets, countertops, plumbing, electrical work, and finish choices. Structural changes often require more planning than surface updates.
Custom cabinetry, tile patterns, paint, and flooring also affect the scope. We review the room, discuss priorities, and prepare a quote around the work you want completed.
More about Bathroom Remodeling
Frequently Asked Questions About Kitchen Remodeling
Is a general remodeling contractor better than hiring separate specialists for a kitchen project?
A general remodeling contractor can coordinate the kitchen scope across cabinets, countertops, flooring, painting, and related interior work. That creates one project plan and one communication path.
Why does an outdated kitchen keep feeling cramped after small updates?
Kitchen remodeling solves cramped layouts when storage, work zones, and lighting need coordinated changes. Cabinet placement, countertop depth, appliance locations, and flooring all affect daily use. Our team reviews the room as a whole, then plans the scope around your goals. The result is a kitchen that supports cooking, storage, and movement without relying on scattered fixes.
More about Kitchen Remodeling