Map the parking and charging location
We identify where the vehicle will park and where future charging equipment should sit. This sets the starting point for the building and electrical plan.
We plan home upgrades that support future vehicle charging. Our remodeling team connects electrical needs with walls, finishes, and daily use.
A planned route can reduce avoidable wall opening and finish repair during later charging work.
The charging location fits the garage layout, vehicle parking, and everyday movement through the home.
Electrical needs become part of the remodeling scope instead of an afterthought.
Electric-Vehicle-Ready Building Construction is a home remodeling service that prepares building spaces and electrical pathways for future vehicle charging.
Electric-vehicle-ready construction links a future charging location with the home's building plan. We review the parking area, electrical route, panel location, wall access, and finish needs. The work may fit a garage remodel, whole-home renovation, or another interior upgrade. It doesn't replace the need to choose charging equipment that suits the finished electrical design. Our main recommendation is to plan the charging pathway before walls close or finishes are installed. Early planning gives the project a clear hand-off between design, electrical work, inspections, and final repair.
We identify where the vehicle will park and where future charging equipment should sit. This sets the starting point for the building and electrical plan.
We check the panel location, available access, wall paths, and finish conditions. These findings shape the work that belongs in the written scope.
We provide a written scope, estimate, and project plan before work begins. The documents explain the planned construction and its hand-offs.
We coordinate design, permitting, inspections, and skilled trade work through a managed remodeling process.
We conduct a final walkthrough, address documented items, and leave the work area orderly after the planned construction is complete.
Bring the information that helps us connect your vehicle plans with the home's layout.
We document the charging location, building work, estimate, and project sequence before EV-ready construction begins.
We provide progress updates as the parking plan, electrical pathway, inspections, and finish work move through the project.
We coordinate design, permitting, inspections, and skilled trade work around the home's planned charging pathway.

Leaving a long overdue review. Linda helped us remodel our bathroom and kitchen last year. We also did some flooring improvements, and some electrical and plumbing work along the way. The pricing was very reasonable, and we appreciated that Linda was always conscious of our budget, when we made adjustments to our plan. The work was delivered very quickly on promised timelines. She had some really good suggestions around the choice of flooring, which we are thankful for (especially looking back after a year). Also appreciate her sense of style.. it helped us make the right choices for countertops, tiles and fixtures. It all looks great, our guests often comment on how beautiful our kitchen looks. Thank you!

After experiencing water damage in our home, we needed to replace all our flooring, some kitchen cabinets, and redo our primary bath. Linda and her team truly saved the day after a disappointing experience with another contractor. She worked closely with us to choose the perfect tiles for our bathroom and find flooring that suited our home. Her contractors did exceptional work, from leveling the floors to installation and cabinet remaking, all while maintaining a high level of professionalism. Linda answered all our questions along the way, and we cannot speak highly enough of the work she and her team performed!

Linda and her team did an excellent job! We would highly recommend them. We hired her for a kitchen remodel and asked for a very tight timeline. She delivered and we absolutely love the result. She was very commutative and available to us. Thank you Design and Build NW!
Tell HomeRemodelIssaquah.link about your parking plan and remodeling goals. After you reach out, we'll review the job, prepare the written scope and estimate, and explain the next project steps.
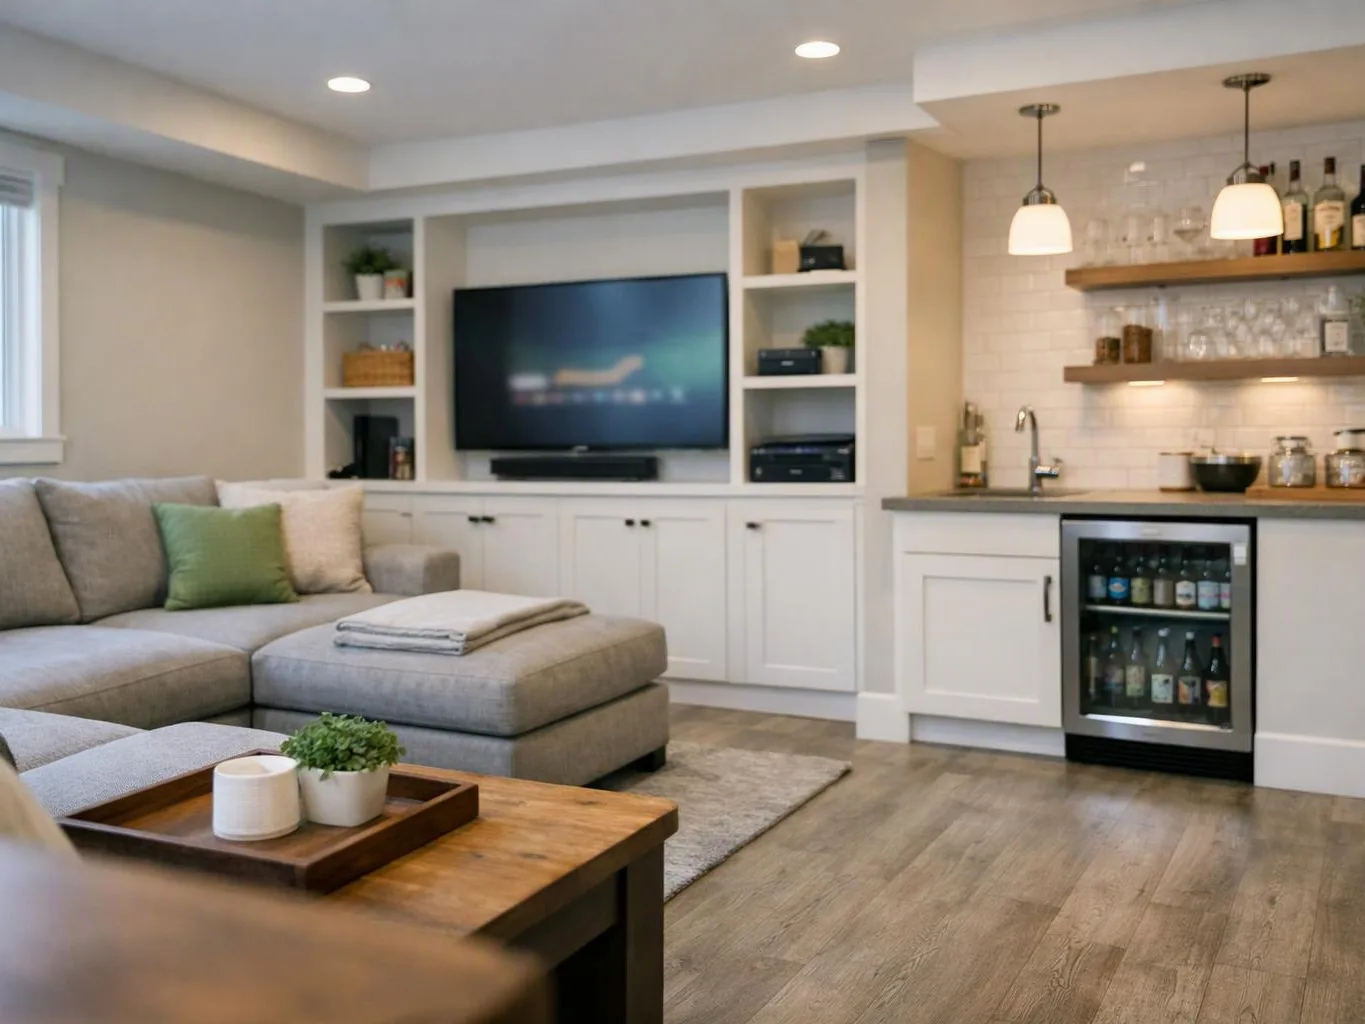
A garage remodel can close access to walls and wiring routes once finishes go in. The charging location should be planned with storage, vehicle parking, and door movement in mind. We review those choices first, then place the construction work in the written scope so the remodeling sequence supports the future charging plan.
Some homeowners know where they want to park but don't know whether the current panel location supports that plan. We check the route, access points, and surrounding building work before we define the job. A consultation gives you a practical starting point and shows which decisions need attention before finishes are removed.
A kitchen, basement, or whole-home remodel may already expose parts of the building. That opening can affect how the charging pathway is planned, but it doesn't decide the full scope by itself. We coordinate the EV-ready work with design, permitting, inspections, and final finish details so the project plan stays clear.