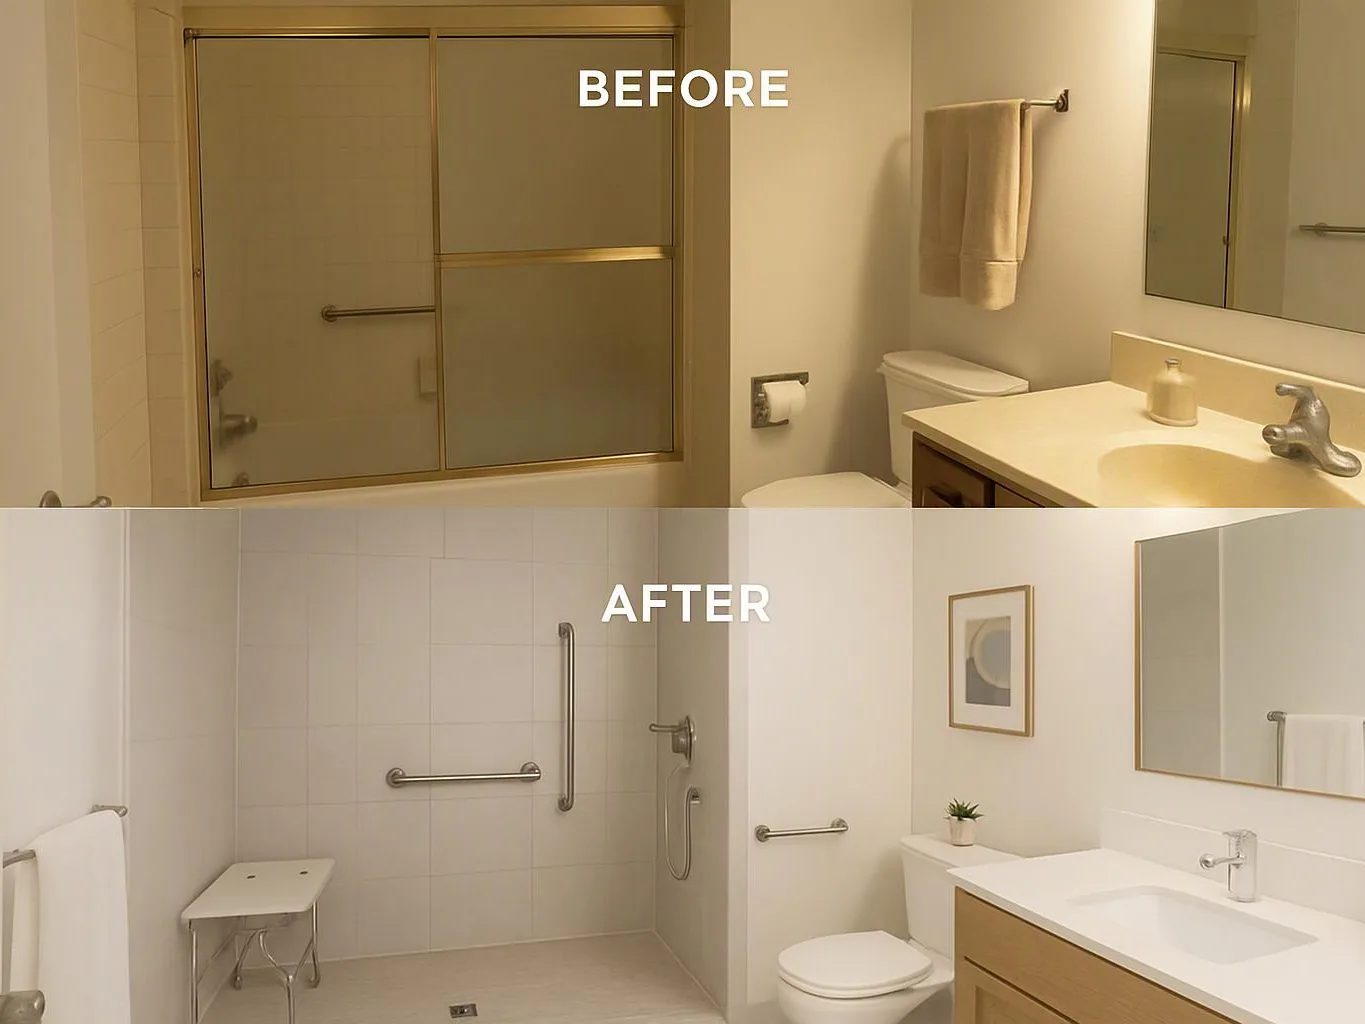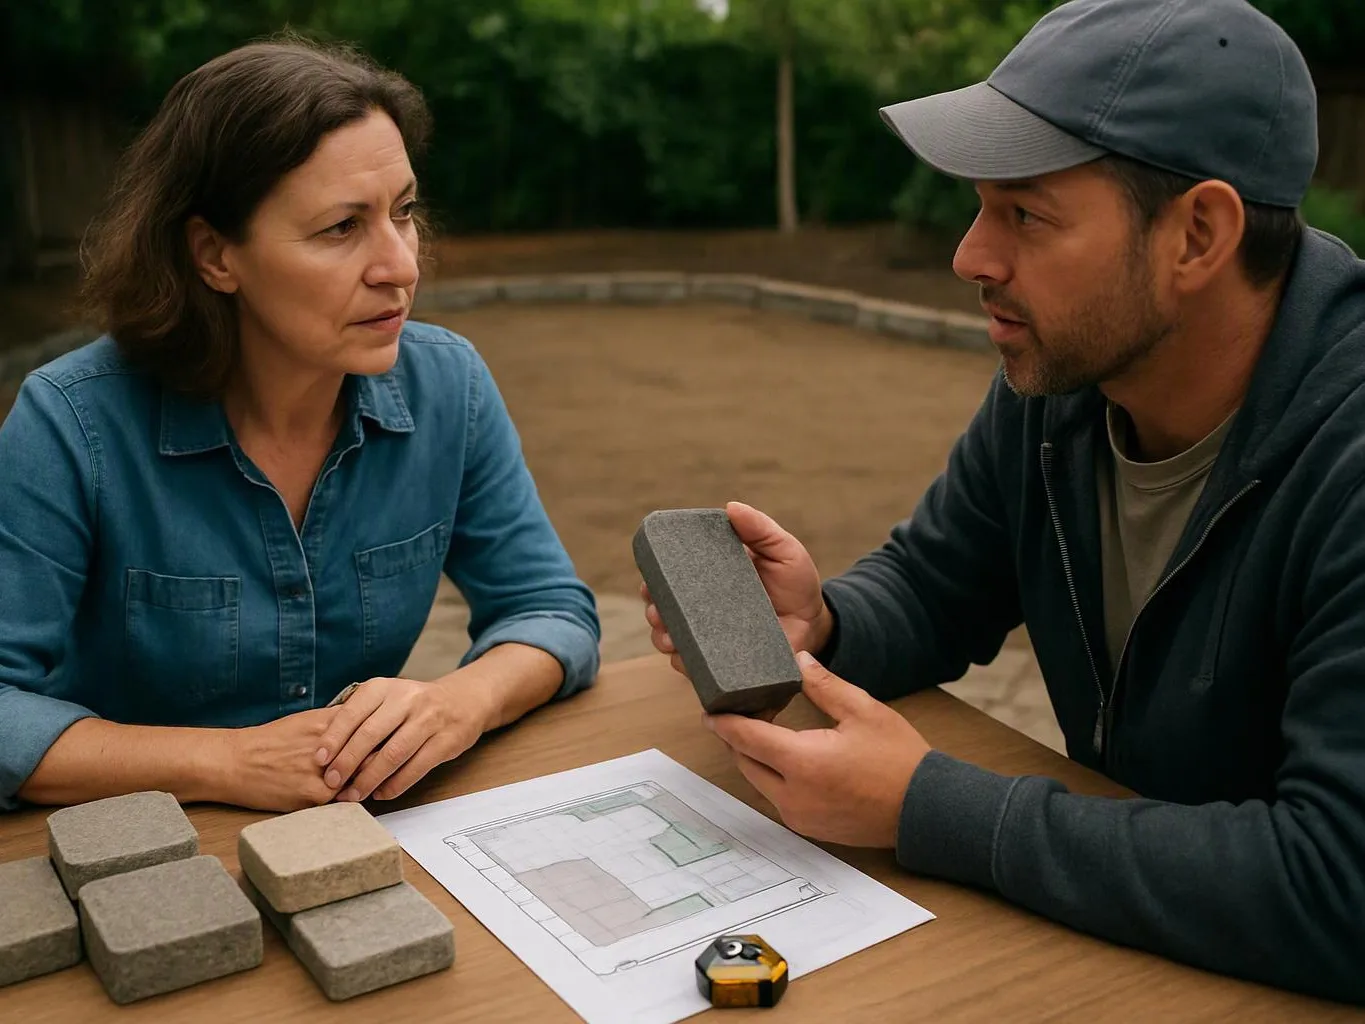
Define the basement's purpose
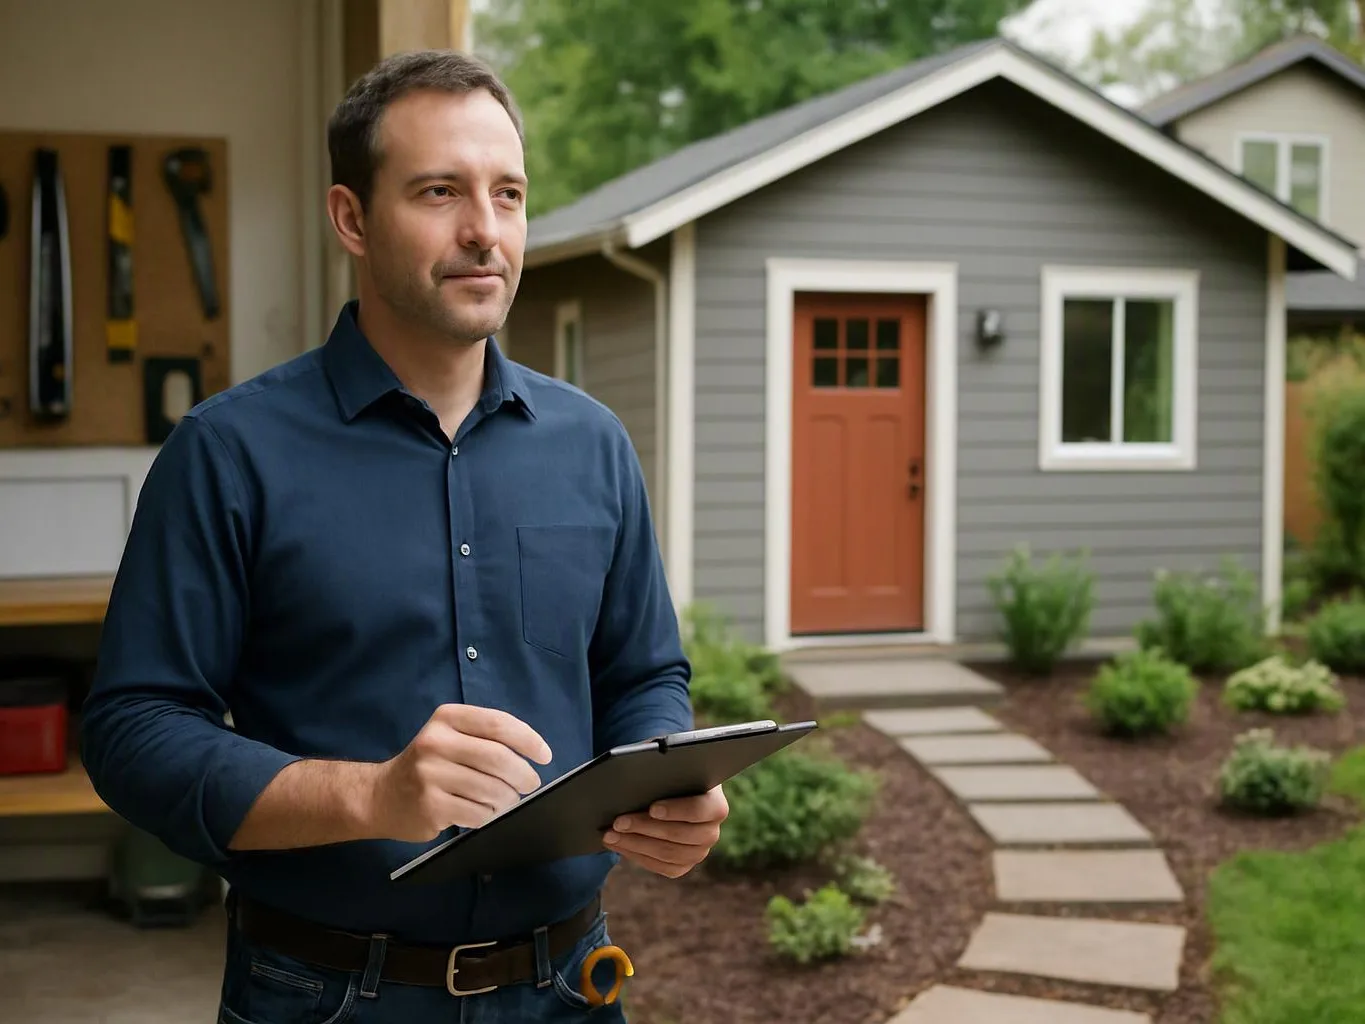
We discuss how you want to use the space and identify the rooms, storage, surfaces, and finish details that support that use.
We turn underused lower-level space into rooms built for everyday living. Our planning covers layout, finishes, storage, and project coordination.
A defined room layout makes underused lower-level space easier to live.
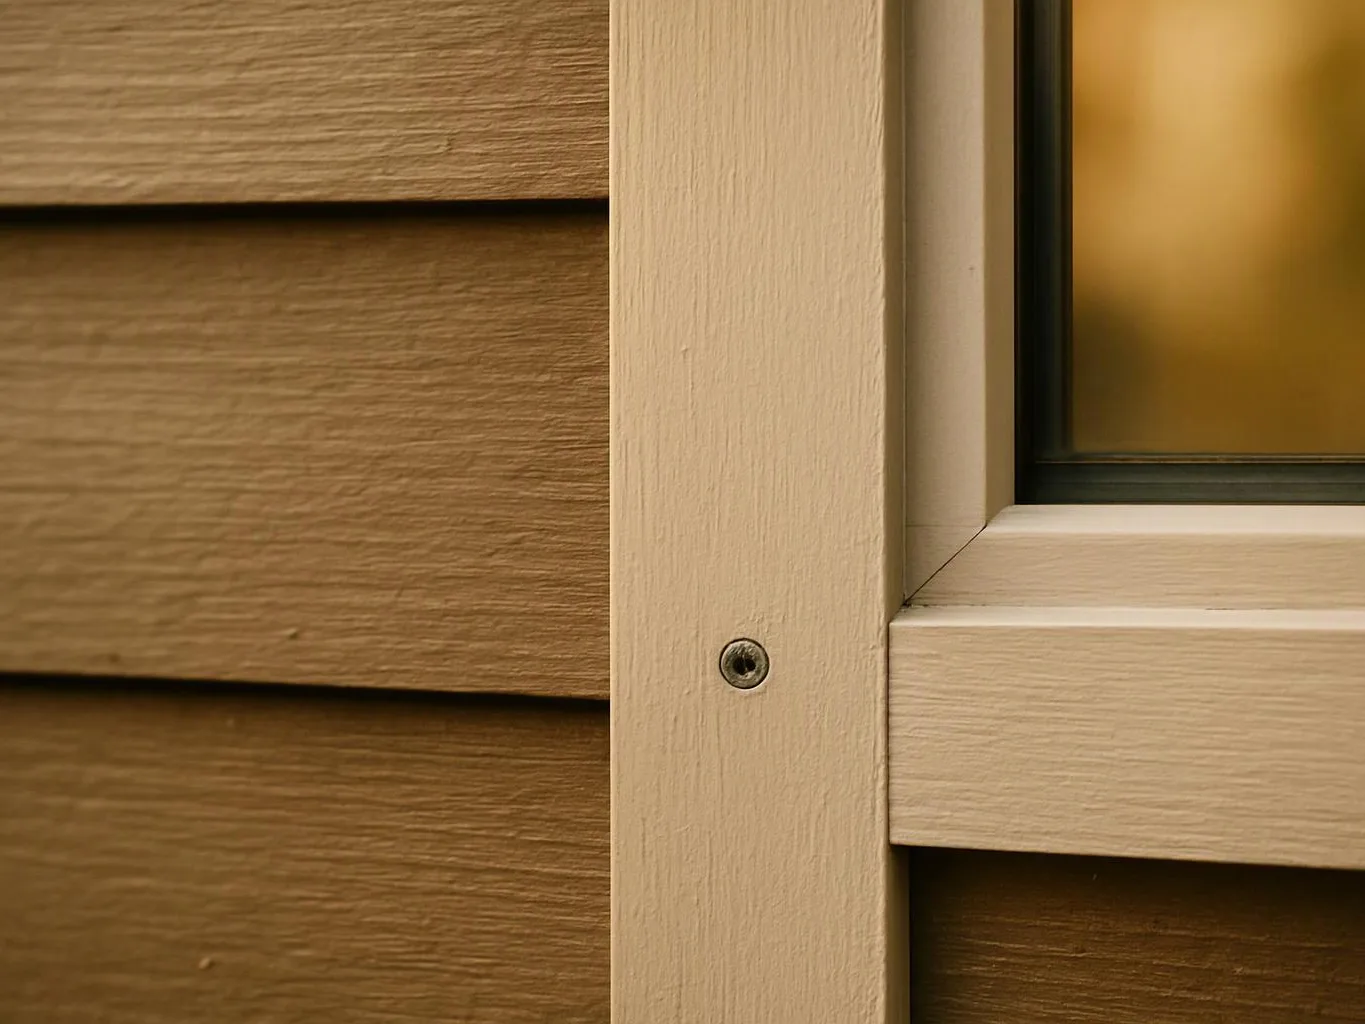
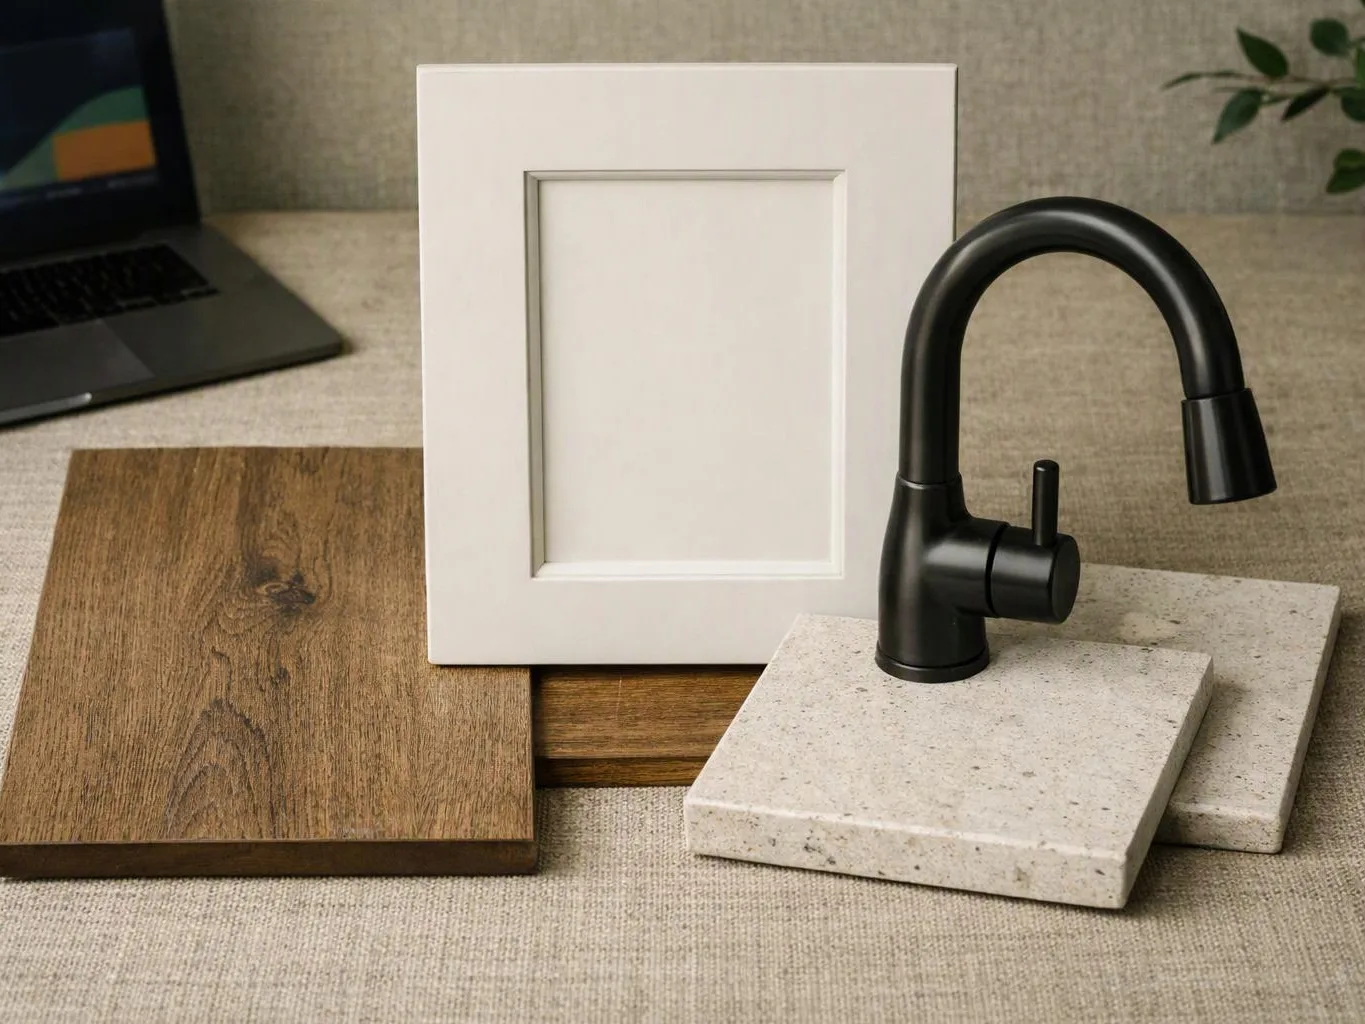
Coordinated flooring, paint, trim, and cabinetry create a consistent interior finish.
Built-ins and custom cabinetry add storage without leaving every item in open view.
A planned basement gives you clearer choices before work begins.
Basement Remodeling is an interior renovation service that converts lower-level space into planned living, storage, or recreation areas.
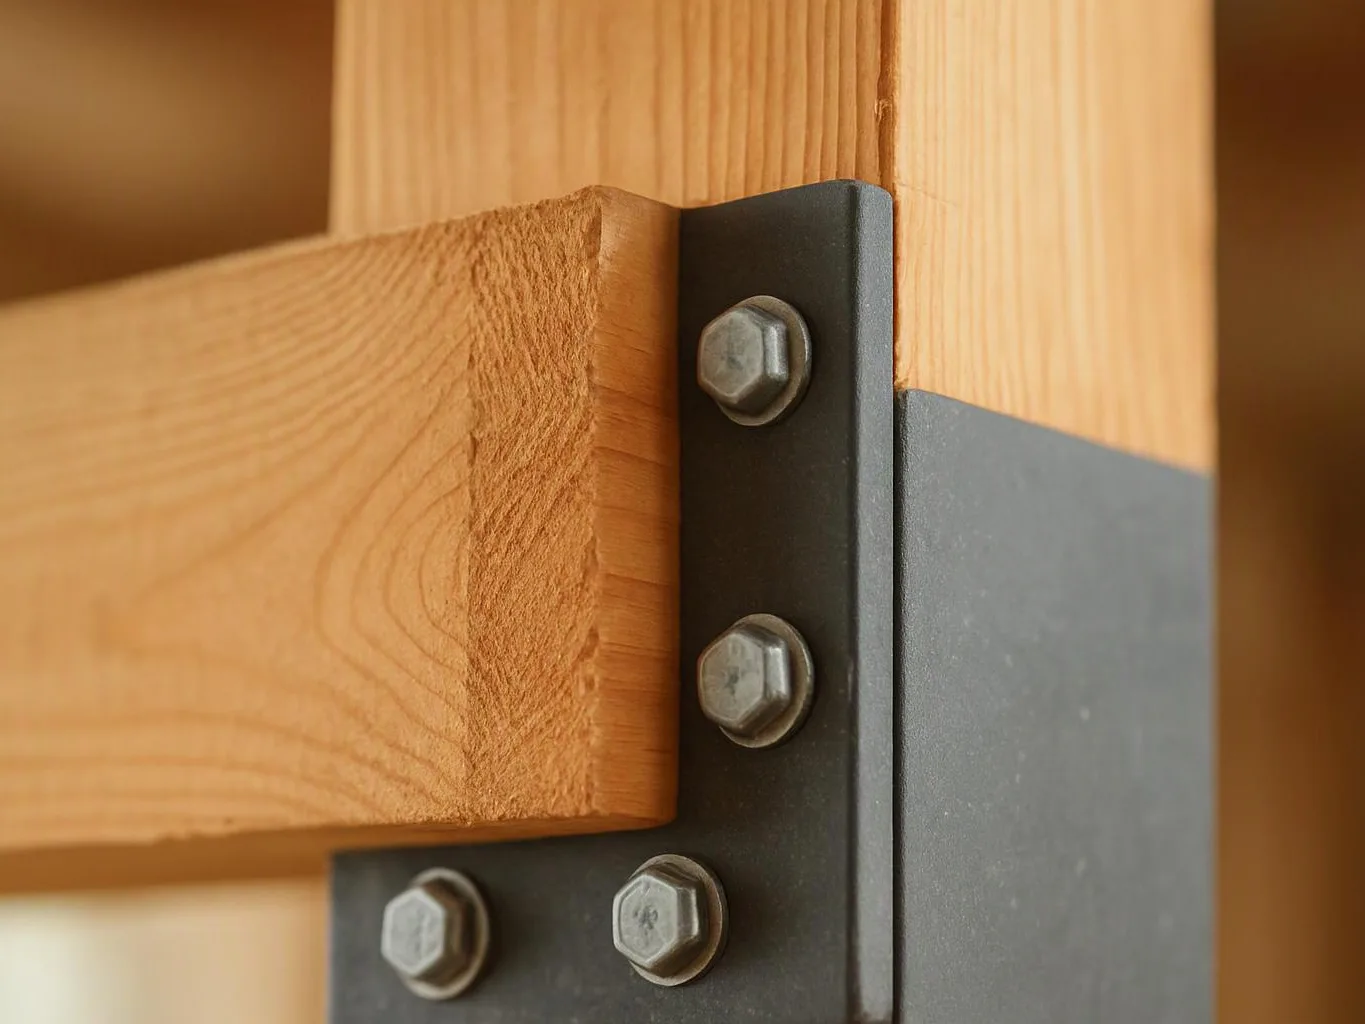
Basement remodeling brings several interior tasks into one planned job. The scope may include basement finishing, flooring, cabinetry, countertops, painting, trim carpentry, built-ins, and stair remodeling. Buyer fit matters before work starts. This service suits homeowners who want a lower level to support daily living, storage, guests, hobbies, or flexible household use. It may not fit a customer who only needs one isolated repair or a single flooring change. Our deeper planning focus is the connection between room use and finish choices. A family room needs a different layout from a storage area, and built-ins affect clear walking space, door swings, and furniture placement. We put those decisions into the written scope and project plan.
We discuss how you want to use the space and identify the rooms, storage, surfaces, and finish details that support that use.
We prepare a written scope, estimate, and project plan that sets out the planned basement work before construction begins.
We coordinate design, permitting, inspections, and skilled trade work through a managed remodeling process when those items apply.
We coordinate flooring, cabinetry, painting, trim, built-ins, and other selected upgrades as the work moves through the planned scope.
We conduct a final walkthrough, address documented items, and leave the work area orderly.
A few clear decisions help us shape the basement scope around your household.
We define basement rooms, finishes, storage, and construction tasks in writing before work begins.
We coordinate basement design, permitting, inspections, and skilled trade work through one managed remodeling process.
We walk through the completed basement, address documented items, and leave the remodeled area orderly.

After experiencing water damage in our home, we needed to replace all our flooring, some kitchen cabinets, and redo our primary bath. Linda and her team truly saved the day after a disappointing experience with another contractor. She worked closely with us to choose the perfect tiles for our bathroom and find flooring that suited our home. Her contractors did exceptional work, from leveling the floors to installation and cabinet remaking, all while maintaining a high level of professionalism. Linda answered all our questions along the way, and we cannot speak highly enough of the work she and her team performed!

Best remodel experience we have ever had. The oversight, careful workmanship and ownership of the project was above expectations. Our design team was amazing. We also had the same person do all the work start to finish and was a total Pro. Could not recommend enough and will be doing any and all projects through them. This place is a gem.

Overall I enjoyed working with Linda and her team. Even though there were no major redesign of spaces and I knew exactly what tile/fixtures/cabinets etc I wanted I still was appreciative of her insight on certain details and choices. It was very easy to collaborate with her. She makes an effort to be in-tune with a client. She was very responsive and took care of everything that needed attention as soon as she was able too. She made sure that I was listened to and taken care of as a client with her subcontractors. I would work with her again.
Start with a discussion of your basement's use, layout, and finish needs. We'll prepare the next project steps and explain how to request a quote.
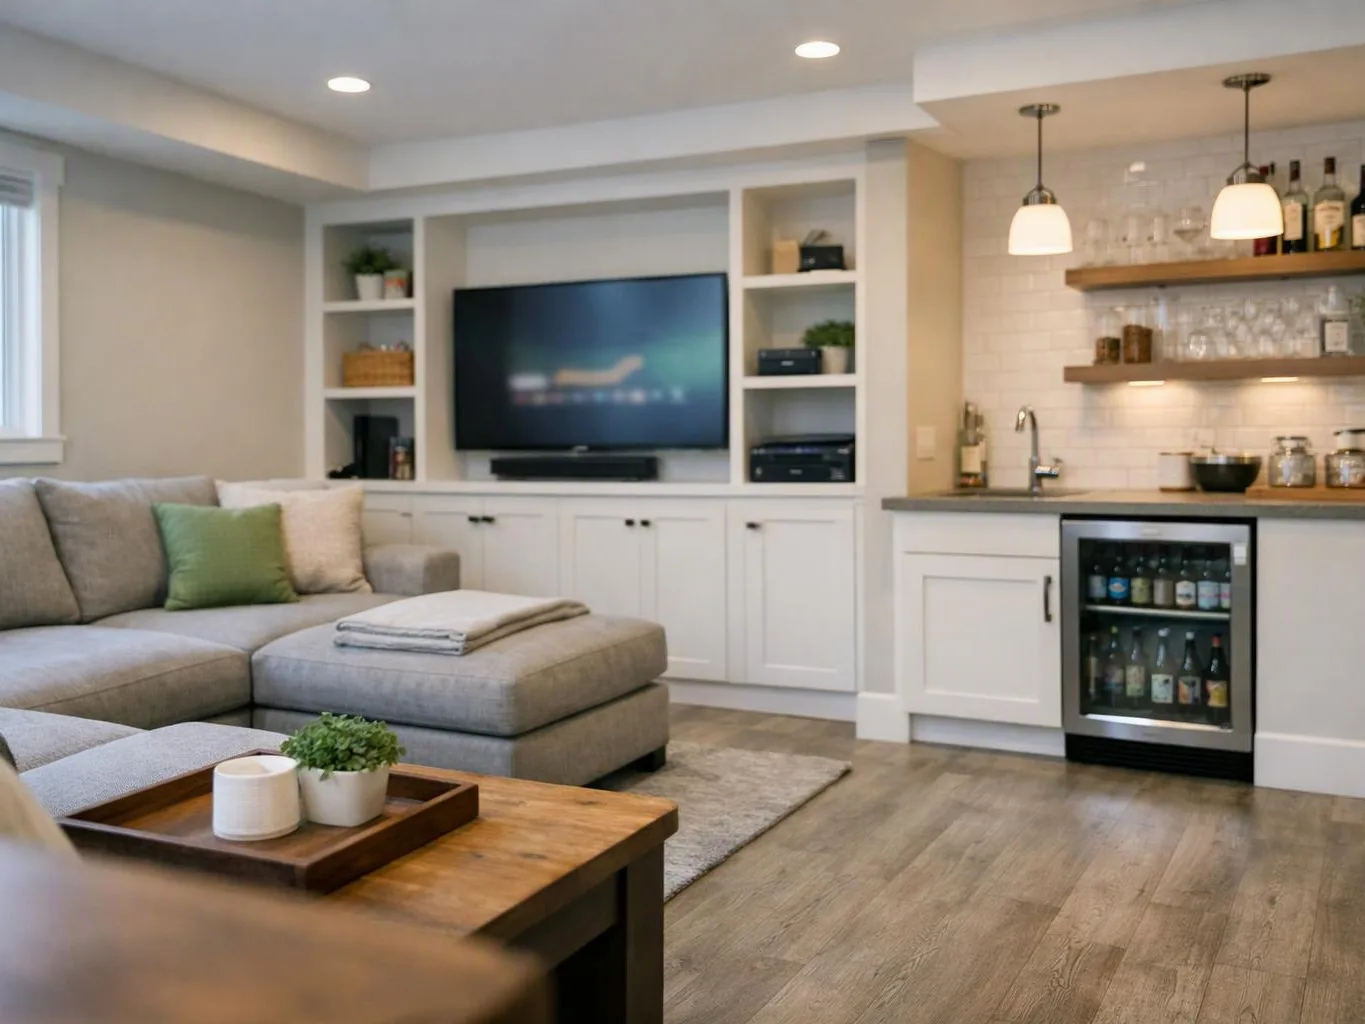
An unfinished basement can leave useful floor area disconnected from daily life. The key decision is whether the room should support guests, recreation, storage, or several uses without crowding the space. We can discuss the desired layout, surface finishes, cabinetry, and trim, then prepare a written scope and estimate for the planned work.
Open boxes and scattered furniture often point to a storage problem, not only a finish problem. Built-ins and custom cabinetry need room for doors, walking paths, and future furniture. We review what must stay accessible, connect storage to the room layout, and outline the carpentry and finish work in the project plan.
A flooring update can expose mismatched trim, unfinished walls, or an awkward room split. Those details matter because one isolated change may leave the basement visually uneven. We assess the requested upgrade with the surrounding finishes, then explain which work belongs together and which items can remain outside the planned scope.