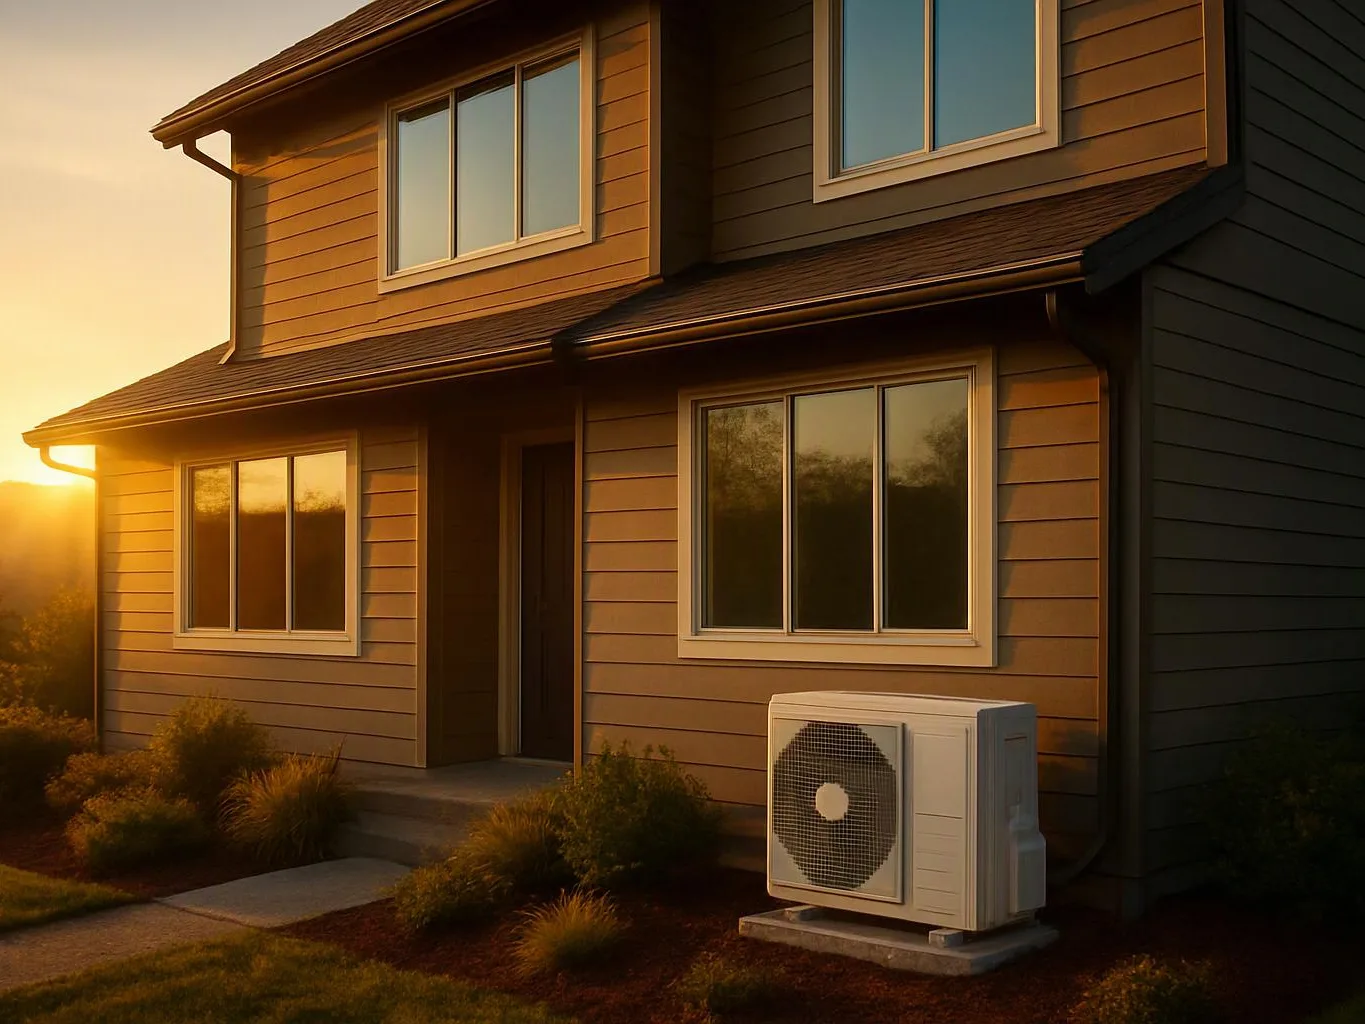
Assess the room and storage needs
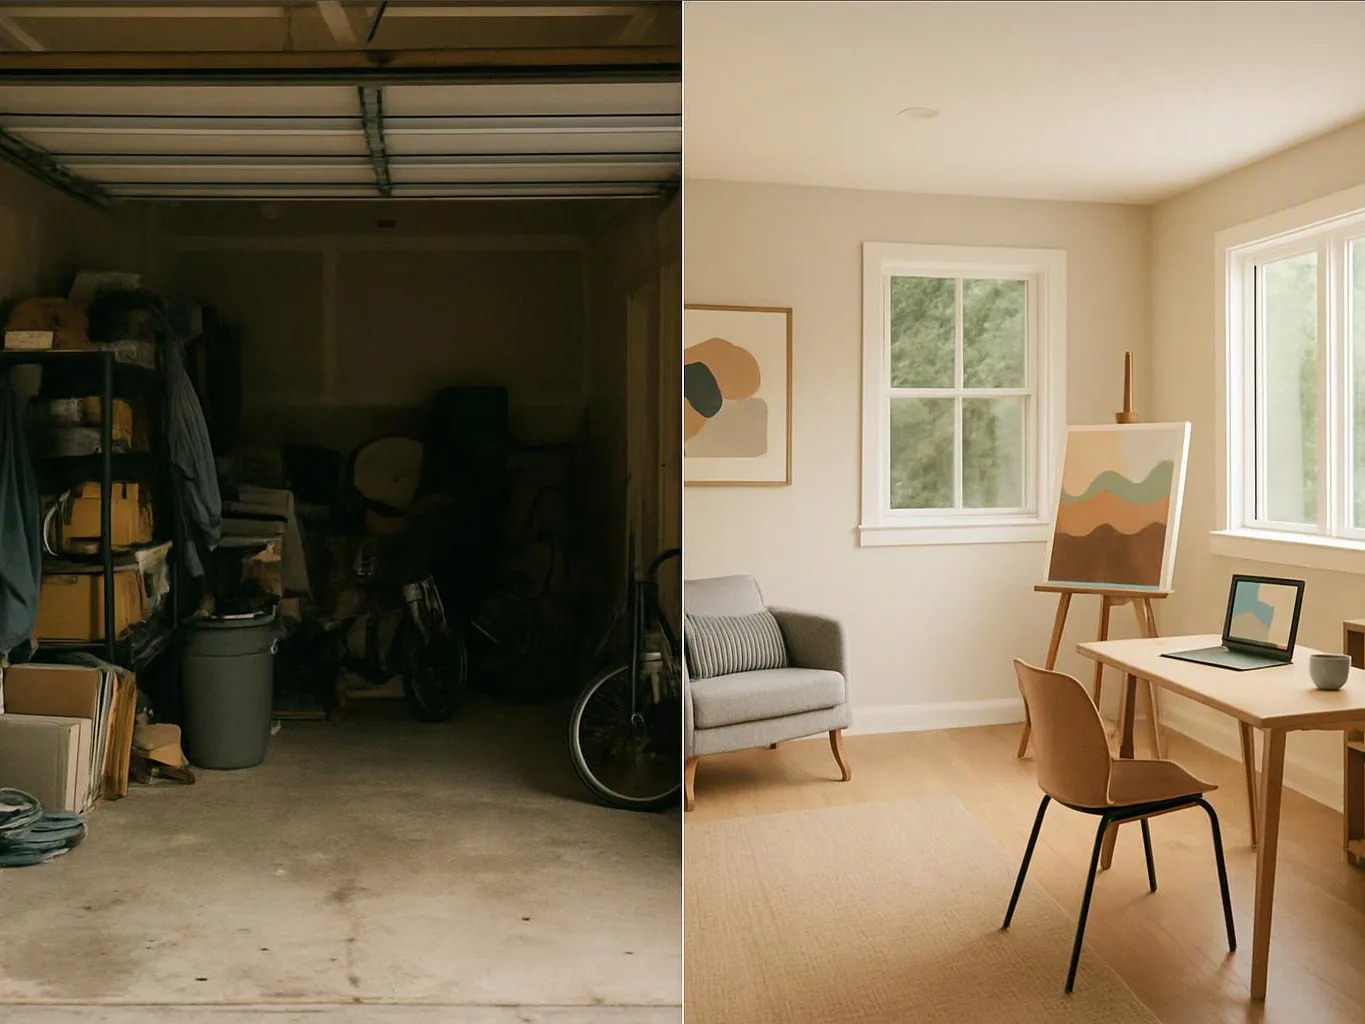
We review the room measurements, wall conditions, appliances, trim, access paths, and the items you want the cabinets to hold.
We design cabinet storage around your room, daily habits, and remodeling goals. Our written scope keeps the layout, finishes, and project details clear.
Cabinet layouts use difficult corners and narrow wall sections more effectively.
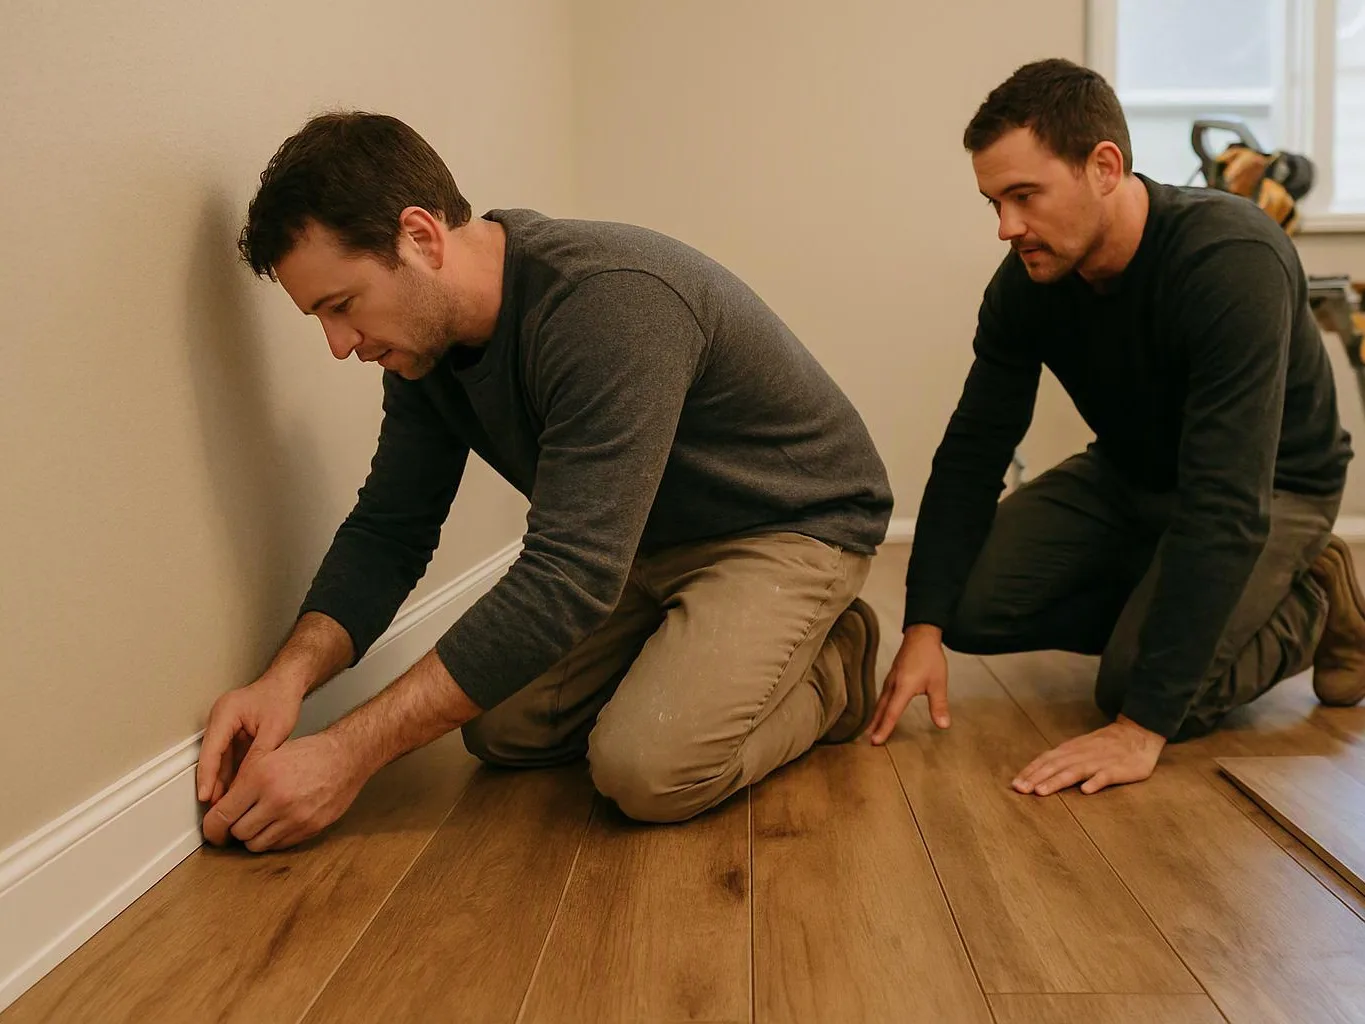
Built-ins connect storage with the room's trim, flooring, and other finish details.
Door styles, hardware, shelves, and interior storage can follow the room's daily needs.
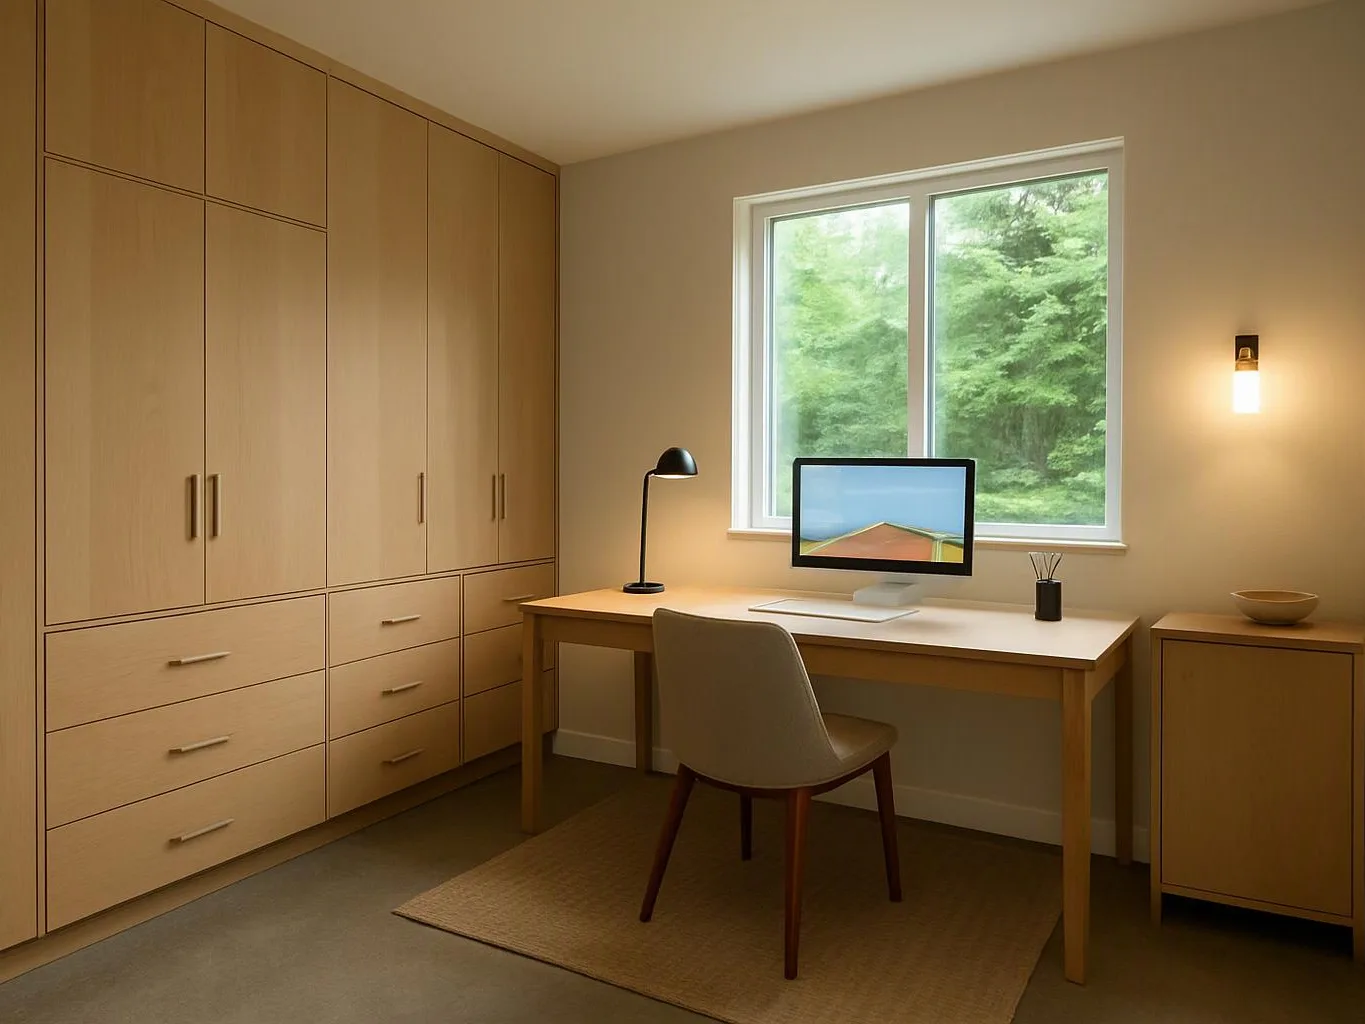
Custom cabinetry is built-in storage that is planned around a room's measurements, use, and finish needs.

Custom cabinetry gives us more control over storage, wall fit, door movement, and finish details. We use it for kitchens, bathrooms, laundry areas, home offices, built-ins, and other interior upgrades. The right fit depends on the room and the way you use it. We look at cabinet depth, shelf access, appliance clearances, trim, hardware, and the relationship between storage and walking space. This service suits homeowners who need a tailored layout. It may not suit a room where standard cabinets already fit well and the main need is a simple replacement door. Our preference is to size the engagement to the storage problem, not add cabinetry where it adds little use.
We review the room measurements, wall conditions, appliances, trim, access paths, and the items you want the cabinets to hold.
We develop the cabinet arrangement around clearances, door swings, shelf access, built-ins, and the room's finish direction.
We provide a written scope, estimate, and project plan that records the selected cabinet work and related remodeling details.
We manage design, permitting, inspections, and skilled trade work when the cabinetry connects with a wider home renovation.
We conduct a final walkthrough, address documented items, and leave the work area orderly after the cabinet work is complete.
Bring practical details about your room and storage habits so we can shape a useful cabinet plan.
We record cabinet layouts, finish details, related work, and project decisions in a written scope before work begins.
We provide direct updates as cabinet layouts, connected trades, finish choices, and documented project details move forward.
We coordinate custom cabinetry, built-ins, finish carpentry, trim carpentry, and stair remodeling when the project includes those elements.

After experiencing water damage in our home, we needed to replace all our flooring, some kitchen cabinets, and redo our primary bath. Linda and her team truly saved the day after a disappointing experience with another contractor. She worked closely with us to choose the perfect tiles for our bathroom and find flooring that suited our home. Her contractors did exceptional work, from leveling the floors to installation and cabinet remaking, all while maintaining a high level of professionalism. Linda answered all our questions along the way, and we cannot speak highly enough of the work she and her team performed!

Overall I enjoyed working with Linda and her team. Even though there were no major redesign of spaces and I knew exactly what tile/fixtures/cabinets etc I wanted I still was appreciative of her insight on certain details and choices. It was very easy to collaborate with her. She makes an effort to be in-tune with a client. She was very responsive and took care of everything that needed attention as soon as she was able too. She made sure that I was listened to and taken care of as a client with her subcontractors. I would work with her again.

Linda and her team did an excellent job! We would highly recommend them. We hired her for a kitchen remodel and asked for a very tight timeline. She delivered and we absolutely love the result. She was very commutative and available to us. Thank you Design and Build NW!
Tell us what your room needs to store and which remodeling work connects to it. HomeRemodelIssaquah.link will discuss the cabinet scope and prepare a quote for your Issaquah project.
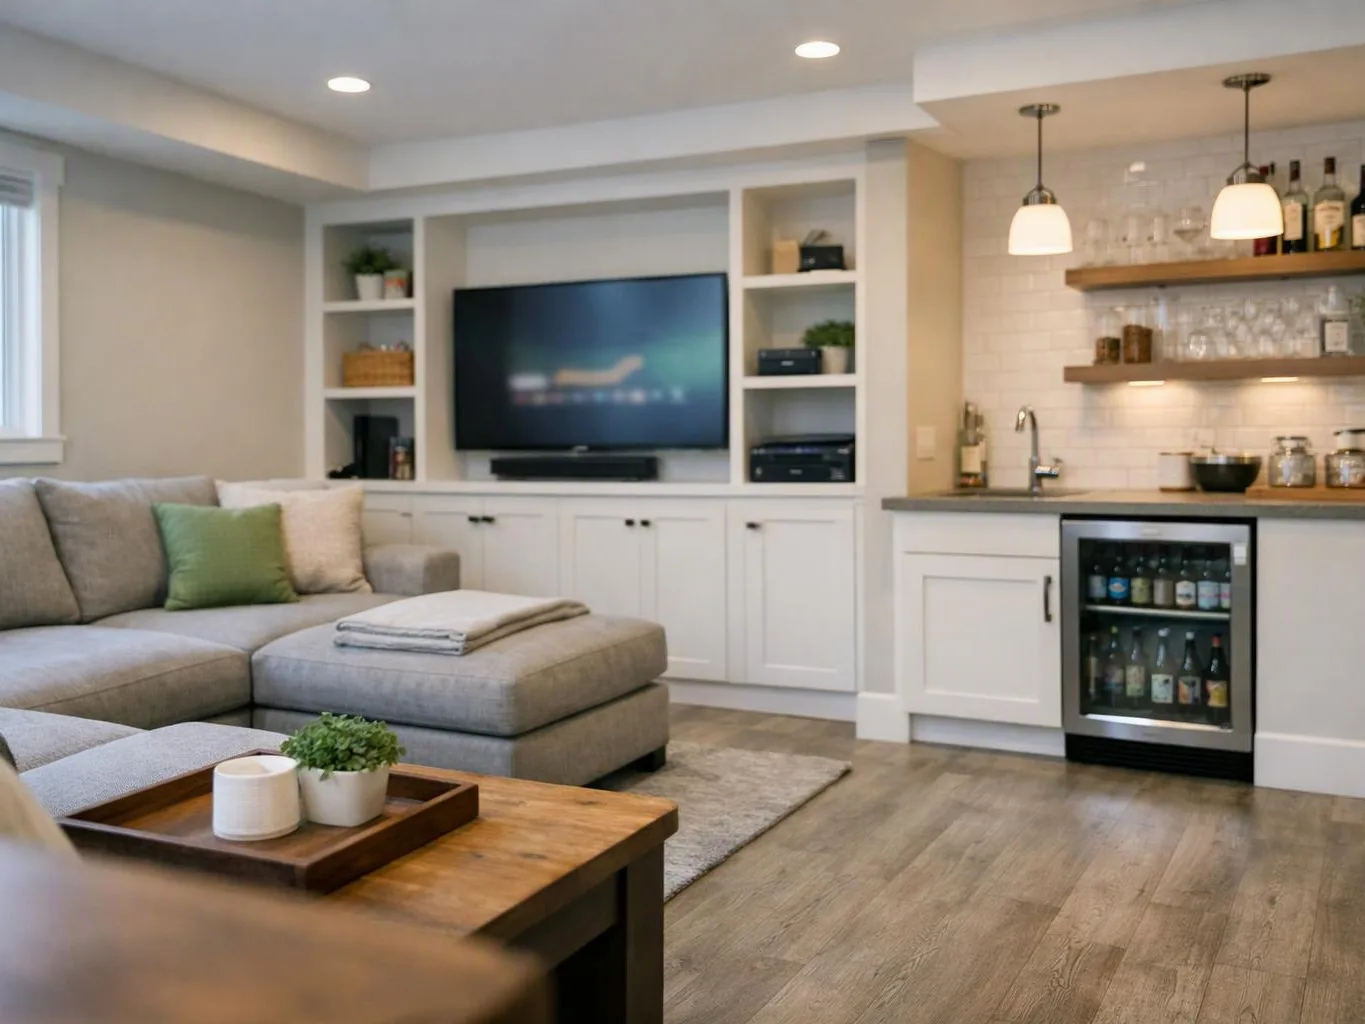
A changed room layout can leave narrow gaps, dead corners, or shelves that do not fit the items you use. Cabinet depth, door swing, and nearby trim need review before anyone fixes the visible gap. We assess the opening and storage needs, then set out a written cabinet scope that fits the wider remodeling plan.
Some homeowners need a cabinet wall, office storage, or a built-in that feels part of the room. The key choice is how the storage supports daily tasks without blocking movement or access. We discuss the items, reach points, finish carpentry, and trim, then develop a layout for the project estimate.
Water damage can affect cabinet boxes, doors, flooring, and nearby finishes at the same time. Replacing one visible part may leave damaged materials or mismatched trim behind. We review the affected cabinetry and connected work, document the needed scope, and coordinate the repair or remodel plan with the rest of the room.