Which storage options fit my built-in cabinetry needs?
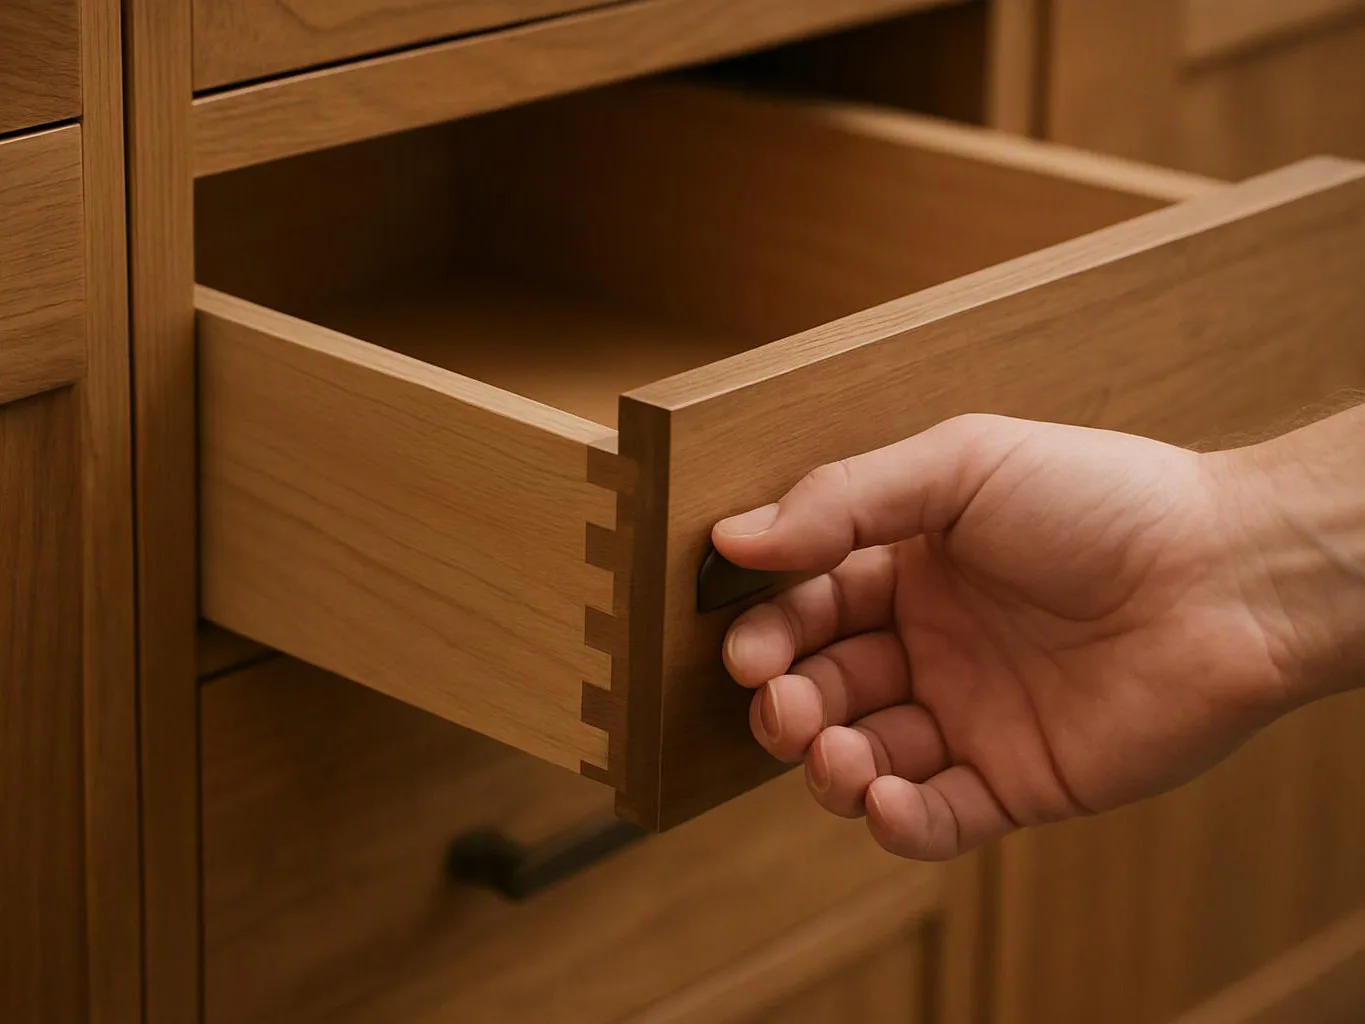
Built-in storage fits best when cabinet features match the items and routines in the room. HomeRemodelIssaquah.link reviews shelf height, drawer use, hardware, and finish preferences before recommending a plan. Adjustable shelving supports changing items, while drawer organizers suit smaller supplies. The final choice should follow how you use the space each day.
How does HomeRemodelIssaquah.link install custom cabinetry?
HomeRemodelIssaquah.link installs custom cabinetry as part of a planned remodeling project. We review the room, confirm the cabinet layout, coordinate selected features, and check the finished hardware and storage details. Clear project communication continues from design support through construction and final details. The work can support kitchens, bathrooms, basements, and wider interior renovations.
What should I prepare before discussing cabinet work?
Room measurements, storage goals, finish ideas, and photos help start the cabinetry discussion. Note tall items, small items, and anything that needs frequent access. Existing fixtures and nearby countertops also matter. These details help us shape the cabinet plan and prepare a quote that reflects the work you want.
Which cabinet details change the quote for this job?
Cabinet layout, storage features, hardware, finishes, and room conditions change the quote. Larger changes need more cabinet work, while organizers and soft-close hardware add selected features. Finish choices also affect the requested scope. We review those details with you before preparing a free estimate for the project.
When should I choose adjustable shelving?
Adjustable shelving suits cabinets that will hold items of different heights. Shelf pins let you change the vertical space as storage needs shift. Fixed shelves can still suit items with a known size and purpose. We compare both choices with the room layout before the cabinet plan is finalized.
Why do cabinet finishes need early attention?
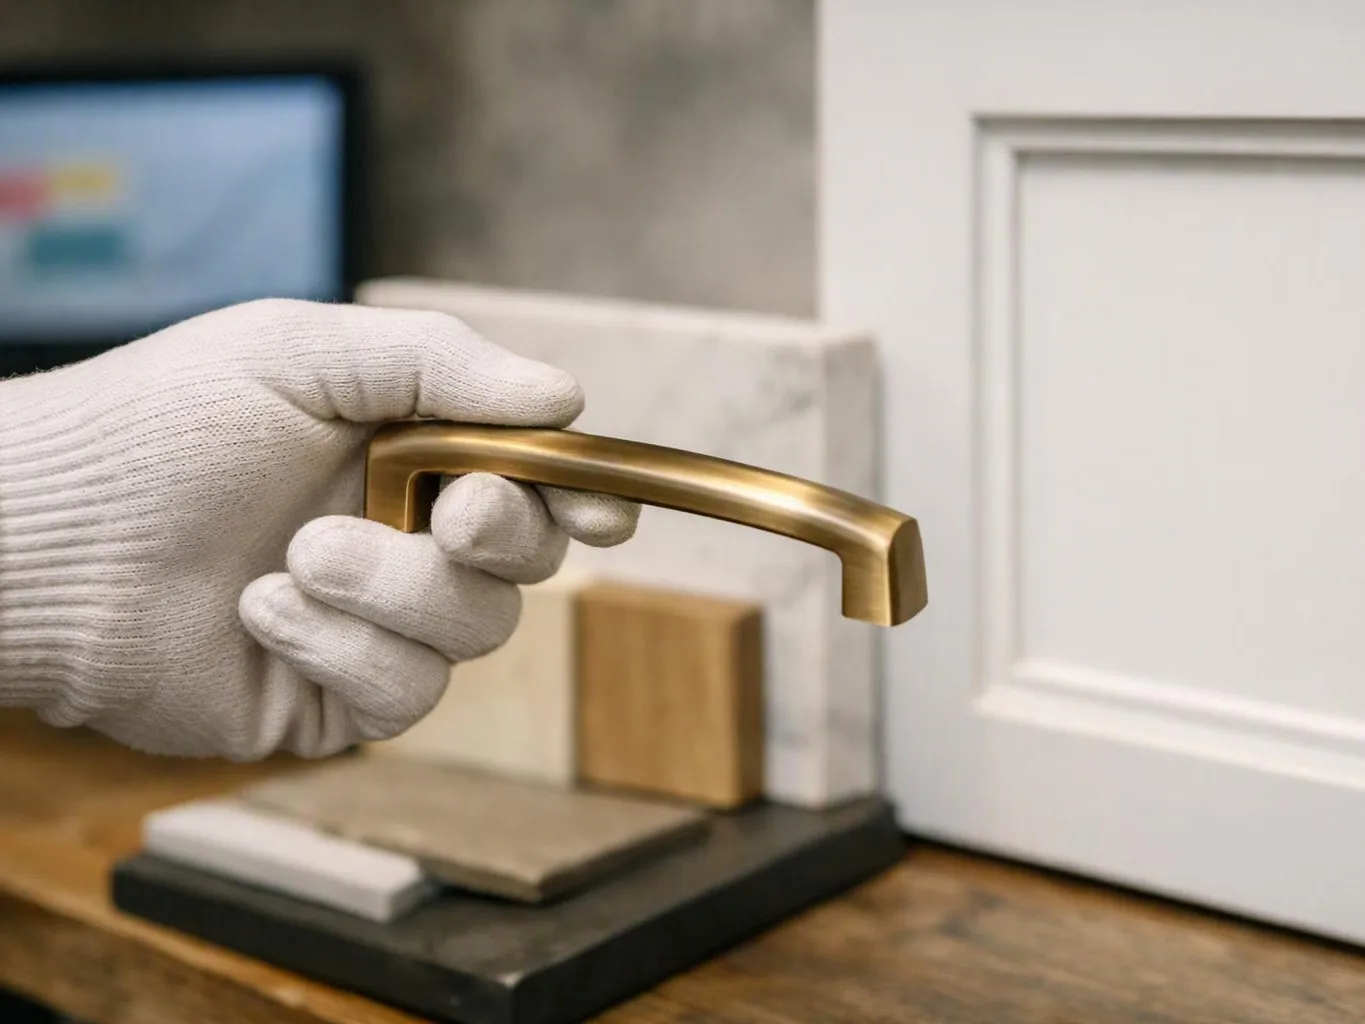
Cabinet finishes should be reviewed early because they interact with countertops, flooring, paint, and nearby fixtures. A finish that looks right alone may not fit the full room plan. We discuss finish preferences with the wider remodeling work, so the cabinetry supports one consistent interior design.
What on-site conditions can change the cabinet plan?
Wall dimensions, existing fixtures, plumbing locations, floor level, and access paths can change the cabinet plan. We review those conditions before finalizing placement and storage features. This step matters in kitchens, bathrooms, and basements where several systems share limited space. The quote follows the confirmed work.