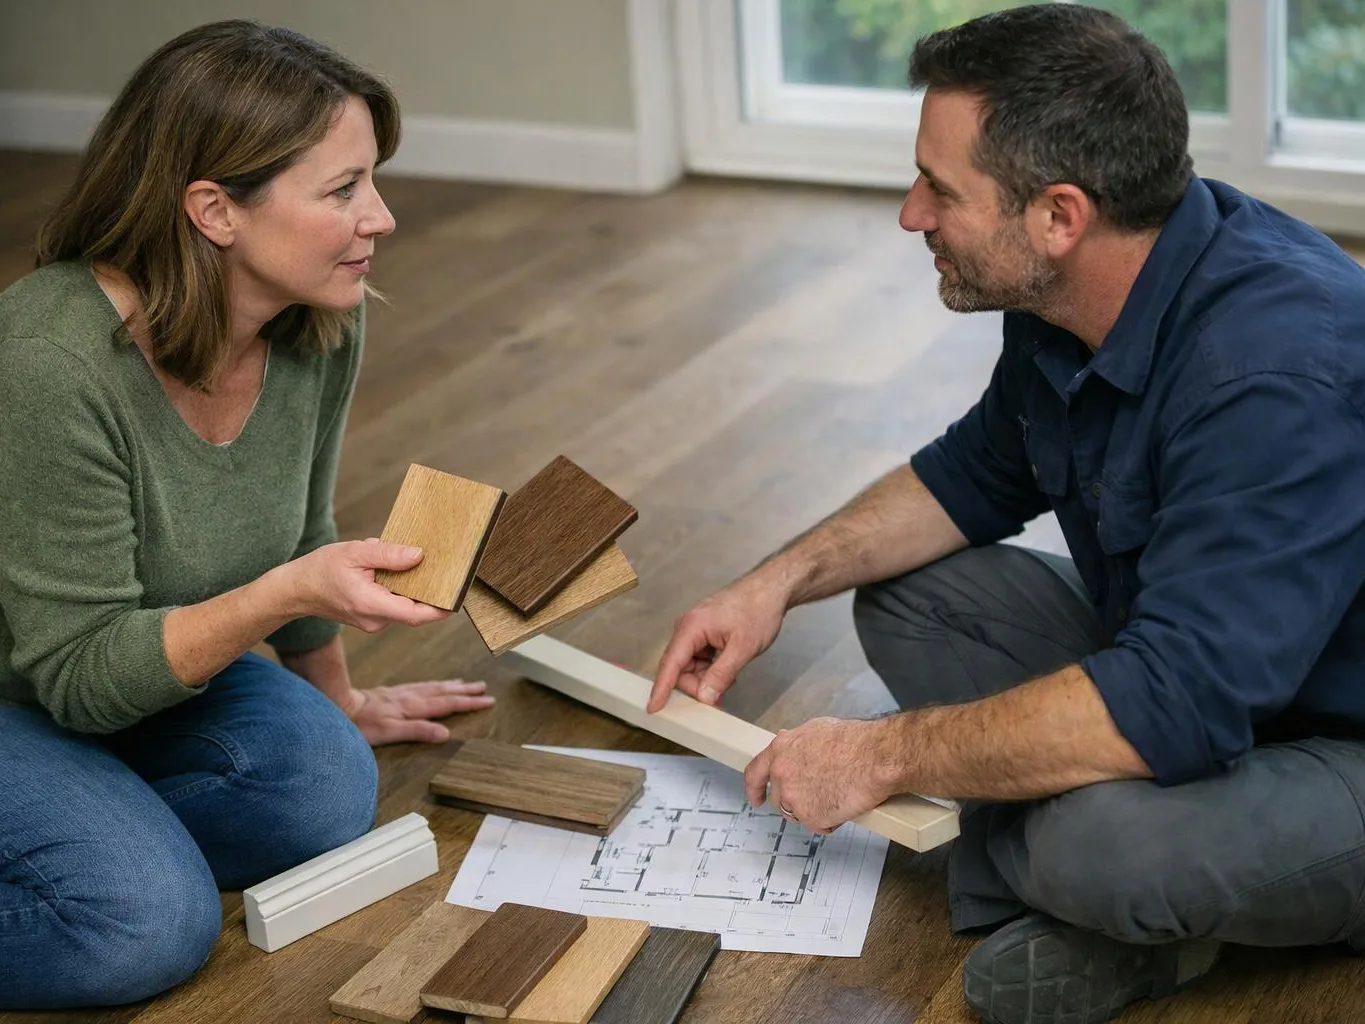
Review the visible problem
We examine the trim, cabinet, built-in, or stair detail and note the parts that need repair, replacement, or new work.
We shape trim, cabinetry, built-ins, and stair details around your home. Our written scope and clear project updates keep each finish detail easy to follow.
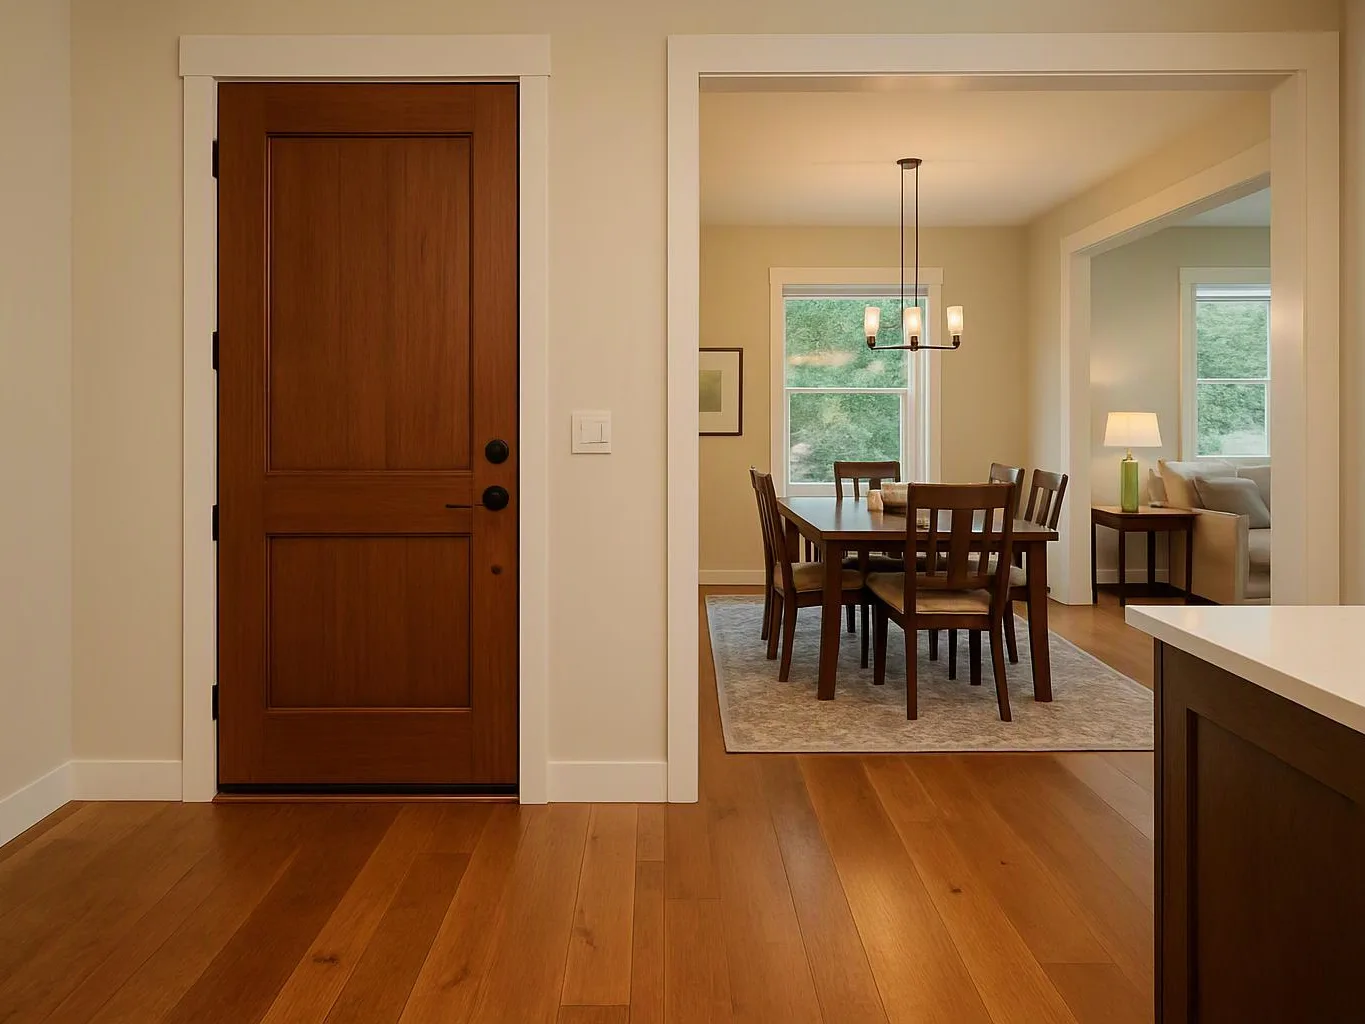
Trim meets walls and floors with cleaner lines.
Built-ins add storage that fits the room's layout.
Cabinet and stair details feel finished and ready for daily use.
Finish Carpentry is interior woodwork that produces clean trim, fitted cabinetry, built-ins, stair details, and finished transitions.
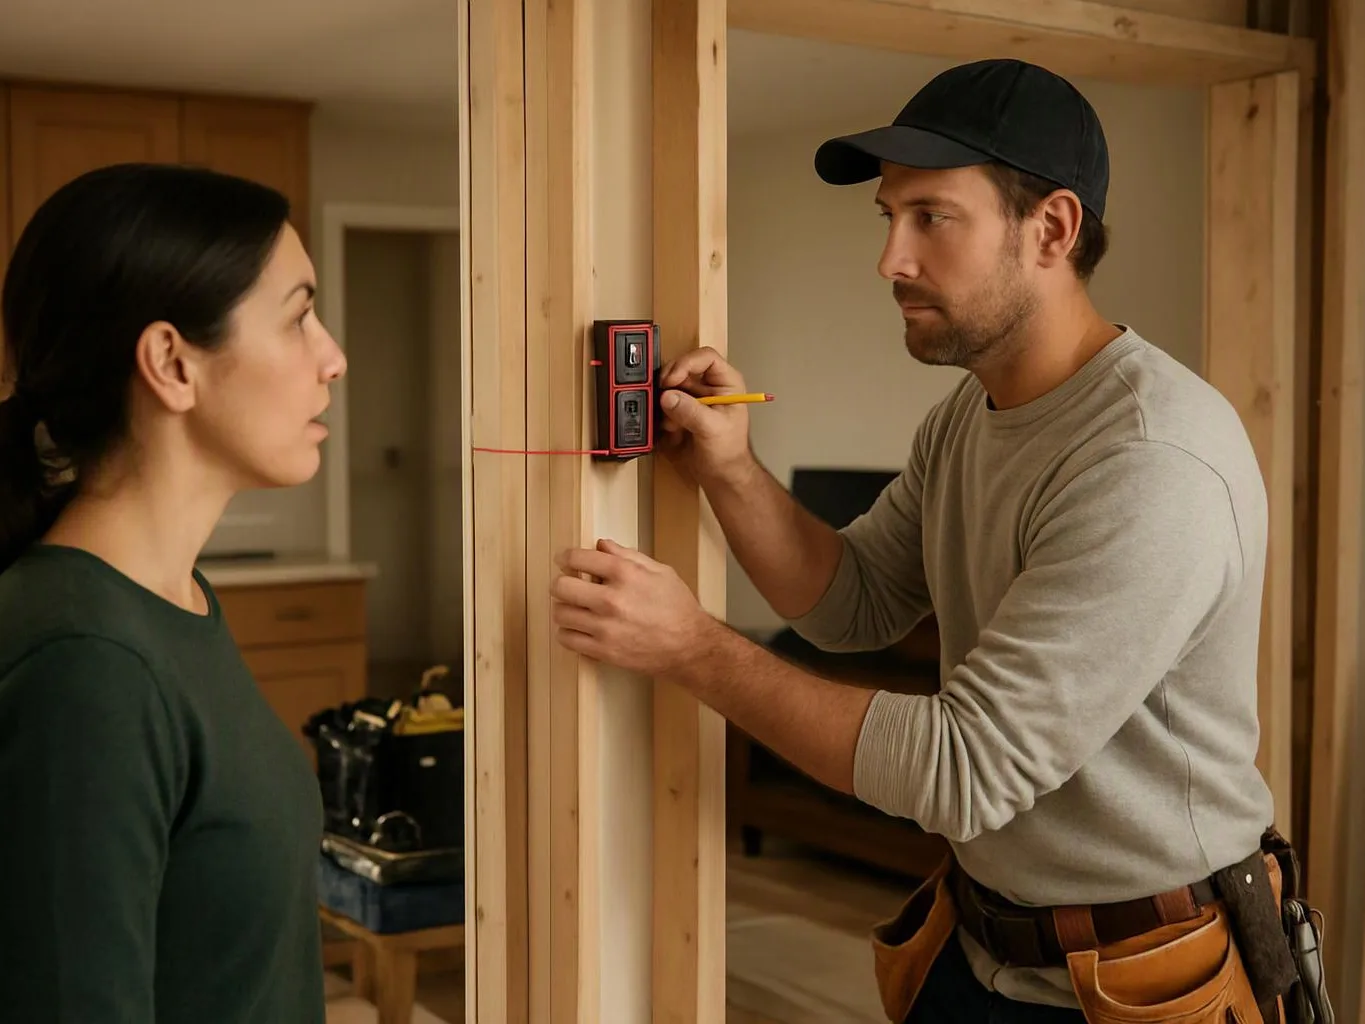
Finish carpentry covers the visible parts that complete an interior space. We install or repair baseboards, casing, crown molding, cabinet trim, built-ins, stair parts, and other wood details. Good fit starts with the surface beneath the material. We check corners, floor changes, wall alignment, and the meeting points between cabinets and trim. A board that looks straight on its own may still need a scribe or careful cut against an uneven wall. The main buyer decision is whether to repair, replace, or add a detail. Paint and caulk can hide small marks, but they won't correct loose parts, poor alignment, or a joint that keeps moving. We explain the practical path and include the work in a written scope.
We examine the trim, cabinet, built-in, or stair detail and note the parts that need repair, replacement, or new work.
We measure the wall, floor, corner, or cabinet connection so cuts and fits reflect the actual space.
We provide a written scope, estimate, and project plan before work begins. Free Estimates Available lets you review the planned work first.
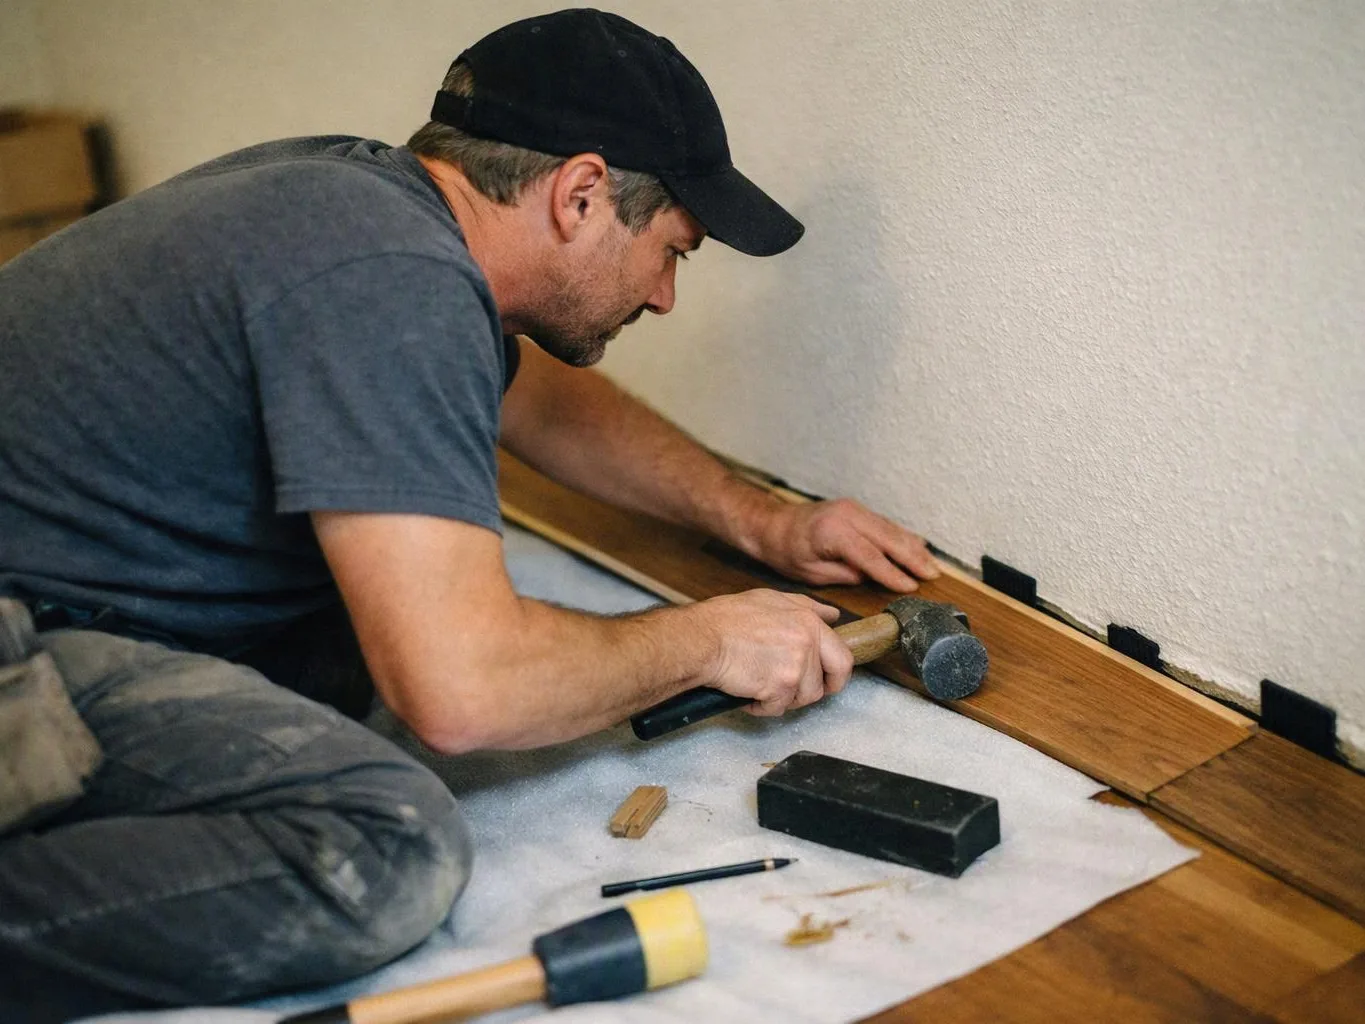
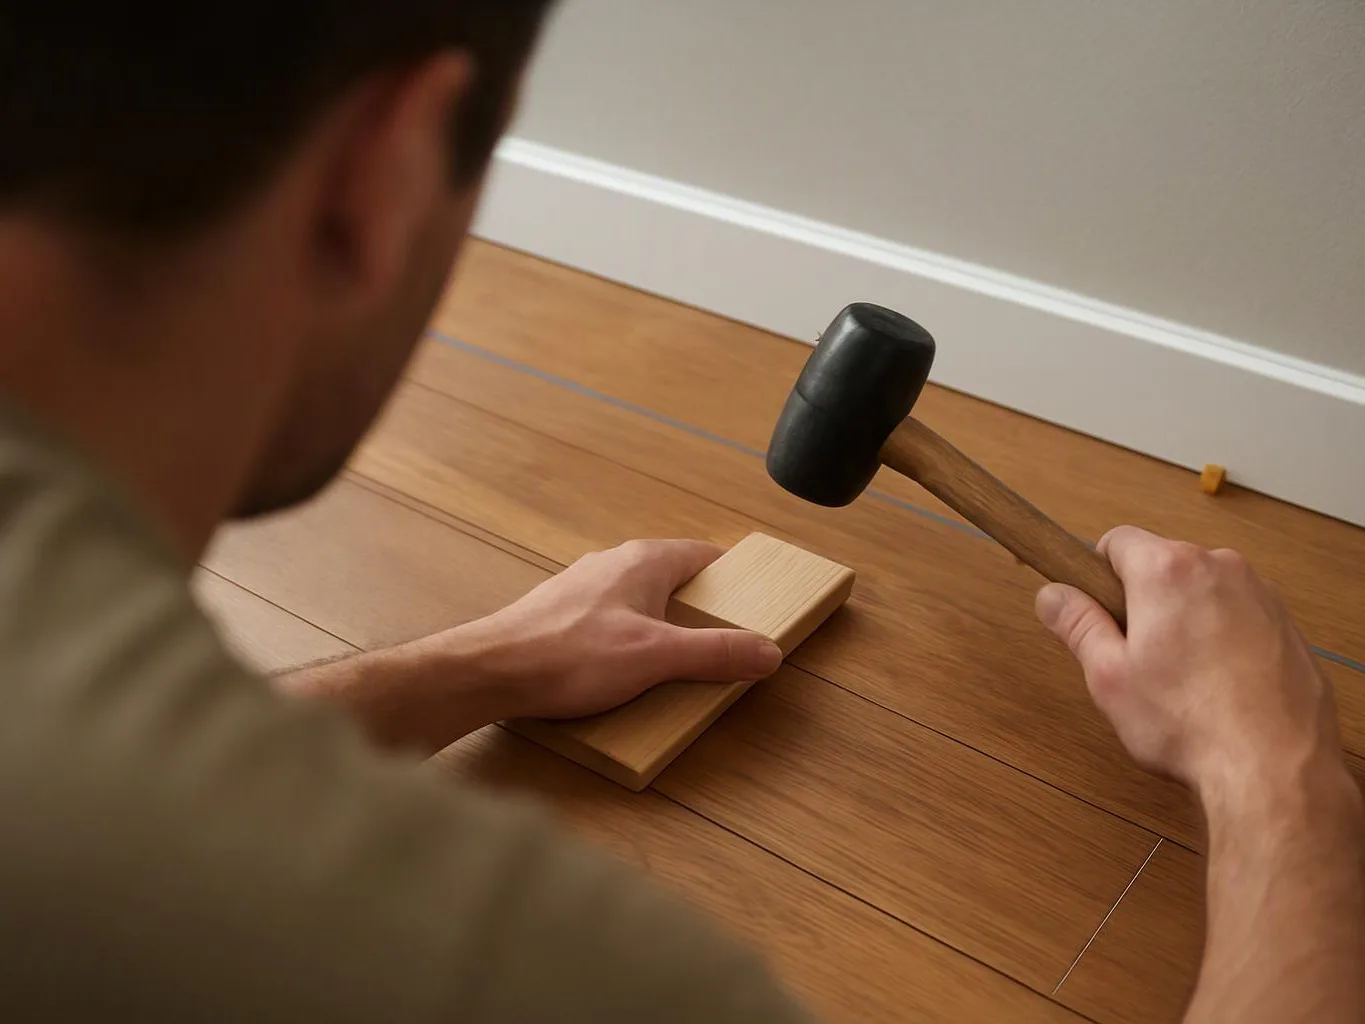
We cut, scribe, align, and secure the selected woodwork, then check joints, reveals, transitions, and visible fasteners.
We review the finished details with you, address documented items, and leave the work area orderly.
A few decisions help us measure the work and write a useful plan.
We measure and fit trim, built-ins, cabinetry, and stair details to the room's existing surfaces.
We walk through visible joints, cabinet reveals, trim transitions, and documented items before leaving the area orderly.

Best remodel experience we have ever had. The oversight, careful workmanship and ownership of the project was above expectations. Our design team was amazing. We also had the same person do all the work start to finish and was a total Pro. Could not recommend enough and will be doing any and all projects through them. This place is a gem.

Overall I enjoyed working with Linda and her team. Even though there were no major redesign of spaces and I knew exactly what tile/fixtures/cabinets etc I wanted I still was appreciative of her insight on certain details and choices. It was very easy to collaborate with her. She makes an effort to be in-tune with a client. She was very responsive and took care of everything that needed attention as soon as she was able too. She made sure that I was listened to and taken care of as a client with her subcontractors. I would work with her again.

Leaving a long overdue review. Linda helped us remodel our bathroom and kitchen last year. We also did some flooring improvements, and some electrical and plumbing work along the way. The pricing was very reasonable, and we appreciated that Linda was always conscious of our budget, when we made adjustments to our plan. The work was delivered very quickly on promised timelines. She had some really good suggestions around the choice of flooring, which we are thankful for (especially looking back after a year). Also appreciate her sense of style.. it helped us make the right choices for countertops, tiles and fixtures. It all looks great, our guests often comment on how beautiful our kitchen looks. Thank you!
Finish carpentry includes visible interior woodwork that completes a remodeled room.
We match the planned work to the room, adjoining surfaces, and existing finish details before installation.
Start with a review of your trim, cabinetry, built-ins, or stair details. HomeRemodelIssaquah.link will prepare a written estimate for the planned work.
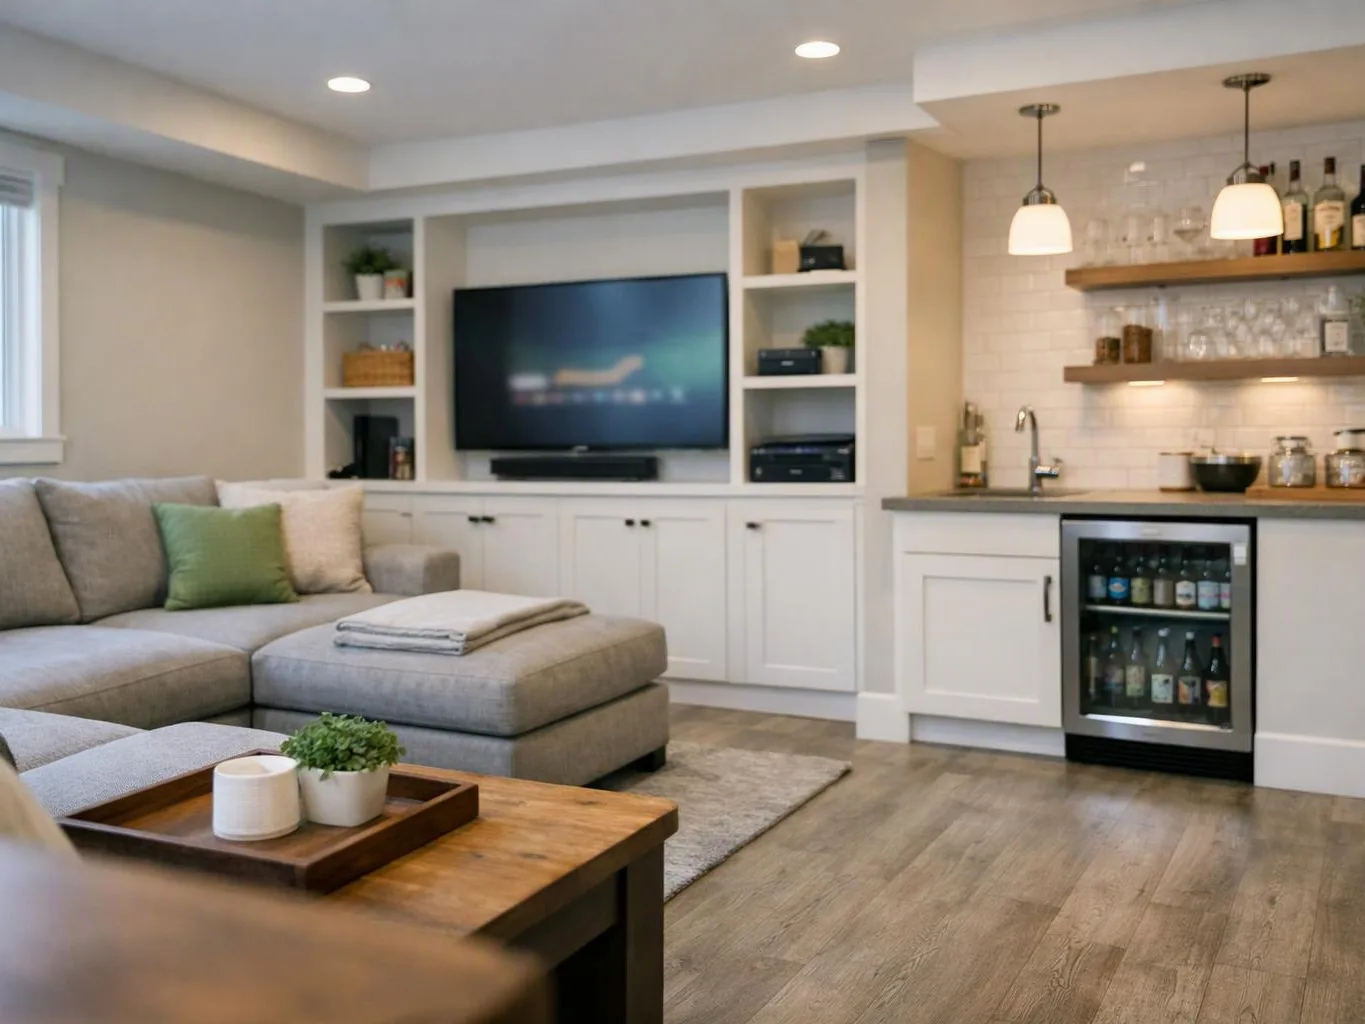
New flooring or wall work can leave old baseboards and casing with visible gaps. The final fit depends on the floor height, wall line, corner angle, and trim profile. We measure those points before choosing a repair. Ask us to review the affected edges and include the needed cuts, scribing, or replacement in the written scope.
An underused wall may need shelves, cabinet boxes, or trim that follows an uneven corner. The key decision is how the storage meets the floor, wall, and nearby doors. We review the layout and daily use first. Bring the items you want stored, then request a plan for the woodwork and finish details.
Loose stair trim or worn visible edges can affect both appearance and confidence on the stairs. The cause may involve the tread, riser, trim piece, or fastener connection. We inspect the full detail before planning repair work. Keep the area clear and ask for an assessment before adding filler or new paint.