During the initial review, what does finish carpentry include during remodeling for a residential or commercial job?
Door installation, window casings, baseboards, crown molding, and wall paneling are common finish carpentry deliverables. We measure each area, plan the joints, fit the pieces, and check the visible lines. The work can support kitchens, bathrooms, basements, additions, and whole-home renovations. Customers receive a scope that separates trim work from wall, floor, or framing repairs.
How do I know if a trim problem needs finish carpentry?
Uneven joints, loose casing, open baseboard gaps, and poor transitions often point to a finish carpentry need. We inspect the visible trim and the surface behind it before recommending work. If movement, moisture, or framing damage drives the problem, we explain that the repair must be addressed before new trim can fit well.
Which part of a room decides the trim scope?
The openings, wall lines, floor edges, corners, and existing finishes decide the trim scope. We measure those areas and note where new materials meet old ones. A room with several transitions needs a different plan from a clear wall run. Customers can share room photos and remodeling plans before requesting an assessment.
When should customers plan trim work during a remodel?
Trim work belongs near the final stages, after the main wall, floor, and opening work is ready. We still review it early because casing, baseboards, and paneling depend on finished dimensions. Early planning helps customers coordinate paint, flooring, cabinets, and other interior upgrades without placing trim in the wrong order.
Why do new baseboards show gaps after flooring changes?
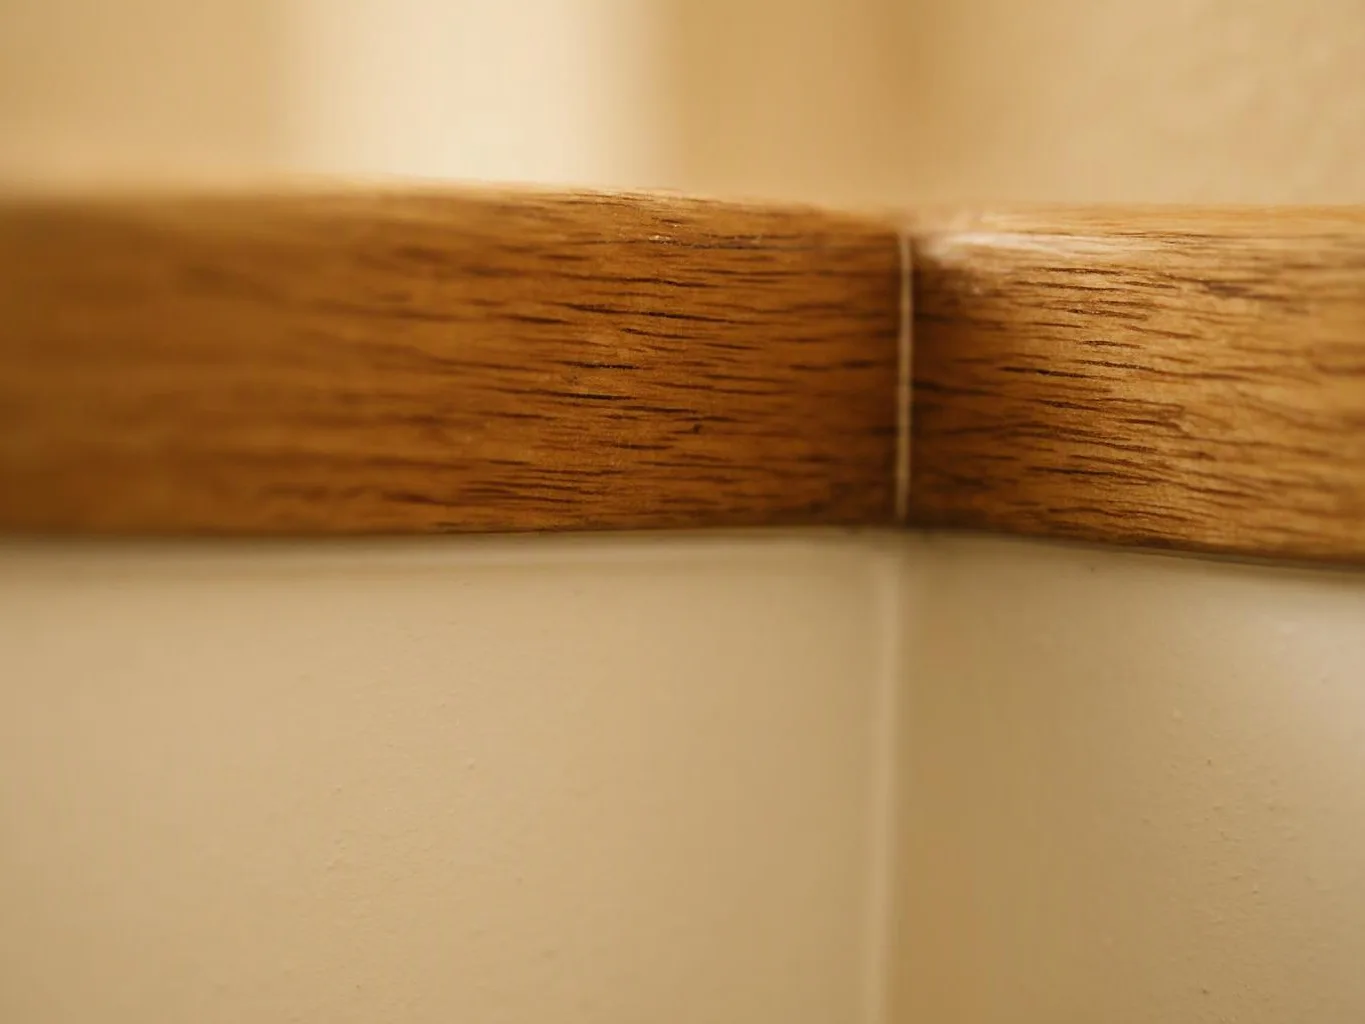
Floor height changes can leave gaps below baseboards or alter the line beneath a door. We check the floor edge, wall condition, corners, and nearby casing before setting new pieces. The right response may involve new cuts, adjusted placement, or surface repair. Customers receive a quote based on the actual transition, not only the visible gap.
What should I prepare before requesting a trim quote for Finish Carpentry?
Room locations, photos, remodel plans, and the trim areas you want changed give us a useful starting point. We also need to know about planned flooring, cabinetry, painting, or wall work. Customers who gather those details help us discuss the full scope and identify questions before the assessment.