Review the rooms and existing floor
We inspect the requested rooms, visible floor condition, door openings, trim, and adjoining surfaces so the written scope reflects the actual work.
We install luxury vinyl plank flooring for Issaquah homeowners who need a clean, durable floor update. Free estimates are available for planned flooring work.
A planned plank direction gives the room a more consistent visual flow.
Hard-surface flooring makes everyday sweeping easier than carpet care.
New transitions help adjoining floors meet with cleaner edges.
Updated flooring can give worn living spaces a fresh, usable finish.
Luxury vinyl plank flooring installation covers more than placing planks across an open room. We assess the existing surface, plan the direction and starting point, fit edges around fixed features, and account for transitions between rooms. The floor below matters. Dust, movement, height changes, damaged sections, and uneven areas can affect the finished surface, so we address those conditions before plank placement. The final plan also considers baseboards, door openings, trim, and the way adjoining floors meet. This service suits homeowners who want a hard-surface floor update without turning the project into a full room remodel. It may not solve moisture or structural problems below the floor by itself. We explain those conditions in the written scope before work begins.
Luxury Vinyl Plank Flooring Installation is a flooring service that prepares a room and secures plank flooring across the planned area.
A few details help us plan the flooring visit and write a useful scope.
We inspect the requested rooms, visible floor condition, door openings, trim, and adjoining surfaces so the written scope reflects the actual work.
We plan plank direction, starting points, room connections, perimeter details, and transition locations before placing the flooring.
We address surface debris, damaged areas, height changes, and uneven conditions that could affect plank fit or floor movement.
We install the planks across the planned area, then fit edges, door openings, trim, and transition pieces to suit the room.
We review the finished floor with you, address documented items, and leave the work area orderly.
We document each room, floor preparation need, transition, and trim detail in the written flooring scope and estimate.
We provide progress updates as plank layout, floor preparation, edge work, and connected remodeling details move forward.
We review the installed planks, transitions, trim, and documented items during the final walkthrough before leaving the area orderly.

After experiencing water damage in our home, we needed to replace all our flooring, some kitchen cabinets, and redo our primary bath. Linda and her team truly saved the day after a disappointing experience with another contractor. She worked closely with us to choose the perfect tiles for our bathroom and find flooring that suited our home. Her contractors did exceptional work, from leveling the floors to installation and cabinet remaking, all while maintaining a high level of professionalism. Linda answered all our questions along the way, and we cannot speak highly enough of the work she and her team performed!

Leaving a long overdue review. Linda helped us remodel our bathroom and kitchen last year. We also did some flooring improvements, and some electrical and plumbing work along the way. The pricing was very reasonable, and we appreciated that Linda was always conscious of our budget, when we made adjustments to our plan. The work was delivered very quickly on promised timelines. She had some really good suggestions around the choice of flooring, which we are thankful for (especially looking back after a year). Also appreciate her sense of style.. it helped us make the right choices for countertops, tiles and fixtures. It all looks great, our guests often comment on how beautiful our kitchen looks. Thank you!

Best remodel experience we have ever had. The oversight, careful workmanship and ownership of the project was above expectations. Our design team was amazing. We also had the same person do all the work start to finish and was a total Pro. Could not recommend enough and will be doing any and all projects through them. This place is a gem.
Tell us which rooms need new flooring, what condition the current floor is in, and whether other remodeling work connects to it. In the first days after you reach out, we’ll discuss the job details and prepare the next planning step. Free estimates are available.
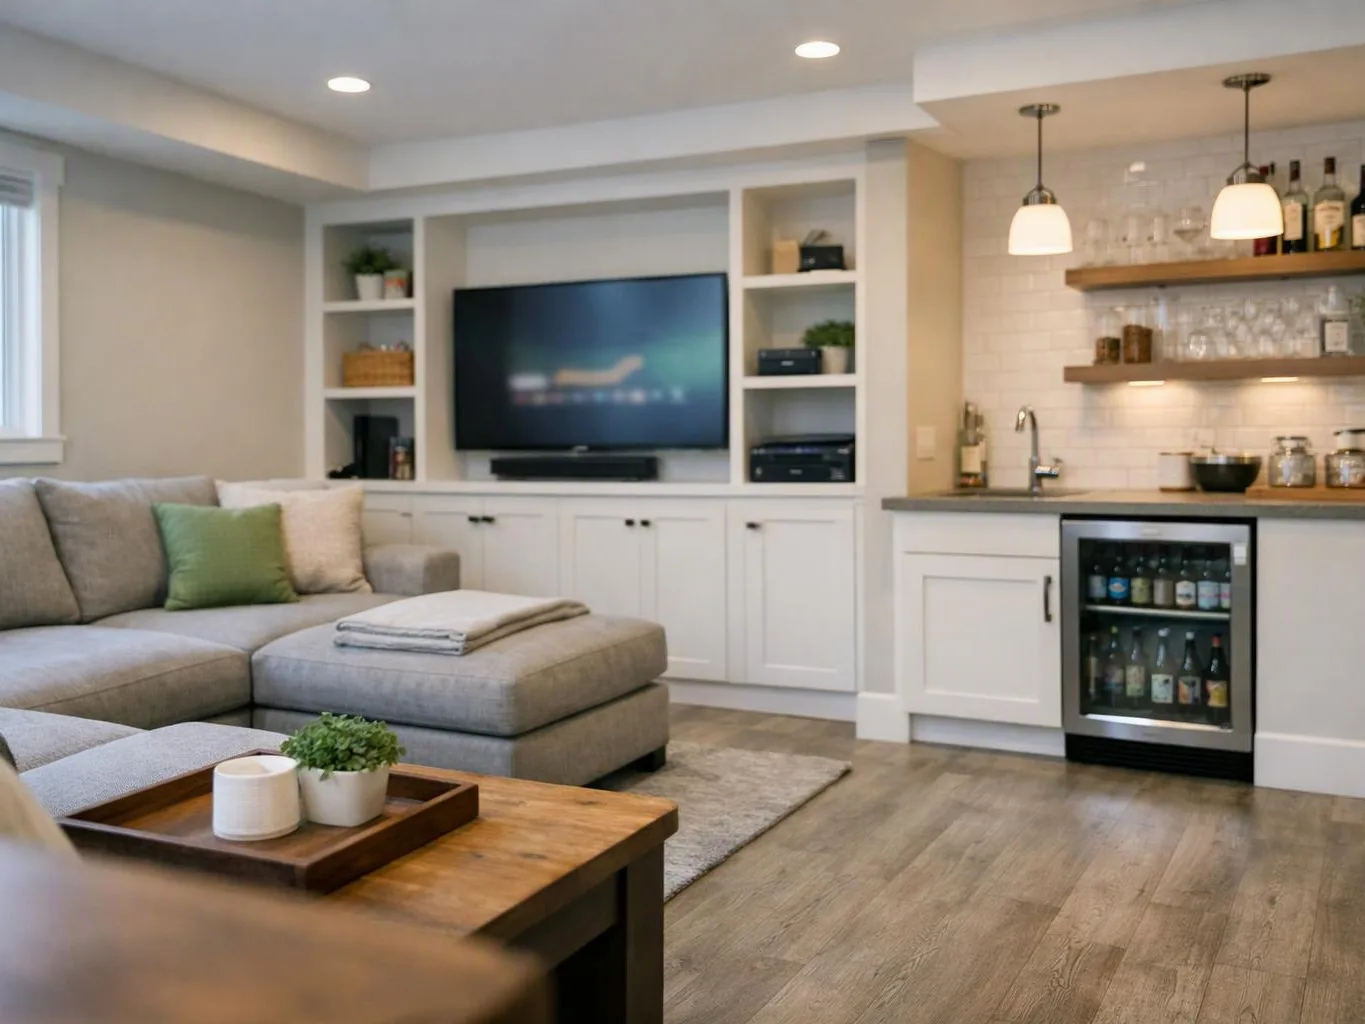
Worn flooring across several rooms needs more than a color choice. Plank direction, doorway transitions, baseboards, and floor height can affect how the spaces connect. We review the rooms together and prepare a written scope that separates the floor areas from related trim or remodeling work. The next step is to share room photos and note which spaces should flow together.
Raised plank edges can make a floor feel loose or unfinished, especially near walls and door openings. The cause may involve the supporting surface, perimeter spacing, or connected trim, so the visible symptom does not tell the whole story. We inspect the affected area and explain what the written estimate includes before repair or replacement planning.
A flooring update can overlap with cabinet, paint, or room renovation work. The order matters because trim, door clearances, and adjoining finishes can change the final floor detail. Our managed remodeling process coordinates those decisions in one project plan. Bring your room list and any design selections so we can define the flooring work clearly.