Set the whole-home priorities
We discuss the rooms, problems, and daily needs that shape the project. This keeps the plan focused on how your household uses the home.
We connect kitchens, bathrooms, flooring, cabinetry, and other interior updates into one home plan. Free estimates are available for homeowners planning work in Issaquah.
A coordinated layout can make several rooms feel like one home.
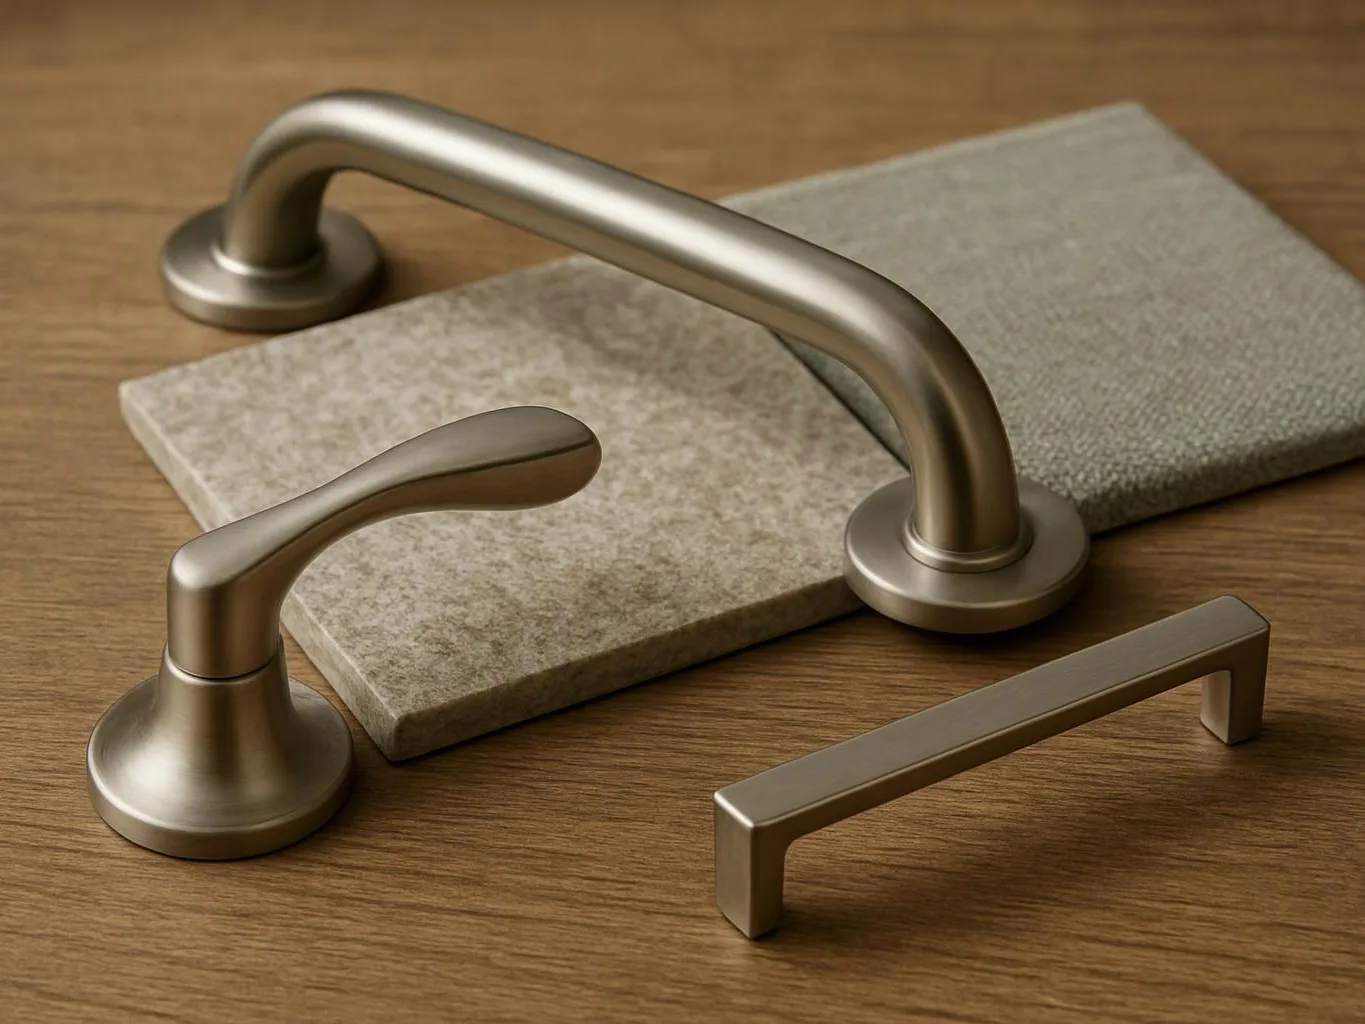
Matching flooring, cabinetry, trim, and paint creates a consistent finish plan.
One project scope helps homeowners weigh room priorities before construction starts.
Whole-home planning can address outdated, inefficient, or underused spaces together.
Whole Home Remodeling is a renovation service that updates connected rooms and interior systems as one planned project.

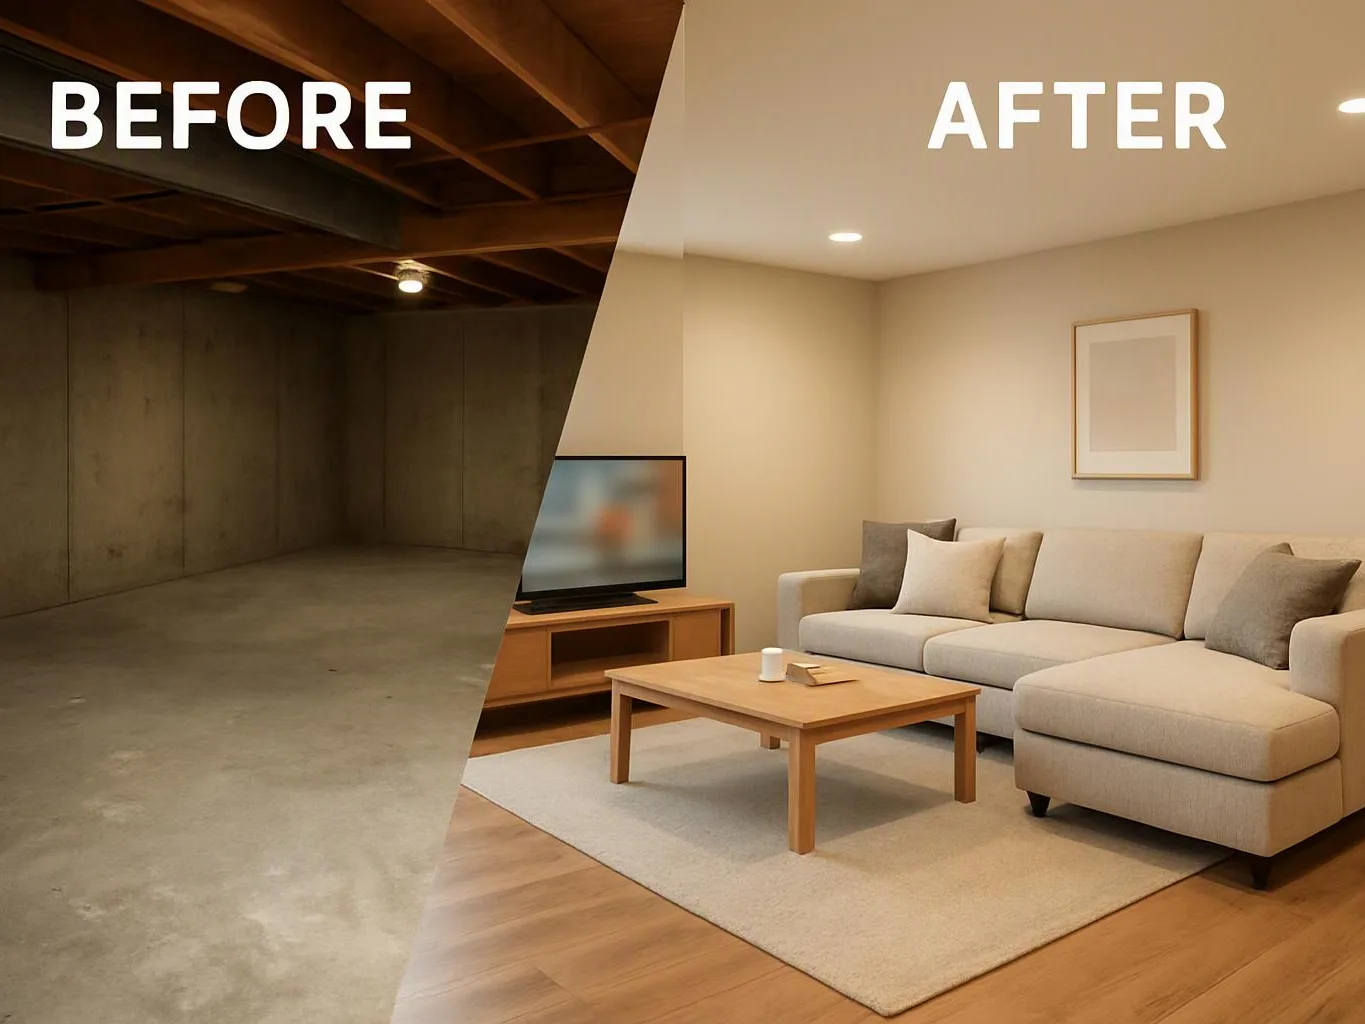
Whole-home remodeling joins several interior updates under one project plan. Work may include kitchen renovations, bathroom remodeling, basement finishing, room additions, flooring, cabinetry, countertops, painting, and other interior upgrades. The buyer's main choice is how much work to coordinate at once. A linked plan helps set priorities, match finishes, and account for changes that cross room boundaries. We also explain limits when a requested change affects the existing layout or another trade's work. Risk grows when each room is planned in isolation. A cabinet layout can affect flooring, trim, lighting, and paint. We map those connections early, then use clear project communication as the work moves forward.
We discuss the rooms, problems, and daily needs that shape the project. This keeps the plan focused on how your household uses the home.
We provide a written scope, estimate, and project plan before work begins. The documents describe the planned work and help you make informed choices.
We coordinate design, permitting, inspections, and skilled trade work through a managed remodeling process.
Our team carries out the planned kitchen, bathroom, basement, flooring, cabinetry, painting, and finish work in an organized sequence.
We conduct a final walkthrough, address documented items, and leave the work area orderly.
A few decisions help us understand how the whole-home plan should fit your household.
We give homeowners a written scope, estimate, and project plan that connects every planned room update.
We maintain direct communication and provide progress updates as connected rooms move through the remodeling work.
We coordinate design, permitting, inspections, and skilled trades so linked interior work follows one managed process.

Leaving a long overdue review. Linda helped us remodel our bathroom and kitchen last year. We also did some flooring improvements, and some electrical and plumbing work along the way. The pricing was very reasonable, and we appreciated that Linda was always conscious of our budget, when we made adjustments to our plan. The work was delivered very quickly on promised timelines. She had some really good suggestions around the choice of flooring, which we are thankful for (especially looking back after a year). Also appreciate her sense of style.. it helped us make the right choices for countertops, tiles and fixtures. It all looks great, our guests often comment on how beautiful our kitchen looks. Thank you!

After experiencing water damage in our home, we needed to replace all our flooring, some kitchen cabinets, and redo our primary bath. Linda and her team truly saved the day after a disappointing experience with another contractor. She worked closely with us to choose the perfect tiles for our bathroom and find flooring that suited our home. Her contractors did exceptional work, from leveling the floors to installation and cabinet remaking, all while maintaining a high level of professionalism. Linda answered all our questions along the way, and we cannot speak highly enough of the work she and her team performed!

Best remodel experience we have ever had. The oversight, careful workmanship and ownership of the project was above expectations. Our design team was amazing. We also had the same person do all the work start to finish and was a total Pro. Could not recommend enough and will be doing any and all projects through them. This place is a gem.
Request your free estimate for connected interior updates. We'll discuss your rooms, priorities, and project plan during our Monday through Friday, 9 am–5 pm hours.
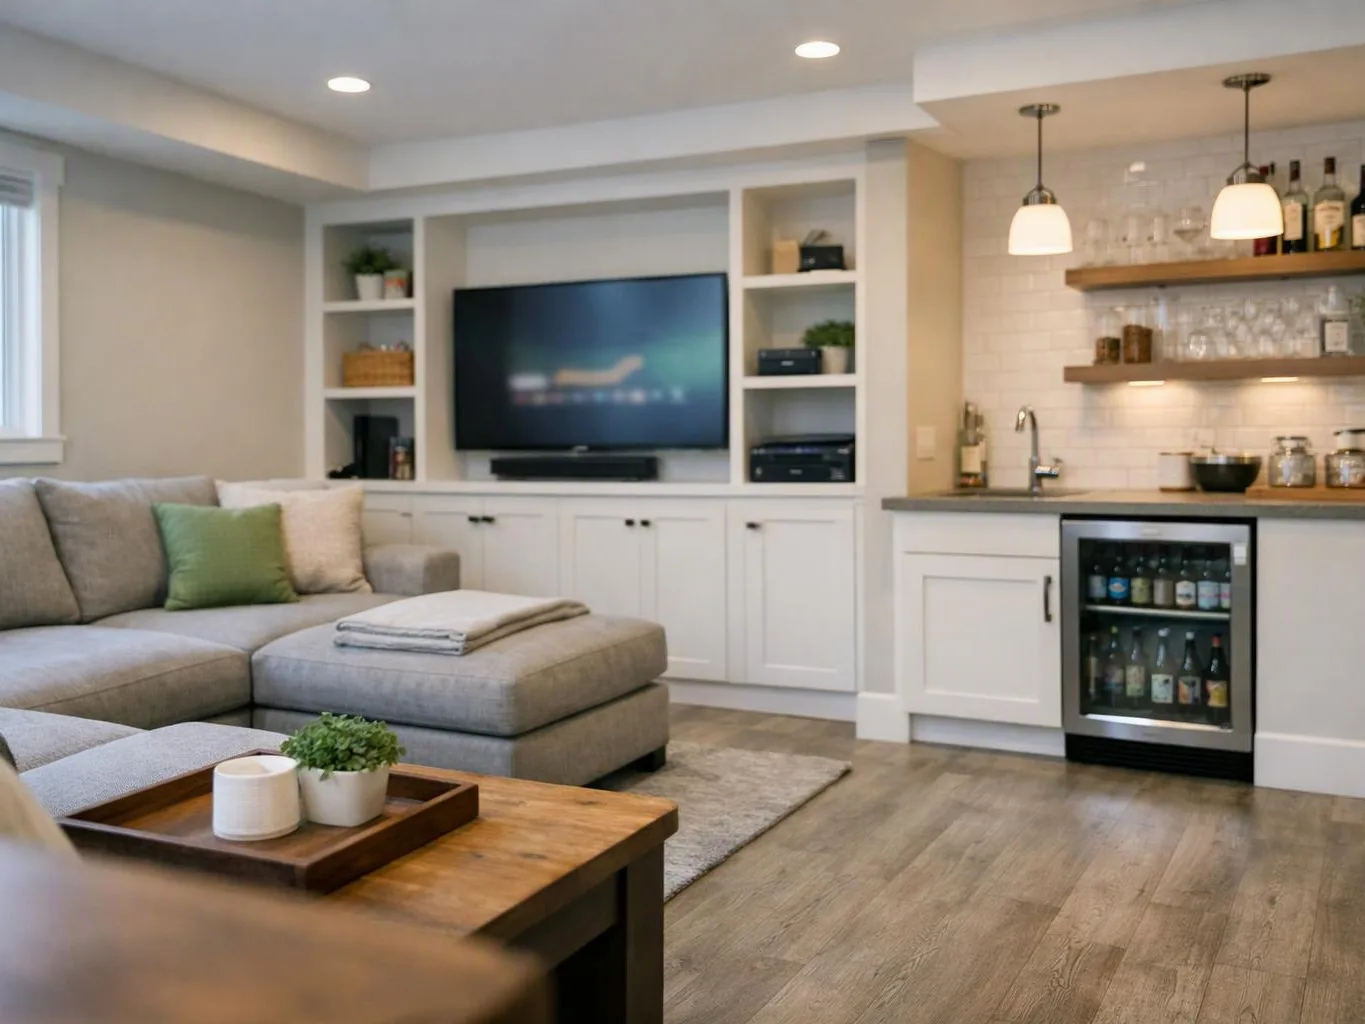
A homeowner may see worn flooring, dated cabinets, and tired bathroom finishes across the same home. The key issue is deciding which changes must connect before materials are chosen. We review the rooms together, sort essential work from optional updates, and prepare a written scope for the next planning decision.
Water damage can affect flooring, kitchen cabinets, bathroom finishes, and nearby trim at once. The visible damage may not define the full remodeling need, so the affected spaces need a linked review. We document the planned repairs and replacement work, then explain how the rooms fit into one project.
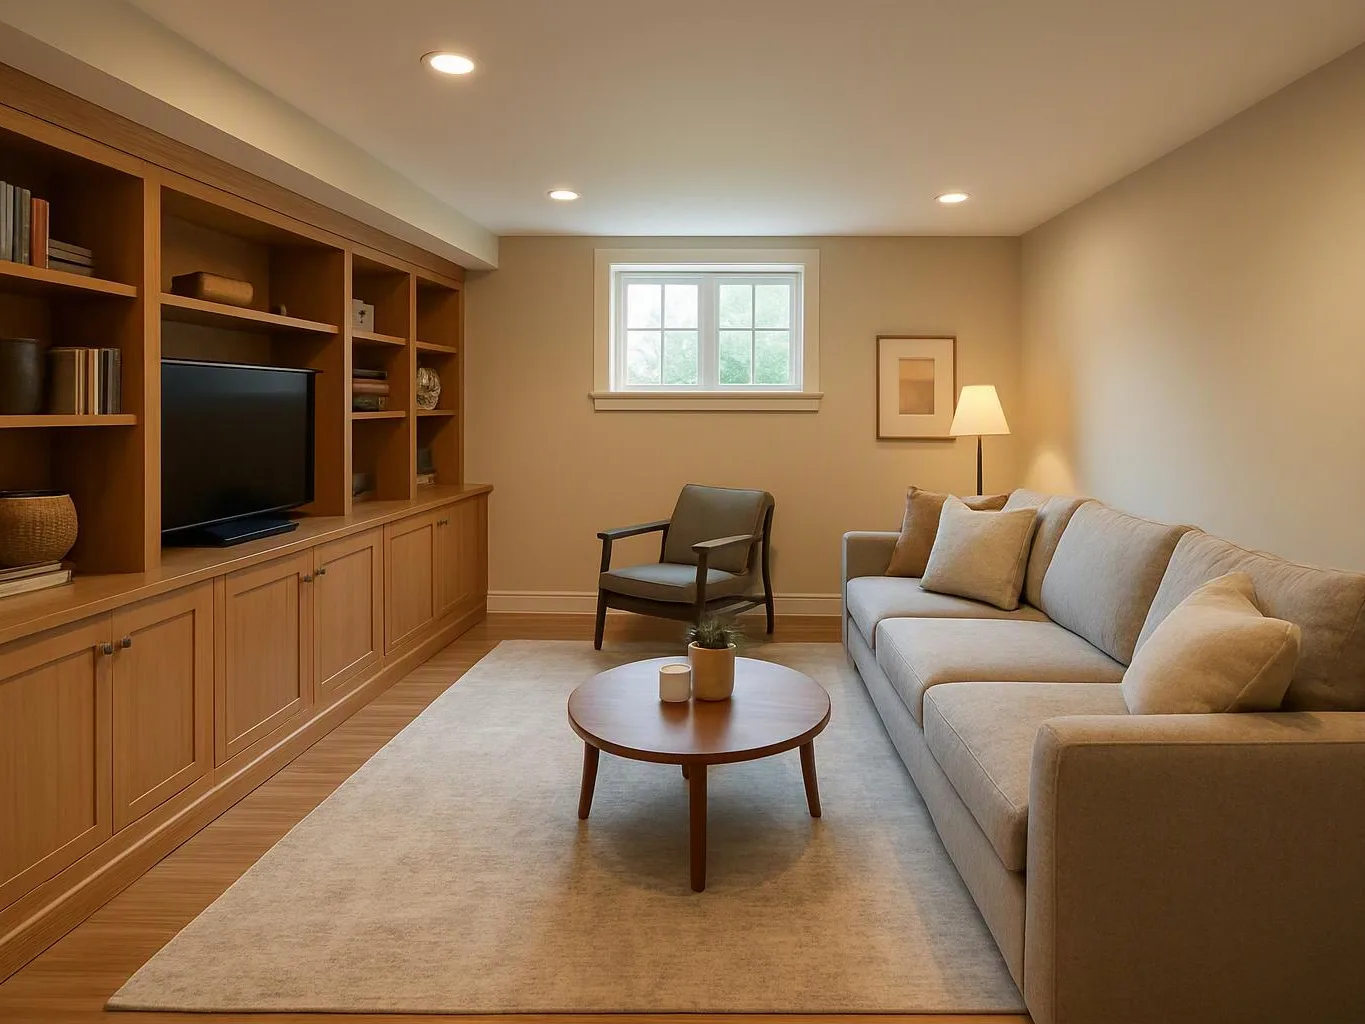
An underused room may point to a wider layout problem, especially when storage, flooring, or nearby finishes also need work. The homeowner needs a plan that protects daily function while setting clear priorities. We discuss the intended use, connect related interior updates, and outline the work before construction decisions are made.