Which design elements create a cohesive remodeled home?
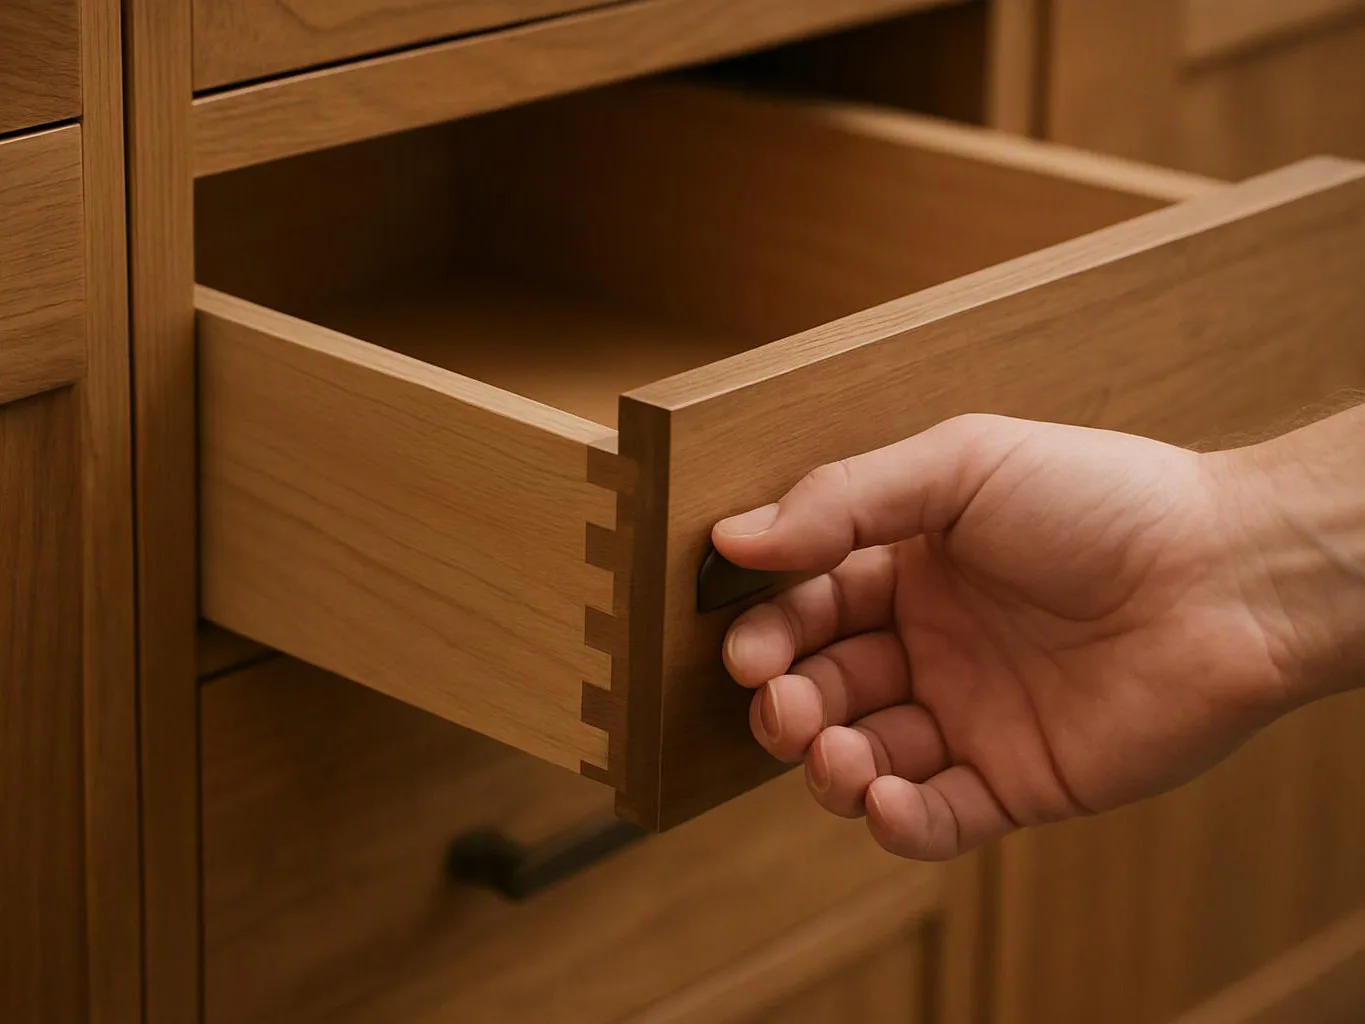
Trim profiles create a cohesive remodeled home when they relate to flooring, paint, lighting, and door hardware. HomeRemodelIssaquah.link reviews these details as part of the whole-home plan. We also compare cabinetry, countertops, and room sight lines before selections are finalized. The goal is a connected interior, not identical rooms.
How do you match the remodel to an existing layout?
The existing layout sets the starting point for room connections, storage, lighting, and finish placement. We review how people move through the home and which walls, doors, or openings affect the plan. That review helps separate layout changes from finish updates, so the quote reflects the work you actually want.
What makes the quote change on a full-home project?
The room count, layout changes, material choices, cabinetry, flooring, and finish level shape the quote. A project with several connected spaces needs a different scope from a single-room update. We discuss demolition, construction, design support, and final details before preparing a free estimate.
When should I plan flooring and paint choices?
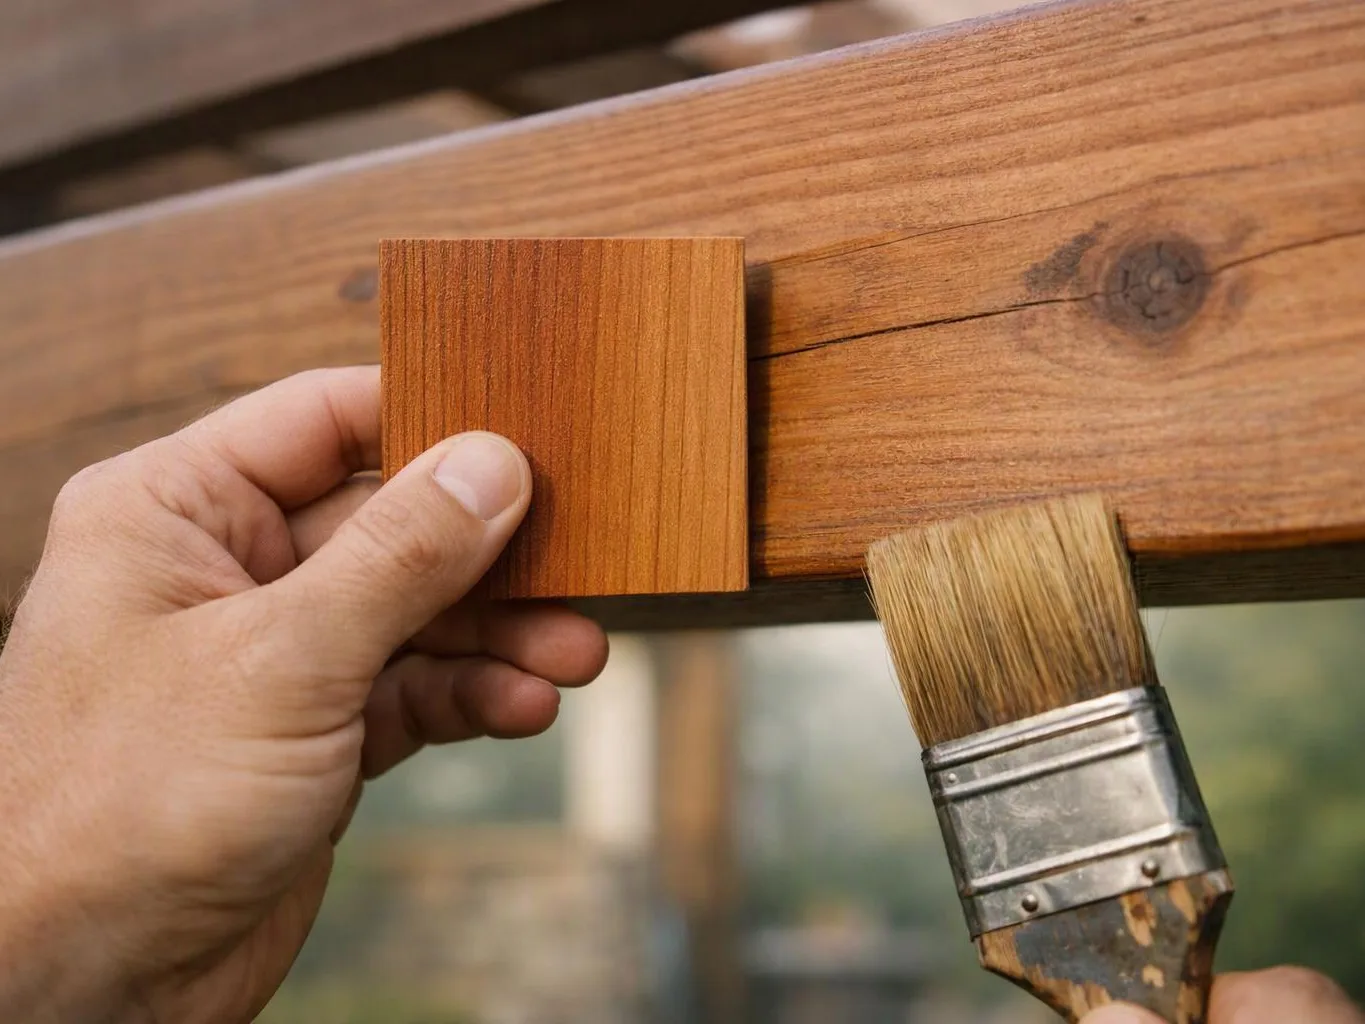
Flooring and paint choices should be planned before final finish work begins. Color, sheen, flooring height, and transitions affect how adjoining rooms meet. We review those decisions with cabinetry, countertops, lighting, and door details, then place them in the project scope.
What should we prepare before the first remodeling discussion?
A room list, photos, layout concerns, and desired finish changes help start the remodeling discussion. Note which spaces feel outdated, inefficient, or underused, and identify any rooms that must connect visually. We use those details to discuss priorities, design support, construction needs, and the quote.
Who provides whole home remodeling for Ames Lake homeowners?
HomeRemodelIssaquah.link provides whole home remodeling for Ames Lake homeowners and nearby communities. We handle planning, design support, construction coordination, and final interior details. Our service list includes kitchens, bathrooms, basements, flooring, cabinetry, countertops, painting, room additions, and other interior upgrades.
Why choose one contractor for several interior updates?
One general contractor can coordinate connected rooms, finish choices, construction steps, and project communication under one scope. Our team reviews how kitchen, bathroom, basement, flooring, and painting work fit together. This approach suits a planned home renovation, while a small isolated repair may need a narrower service.