Skip to content

Deck Construction in Issaquah, Washington

We build outdoor living spaces around your home, access needs, and daily use. Free estimates are available for planned deck work.

5 · 23 ReviewsLicensed & InsuredUpfront, Transparent PricingServing 12 Communities
Deck Construction from HomeRemodelIssaquah.link serves homeowners in Issaquah and nearby King County communities. We plan the layout, coordinate the work, and finish the details when an old or underused outdoor area needs a better purpose. A deck project needs more than attractive boards. We look at the connection to your home, walking paths, stairs, railings, and the way the space will be used. Then we provide a written scope, estimate, and project plan before work begins.

Our Track Record

Average Rating
5
Customer Reviews
23

What a planned deck changes for daily outdoor use

A well-planned deck gives your home a defined outdoor area for seating, meals, and everyday use.

A coordinated stair and railing layout makes movement between the home and yard easier to understand.

A clear scope helps you compare surface, access, and finish choices before construction begins.

A final walkthrough helps identify documented details that need attention before the work area is closed.

What Deck Construction Covers

Deck Construction is a building service that creates an outdoor platform connected to or placed beside a home.

  • Deck construction differs from deck repair because it establishes a new layout, support plan, walking surface, and access path.
  • Local relevance comes from the home's layout, access, and project requirements, so we plan each deck around its property.
A gray two-story house glows at sunset, with lit windows, a front porch, and a walkway leading to the door
About

How a new deck takes shape around your home

Deck construction starts with the way you want to use the space. We review the proposed footprint, access from the home, stair direction, railing locations, and the relationship between the deck and the yard. The support plan matters as much as the surface finish. Framing, ledger connections, posts, beams, stairs, and railings must work together so the deck feels stable and usable. We coordinate design, permitting, inspections, and skilled trade work through a managed remodeling process. Your choices also affect the work. Wood and composite decking have different care needs, while a larger footprint can change access, framing, and finishing work. We explain those tradeoffs in the written scope and estimate. Our position is simple: the deck layout should be settled before material choices take over the discussion. A good surface cannot correct poor access, awkward stairs, or a weak connection to the house.

Process

The steps from deck idea to finished outdoor space

1

Set the deck purpose and footprint

We discuss how you want to use the space and review the proposed footprint, home access, stairs, and railing positions.

2

Write the scope and project plan

We provide a written scope, estimate, and project plan that records the planned work, materials, coordination, and finish details.

3

Coordinate permits and inspections

We coordinate design, permitting, inspections, and skilled trade work through a managed remodeling process.

4

Build the support and access system

The work brings together the ledger connection, framing, posts, beams, joists, stairs, and railings described in the approved plan.

5

Check the finished deck

We review the completed walking surface, stairs, railings, and project details during the final walkthrough.

Typical costs and sizing

“Guardrail (guards): We require guardrails if your deck is more than 30 inches above adjacent surfaces, such as the ground or a lower roof.”

Source: seattle.gov

What to prepare before discussing a new deck

A few clear decisions help us shape the deck scope around your home and daily use.

  • Mark the door or doors that should connect to the deck.
  • Note how you want to use the space, such as dining, seating, or yard access.
  • Bring photos that show the current exterior, stairs, yard, and home connection.
  • List any preferred decking, railing, or finish materials for discussion.
  • Write down access concerns, including pets, children, furniture, or frequent yard travel.

The HomeRemodelIssaquah.link Standard

Project Planning

We record the deck footprint, support work, access points, finishes, and project sequence before construction begins.

Managed Coordination

We coordinate deck design, permitting, inspections, and skilled trade work through one managed remodeling process.

Final Walkthrough

We walk through the finished deck, address documented items, and leave the surrounding work area orderly.

Customer Reviews for Deck Construction in Issaquah

5(23 Customer Reviews)View our Google Business Profile
T Foss
T Foss
6 months ago
Verified on Google
Best remodel experience we have ever had. The oversight, careful workmanship and ownership of the project was above expectations. Our design team was amazing. We also had the same person do all the work start to finish and was a total Pro. Could not recommend enough and will be doing any and all projects through them. This place is a gem.
Bonnie Nakatsu
Bonnie Nakatsu
a year ago
Verified on Google
Linda and her team did an excellent job! We would highly recommend them. We hired her for a kitchen remodel and asked for a very tight timeline. She delivered and we absolutely love the result. She was very commutative and available to us. Thank you Design and Build NW!
7N7
7N7
Local Guide2 years ago
Verified on Google
Overall I enjoyed working with Linda and her team. Even though there were no major redesign of spaces and I knew exactly what tile/fixtures/cabinets etc I wanted I still was appreciative of her insight on certain details and choices. It was very easy to collaborate with her. She makes an effort to be in-tune with a client. She was very responsive and took care of everything that needed attention as soon as she was able too. She made sure that I was listened to and taken care of as a client with her subcontractors. I would work with her again.

Questions homeowners ask about building a deck

Who provides deck construction in Issaquah?

HomeRemodelIssaquah.link provides deck construction for homeowners in Issaquah, nearby communities, and surrounding King County. We plan the footprint, coordinate the work, and address the deck's access, stairs, railings, and finish details. Our managed remodeling process also coordinates design, permitting, inspections, and skilled trade work when those steps apply.

What changes the cost of building a deck?

Deck cost changes with the footprint, support plan, home connection, stairs, railings, materials, and site access. A compact surface with simple access has different requirements from a deck with multiple stair runs or a complex ledger connection. We review those details and provide a written scope and estimate, so the quote reflects the planned work.

Do I need a permit for a deck in Washington?

Permit needs depend on the proposed deck and the governing local requirements. We coordinate permitting and inspections through our managed remodeling process when they apply to the project. Share the planned size, height, location, and connection to the home during the initial discussion. Those details help establish the right project path without guessing.

How long will deck construction take?

The project schedule depends on the design, materials, access, permitting, inspections, and amount of framing or stair work. A written project plan records the planned sequence after the scope is set. We keep direct communication and provide progress updates throughout the project, so you know which stage comes next.

Which decking material should I choose?

The right decking material depends on your care preferences, appearance goals, budget, and planned use. Wood offers a natural surface, while composite decking follows a different care routine and visual style. We discuss the surface alongside framing, stairs, railings, and the home's exterior. Choosing boards before settling the support plan can limit useful design options.

What should be included in a deck quote?

A useful deck quote identifies the footprint, support work, walking surface, stairs, railings, project coordination, and finish details. It should also show which design, permitting, inspection, and trade tasks belong to the project. We provide a written scope, estimate, and project plan before work begins, so you can review the planned work in one place.

Should I repair an old deck or build a new one?

A new build makes more sense when the existing layout, support system, or home connection cannot meet your needs. Repair may fit when the structure remains suitable and the problem stays limited to defined parts. We inspect the walking surface, framing, stairs, railings, and connection before explaining the available construction path.
Contact

Get a Free Estimate for Deck Construction in Issaquah

Tell us how you want to use the space and share any photos of the current area. We’ll discuss the deck scope, prepare the next planning steps, and provide a free estimate.
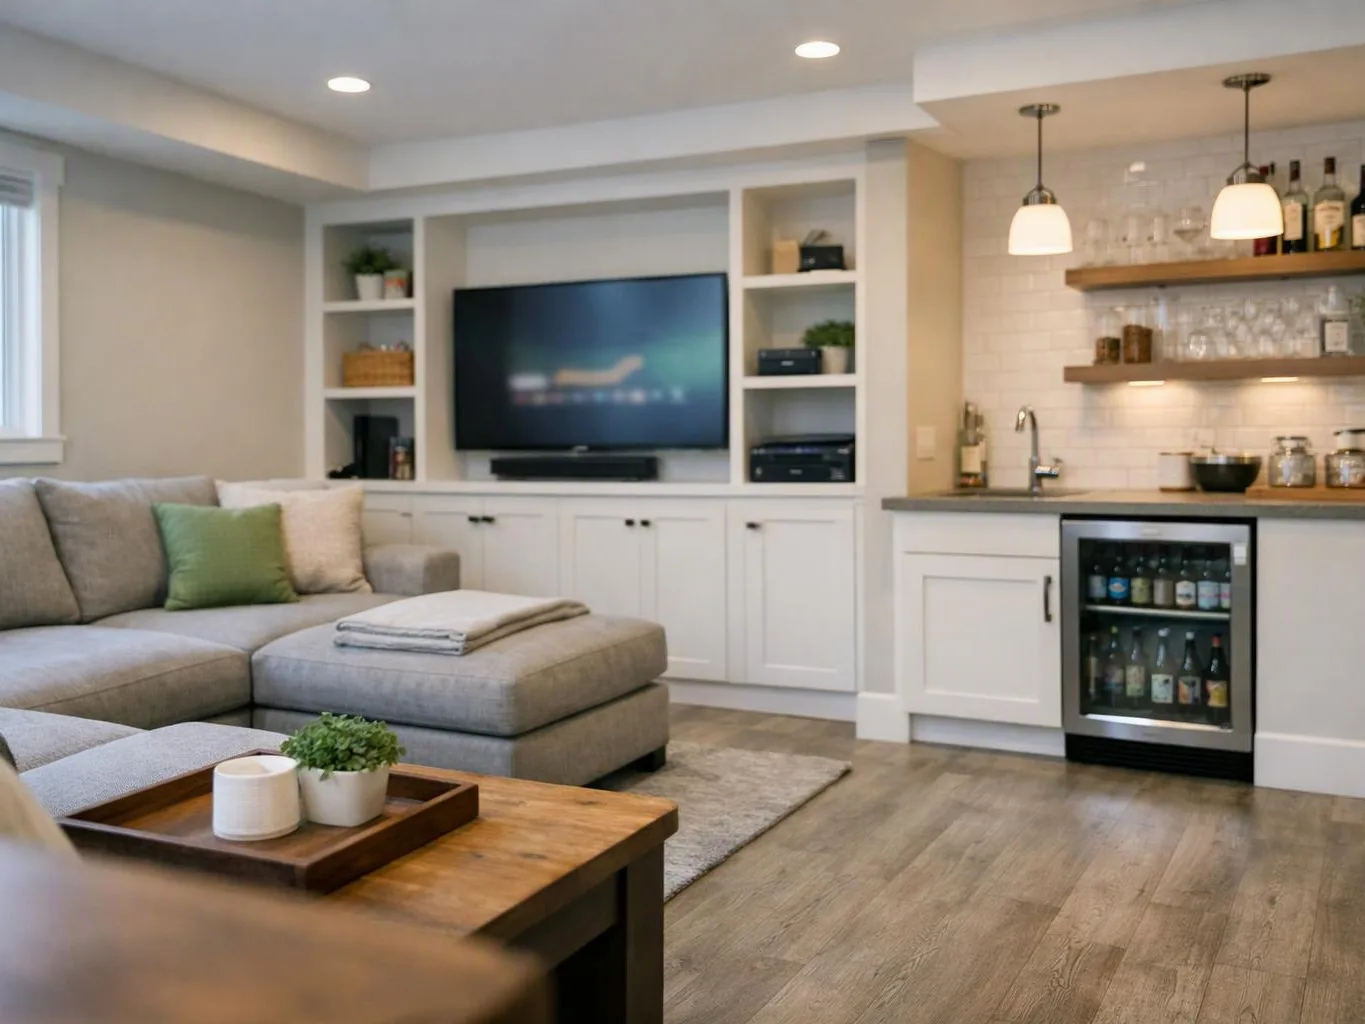
A bright living room shows a gray sectional, wall TV, built-in shelves, and a small home bar area
Scenarios

When Customers Call Us About Deck Construction

1

An Unused Rear Door Area

A rear door may open onto a narrow or awkward patch of yard, so the space never becomes useful. The deck plan should set a practical footprint, stair path, and railing line before materials are chosen. We can review the home connection and daily access, then prepare a written scope and estimate for the proposed work.

2

A Deck That Feels Unsteady

Movement underfoot, soft boards, or loose stairs can make an existing deck hard to trust. The key question is whether the problem sits in the surface, framing, support, or connection to the home. We inspect those related parts and explain the construction path that fits the findings.

3

A Planned Outdoor Living Area

A homeowner may want space for meals, chairs, or a clearer path into the yard. Those uses affect the footprint, door access, stairs, railings, and surface choice. We start with the intended routine, document the design decisions, and coordinate the work through the project plan.

Our Other Services

Bathroom RemodelingBathroom remodeling can fix poor storage, worn finishes, and outdated fixtures in one planned project. We coordinate tile walls, waterproofing, vanities, lighting, shower systems, and flooring for a more useful daily space.
Basement RemodelingAn unfinished basement can become useful living space instead of unused storage. We build framed walls, insulated rooms, drywall, lighting, and finished flooring for a comfortable family room, office, or guest area.
Exterior PaintingFaded or peeling paint leaves siding, trim, and exterior doors exposed to weather. We prepare surfaces, repair damaged areas, and apply compatible exterior coatings for a cleaner appearance and better protection.
Kitchen RemodelingA kitchen remodel can improve storage, workflow, and the way your household gathers. We coordinate layout changes, cabinets, countertops, backsplashes, plumbing, lighting, and appliance placement for a finished kitchen that works better.
Home Energy Rebate Retrofit ProjectsEnergy upgrades can make an older home more comfortable and reduce wasted heating or cooling. We coordinate insulation, air sealing, heat-pump improvements, and efficient windows while keeping rebate documentation organized for eligible work.
Building Performance Compliance RetrofitA building retrofit must address performance goals without overlooking existing conditions. We improve insulation, air sealing, ventilation, and heating systems, then document completed work for the required building review process.
(425) 414-7221