Skip to content

Outdoor Kitchen Construction in Issaquah, Washington

We build outdoor kitchens around how you cook, host, and use your home. Our licensed and insured general contractor team coordinates the work from planning through final details.

5 · 23 ReviewsLicensed & InsuredUpfront, Transparent PricingServing 12 Communities
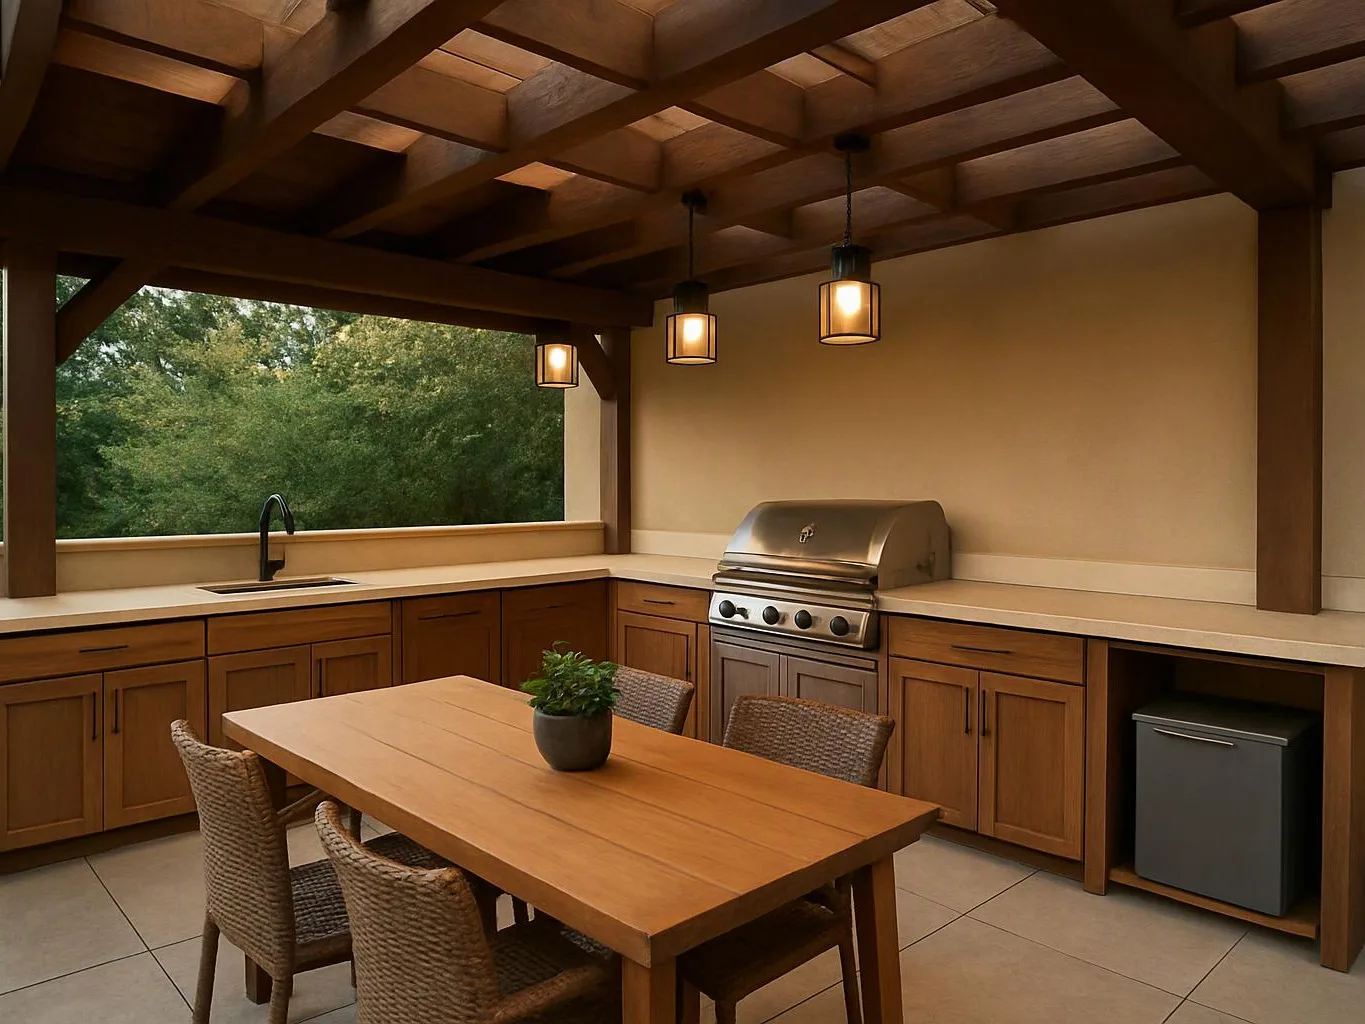
Outdoor Kitchen Construction helps Issaquah homeowners create a practical cooking space outside. HomeRemodelIssaquah.link plans the layout, cabinetry, countertops, utilities, and finish work around the home and property. We start with your goals, then prepare the project details needed for a clear quote.

Our Track Record

Average Rating
5
Customer Reviews
23

What a planned outdoor kitchen changes for your home

Cooking zones, storage, and serving space work together.

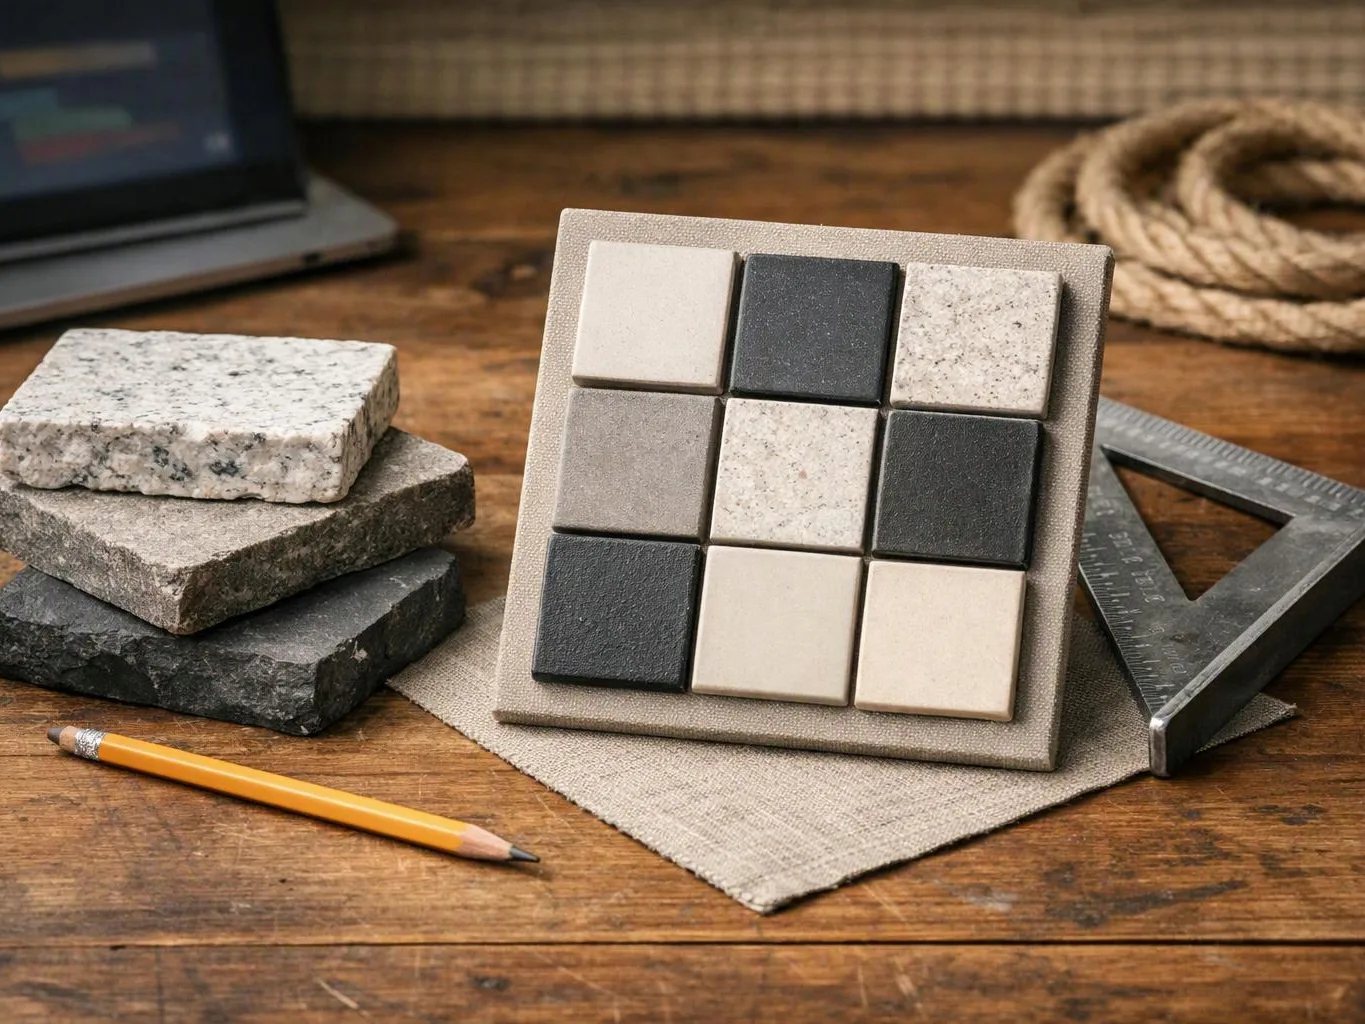
Cabinet and countertop choices match the intended use of the area.

Utility planning reduces late changes to the layout.

The finished space supports outdoor meals without taking over the rest of the yard.

What Outdoor Kitchen Construction Covers

Outdoor Kitchen Construction is a home improvement service that creates an exterior cooking and food preparation space.
  • Outdoor kitchen construction differs from interior kitchen remodeling because it must coordinate outdoor cabinetry, countertops, utilities, drainage, and exposure.
  • The service covers planning and construction for homeowners in Issaquah, nearby communities, and King County.
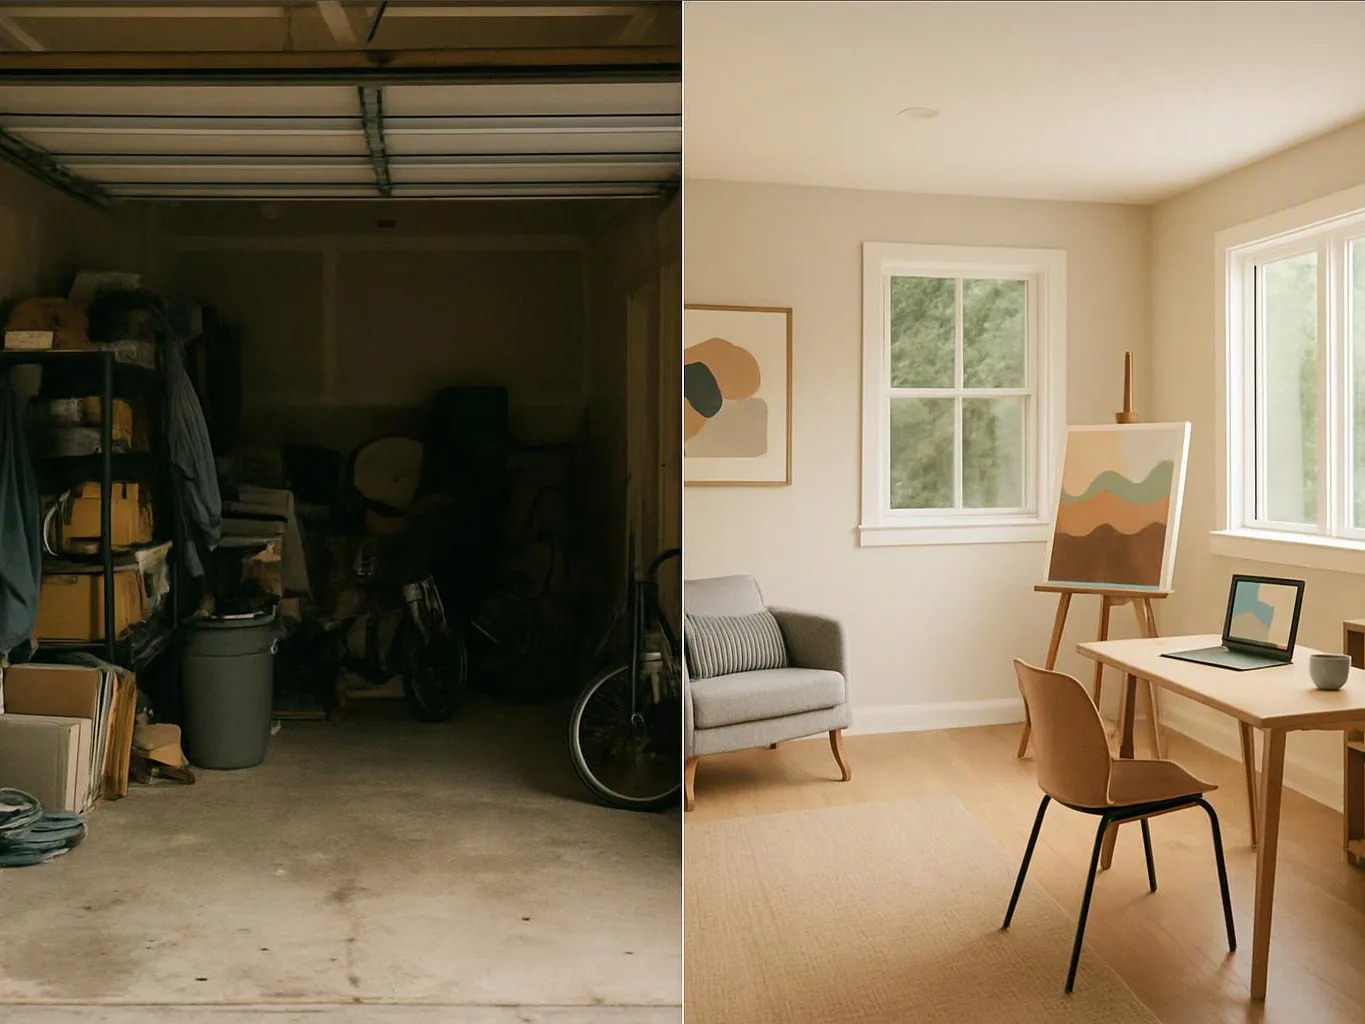
A split image shows a cluttered dark garage beside a bright minimalist room with desk, chair, easel, and sofa
About

What your outdoor cooking space needs to work well

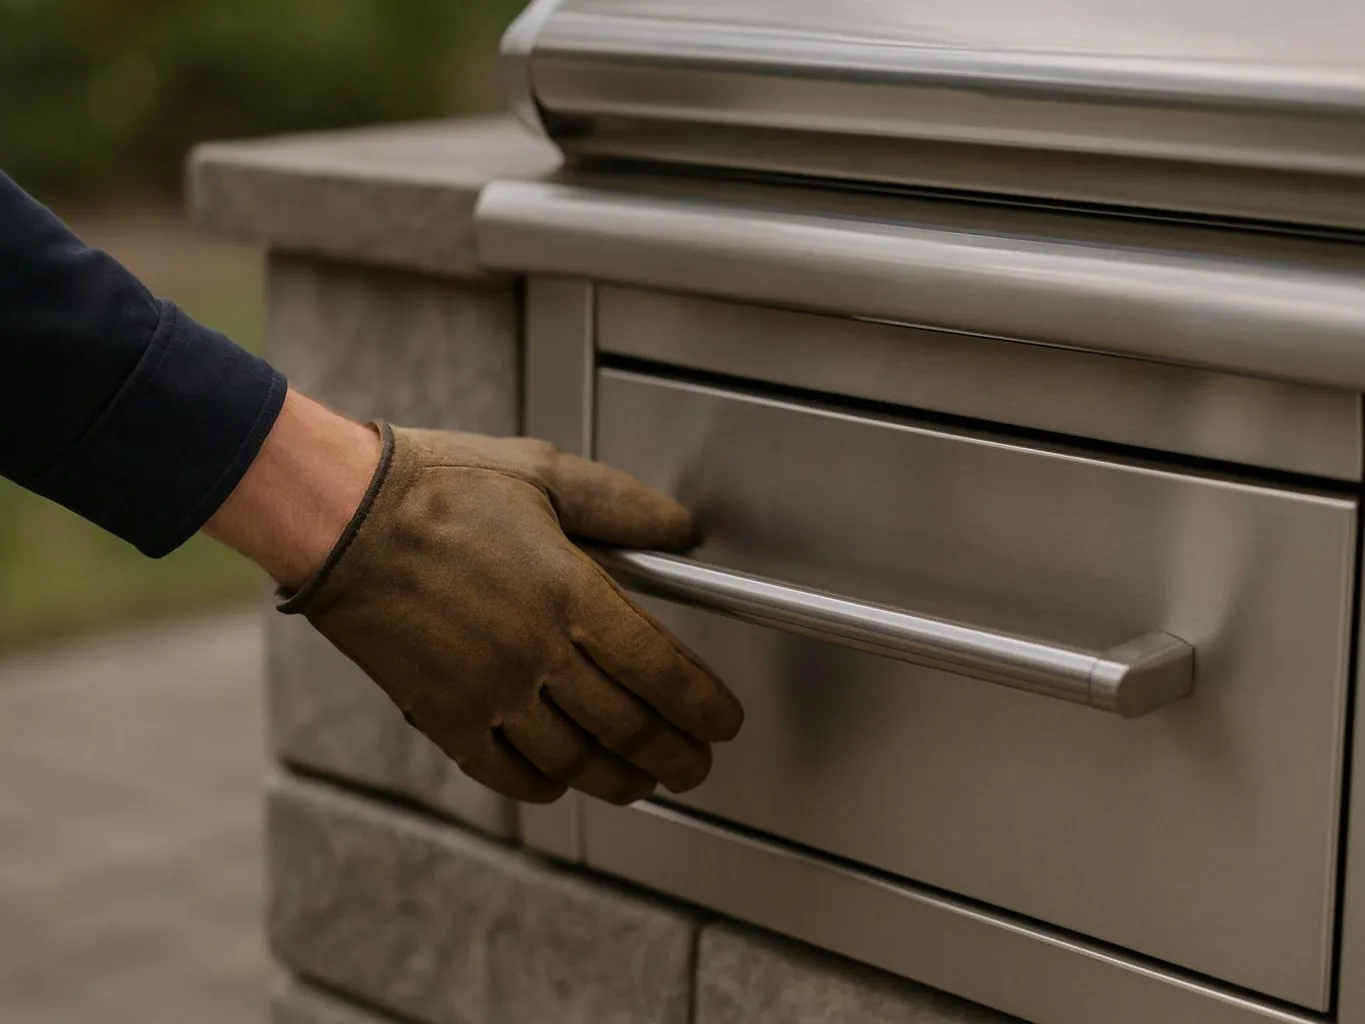
Outdoor kitchen construction brings several trades and decisions into one project. The layout must leave room for cooking, serving, storage, and movement. Cabinets and countertops need to fit the planned equipment and the way you use the space. Cost depends on the layout, utility work, cabinetry, countertop choice, finish details, and changes found during planning. We prepare a written scope, estimate, and project plan before work begins. That gives you a clearer basis for choosing what belongs in the project. Our practical view is simple: spend first on layout and utility planning. Decorative finishes matter, but poor placement is harder to fix after construction. We coordinate design, permitting, inspections, and skilled trade work through a managed remodeling process.

Process

How we build an outdoor cooking area

1

Discuss cooking and hosting needs

We ask how you cook, serve, store supplies, and move through the space. Those answers guide the layout.

2

Map the kitchen layout

We plan the cooking zone, preparation counter, storage, and serving areas together. This step shows where the major parts will fit.

3

Plan utilities and approvals

We coordinate the utility needs, design details, permitting, and inspections that apply to the planned work.

4

Build the kitchen components

We coordinate construction, cabinetry, countertops, finish carpentry, and related trade work according to the written project plan.

5

Complete the final walkthrough

We review the finished outdoor kitchen with you, document any items that need attention, and leave the area orderly.

What to prepare before planning your outdoor kitchen

A few clear decisions help us shape the layout and prepare a useful quote.

  • List the meals and cooking tasks you want to handle outside.
  • Note where you want food preparation, serving, and storage to happen.
  • Gather any inspiration photos for cabinets, countertops, and finishes.
  • Mark the outdoor area you want the kitchen to occupy.
  • Write down utility questions about power, water, drainage, or fuel.

The HomeRemodelIssaquah.link Standard

Project Planning

We document the outdoor kitchen layout, utility needs, requested finishes, estimate, and project plan before construction begins.

Managed Coordination

We coordinate outdoor kitchen design, permitting, inspections, cabinetry, countertops, and skilled trade work through one managed process.

Final Walkthrough

We review the completed cooking area, address documented items, and leave the outdoor work area orderly.

Customer Reviews for Outdoor Kitchen Construction in Issaquah

5(23 Customer Reviews)View our Google Business Profile
Bonnie Nakatsu
Bonnie Nakatsu
a year ago
Verified on Google
Linda and her team did an excellent job! We would highly recommend them. We hired her for a kitchen remodel and asked for a very tight timeline. She delivered and we absolutely love the result. She was very commutative and available to us. Thank you Design and Build NW!
T Foss
T Foss
6 months ago
Verified on Google
Best remodel experience we have ever had. The oversight, careful workmanship and ownership of the project was above expectations. Our design team was amazing. We also had the same person do all the work start to finish and was a total Pro. Could not recommend enough and will be doing any and all projects through them. This place is a gem.
7N7
7N7
Local Guide2 years ago
Verified on Google
Overall I enjoyed working with Linda and her team. Even though there were no major redesign of spaces and I knew exactly what tile/fixtures/cabinets etc I wanted I still was appreciative of her insight on certain details and choices. It was very easy to collaborate with her. She makes an effort to be in-tune with a client. She was very responsive and took care of everything that needed attention as soon as she was able too. She made sure that I was listened to and taken care of as a client with her subcontractors. I would work with her again.

Questions about planning and building an outdoor kitchen

Who provides outdoor kitchen construction in Issaquah?

HomeRemodelIssaquah.link provides outdoor kitchen construction in Issaquah. We plan the layout, coordinate cabinetry and countertops, manage related design and trade work, and complete the final walkthrough. Our licensed and insured general contractor service covers homeowners in Issaquah, nearby communities, and the surrounding King County area. The first discussion focuses on your cooking needs, available space, and requested features.

What changes the cost of an outdoor kitchen project?

Layout, utility work, cabinetry, countertops, equipment needs, and finish details change the project cost. A compact plan with fewer built-in features needs different work than a larger cooking and serving area. We prepare a written scope and estimate after discussing the space and requested features. That process shows which choices drive the quote and which details you can adjust.

How should I plan utilities for an outdoor kitchen?

Utility planning starts with the cooking equipment and the services it needs. We review power, water, drainage, and fuel needs before the layout is finalized. Those routes can affect cabinet placement, countertop space, and construction steps. We also coordinate permitting and inspections when they apply to the planned work, so utility details stay connected to the project plan.

Should I spend more on equipment or layout?

A sound layout deserves priority because equipment cannot fix poor movement or misplaced work zones. We first place cooking, preparation, storage, and serving areas around your habits. Then we review which equipment and finishes fit that plan. This order helps reduce wasted spending on features that look useful but do not suit the space.

What does the first outdoor kitchen consultation cover?

The first consultation covers your goals, cooking habits, available area, desired features, and project questions. We discuss where food prep, storage, serving, and movement should occur. You can also bring inspiration photos and utility concerns. We use that discussion to shape the written scope, estimate, and project plan for the proposed work.

Does the service include permitting and inspections?

The managed remodeling process coordinates permitting and inspections when the planned work requires them. Outdoor kitchen requirements depend on the design, utilities, and construction details. We identify those project steps during planning and include them in the coordination process. This keeps approvals connected to the layout and trade work instead of treating them as separate decisions.

How do I reduce waste in an outdoor kitchen budget?

You reduce waste by settling the layout and utility plan before choosing decorative features. We review the cooking zones, cabinet needs, countertop area, and requested finish work first. This helps you avoid paying for storage you will not use or counters that disrupt movement. A written estimate then gives you a clearer way to compare requested features.

Key Points About Outdoor Kitchen Construction

  • Layout decisions shape cooking, serving, storage, and movement.
  • Utility planning belongs in the design stage.
  • Cabinetry and countertops must fit the intended outdoor use.
  • A written scope helps separate core needs from optional finishes.
  • The final walkthrough covers documented items and work area condition.
Contact

Request an Outdoor Kitchen Construction Estimate in Issaquah

Get a written estimate for an outdoor cooking space shaped around your layout, utility needs, cabinets, countertops, and finish goals.

Scenarios

When Customers Call Us About Outdoor Kitchen Construction

1

A Patio Lacks Cooking Space

An existing patio may have room for a grill but no useful counter or storage space. The key decision is how the new kitchen will support food prep without blocking movement. We can discuss the cooking zones, cabinet needs, and counter placement, then prepare a written scope for the work you want.

2

A Planned Host Area Feels Disconnected

Some homeowners want guests to stay near the cooking area, but the current layout separates serving space from the grill. Outdoor kitchen construction should connect those tasks without crowding the walkway. We review how you host, mark the main activity zones, and build the quote around that layout.

3

Utility Questions Delay Design Choices

A homeowner may know where the kitchen should go but still need answers about power, water, drainage, or fuel. Those needs can affect cabinets, counters, and construction steps. We identify the utility work during planning and coordinate the related design, permitting, inspection, and trade details.
Our Other Services

Bathroom RemodelingBathroom remodeling can fix poor storage, worn finishes, and outdated fixtures in one planned project. We coordinate tile walls, waterproofing, vanities, lighting, shower systems, and flooring for a more useful daily space.
Basement RemodelingAn unfinished basement can become useful living space instead of unused storage. We build framed walls, insulated rooms, drywall, lighting, and finished flooring for a comfortable family room, office, or guest area.
Exterior PaintingFaded or peeling paint leaves siding, trim, and exterior doors exposed to weather. We prepare surfaces, repair damaged areas, and apply compatible exterior coatings for a cleaner appearance and better protection.
Kitchen RemodelingA kitchen remodel can improve storage, workflow, and the way your household gathers. We coordinate layout changes, cabinets, countertops, backsplashes, plumbing, lighting, and appliance placement for a finished kitchen that works better.
Home Energy Rebate Retrofit ProjectsEnergy upgrades can make an older home more comfortable and reduce wasted heating or cooling. We coordinate insulation, air sealing, heat-pump improvements, and efficient windows while keeping rebate documentation organized for eligible work.
Building Performance Compliance RetrofitA building retrofit must address performance goals without overlooking existing conditions. We improve insulation, air sealing, ventilation, and heating systems, then document completed work for the required building review process.
(425) 414-7221