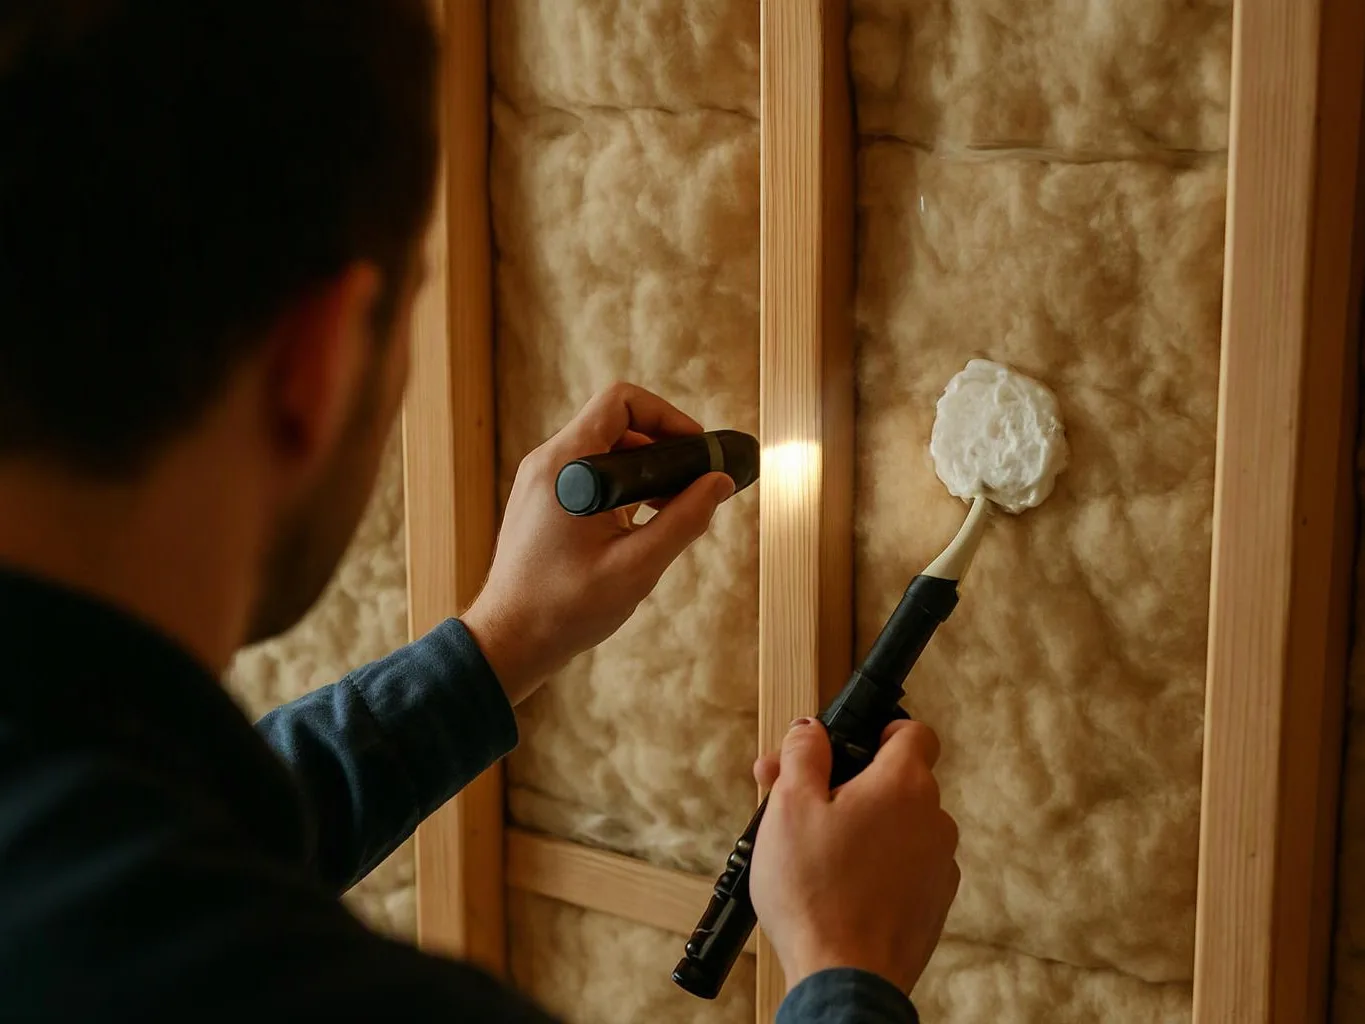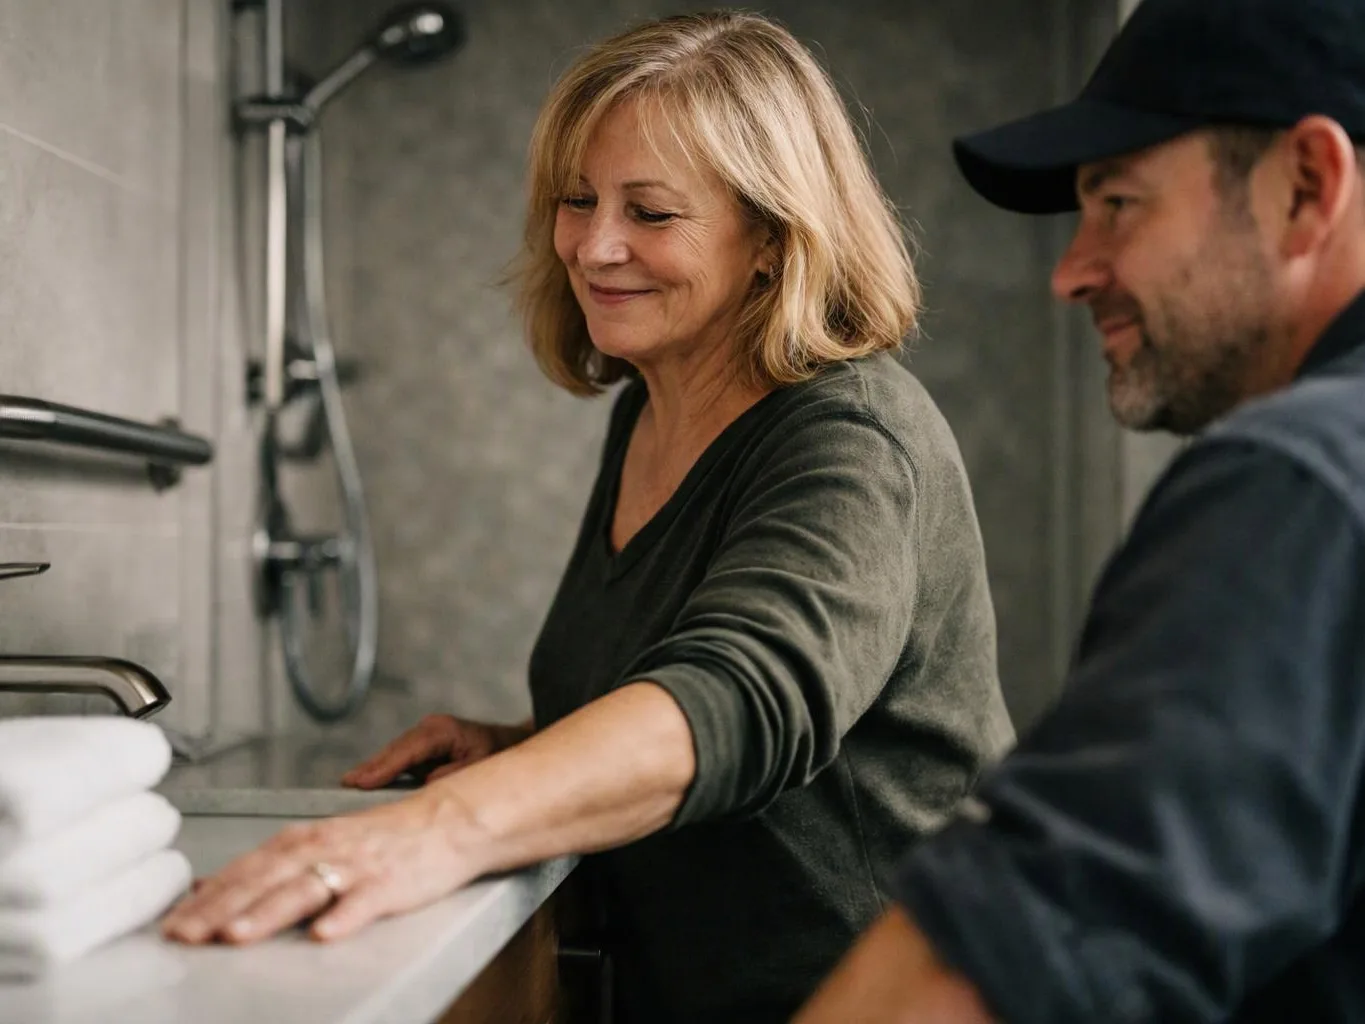
Define the home's daily use
We discuss how you use each space, where the current layout fails, and which rooms need a stronger connection.
We plan custom homes around your needs, from early design support through final details. We're a licensed and insured general contractor, and free estimates are available.
Room layouts can reflect how your household moves, stores items, and spends time.
Custom cabinetry and built-ins give specific spaces a planned storage purpose.
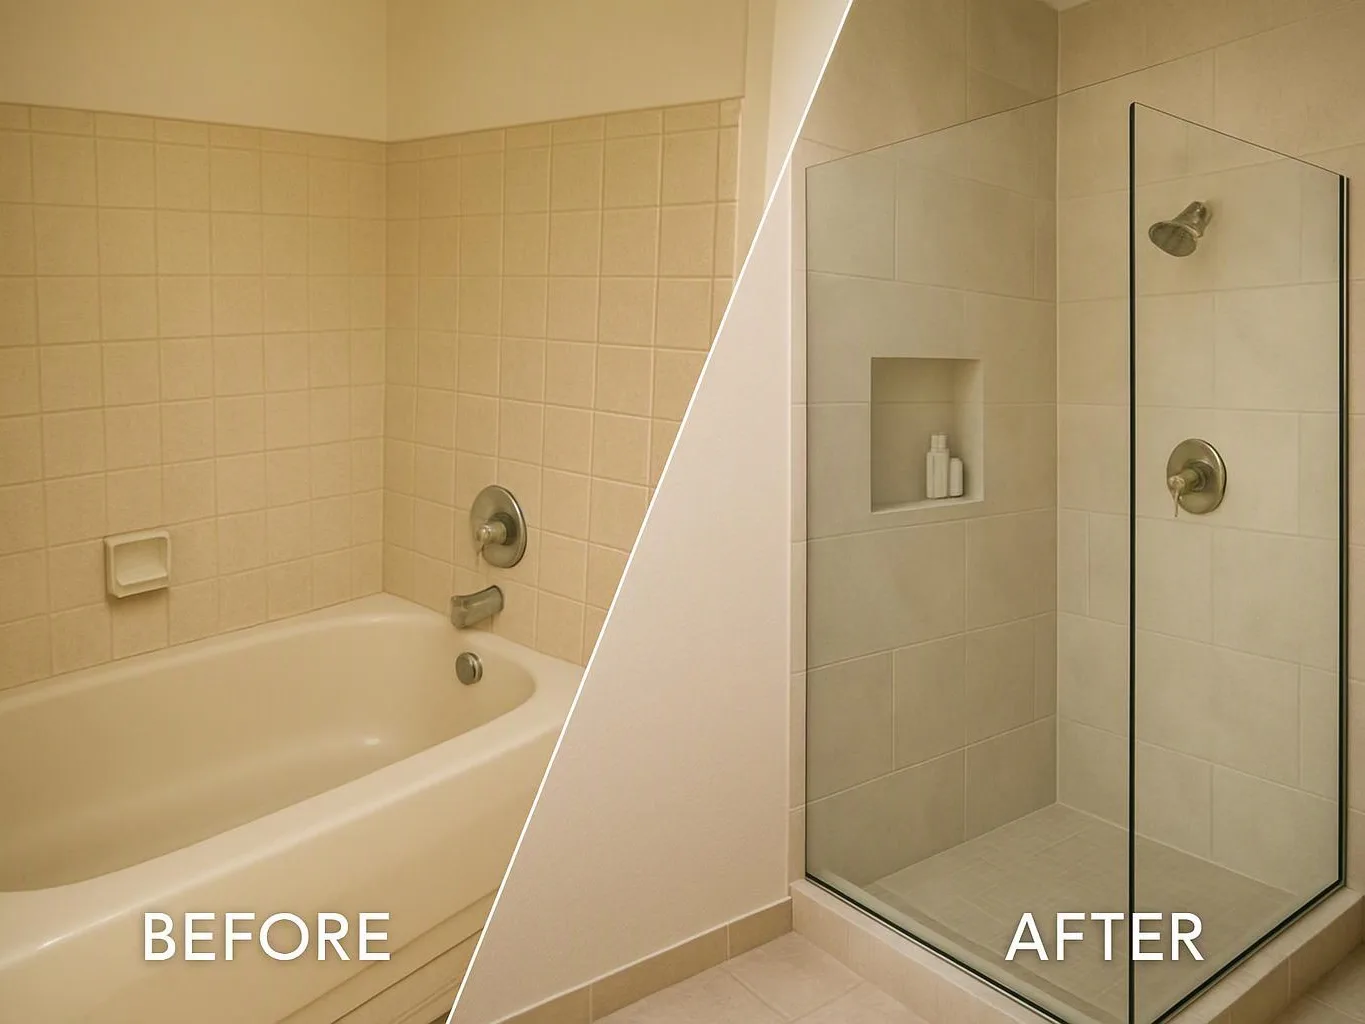
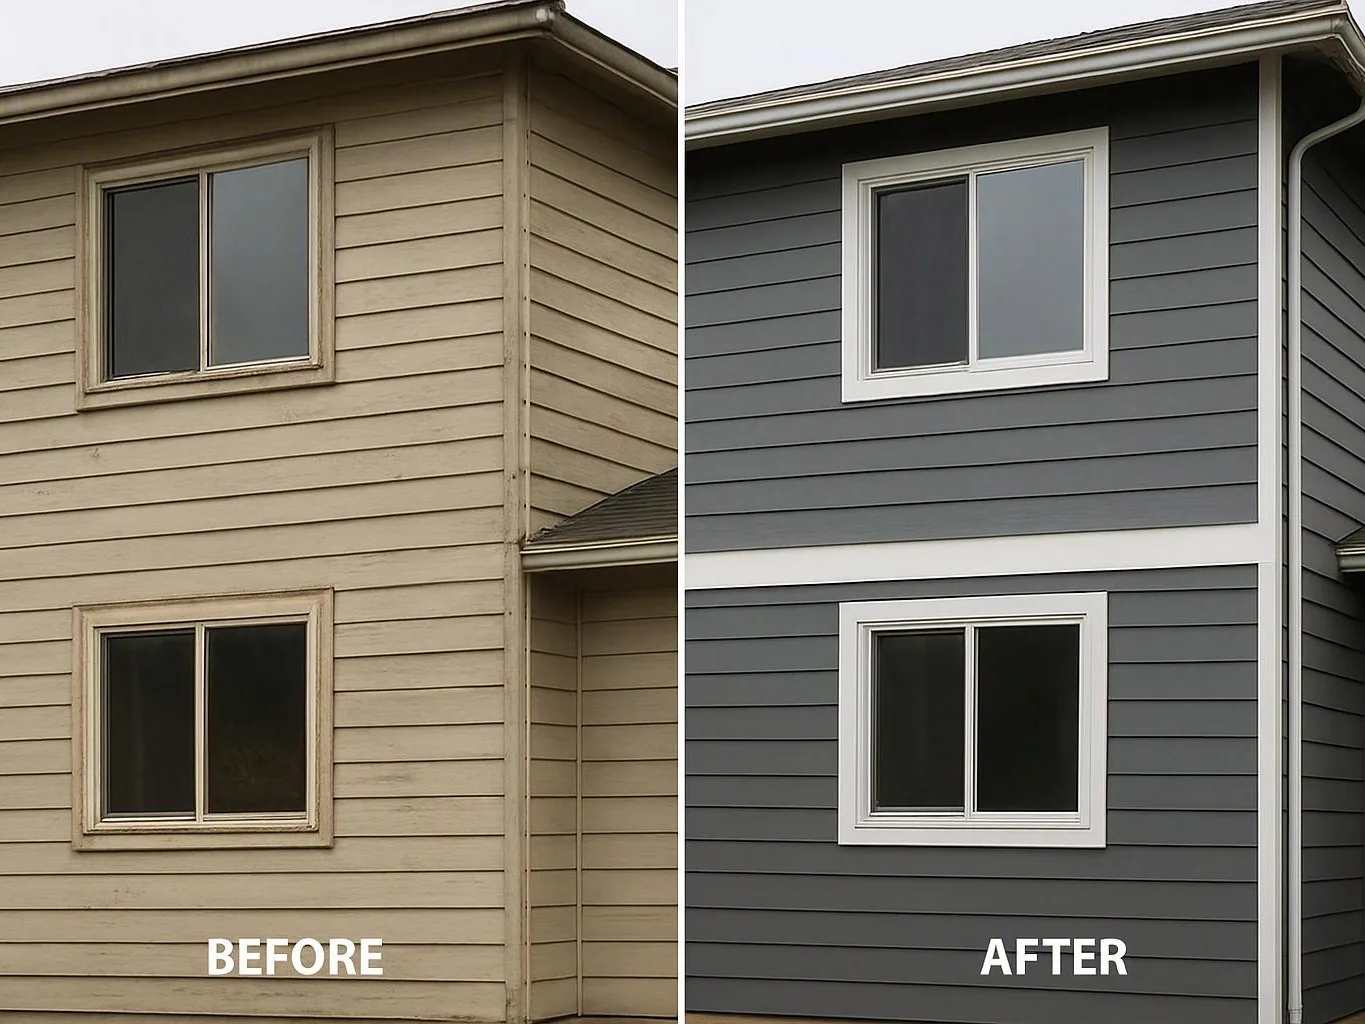
A single project scope links construction, flooring, painting, trim, and finish details.
Whole-home planning helps reduce conflicts between room changes and final finishes.
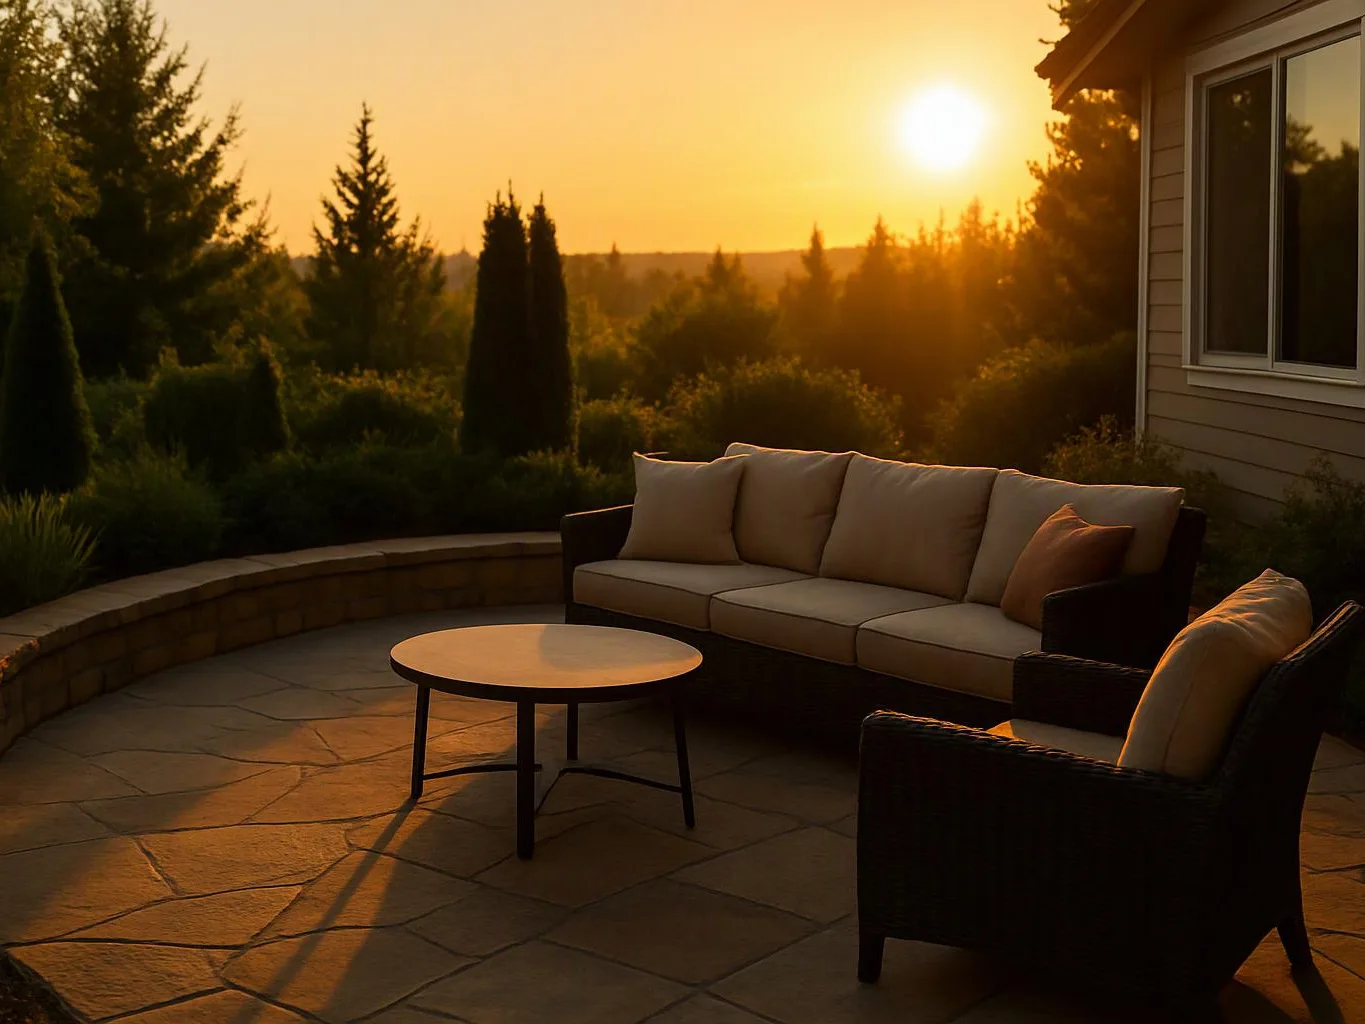
Custom home construction brings the main design and build decisions into one plan. We work through the layout, room use, finishes, cabinetry, flooring, painting, and other interior details that shape the home. A custom project also requires careful decisions about what belongs in the first phase and what can wait. We write the scope before work begins, then coordinate design, permitting, inspections, and skilled trade work through the project. Risk grows when a finish choice is made before its measurements are known. A cabinet layout can affect trim, flooring, lighting, and walking space. We connect those choices early, so later work doesn't force an avoidable change.
Custom home construction is a building service that creates a home around a homeowner's layout, use, and finish choices.
A few clear decisions help us shape a useful first project discussion.
We discuss how you use each space, where the current layout fails, and which rooms need a stronger connection.
We provide a written scope, estimate, and project plan before work begins. This step gives the build a shared direction.
We coordinate design, permitting, inspections, materials, and skilled trade work as the project moves from plan to construction.
We complete the planned construction, cabinetry, flooring, painting, trim, and other interior work included in the scope.
We conduct a final walkthrough, address documented items, and leave the work area orderly.
We define the home's rooms, construction work, finish choices, estimate, and project plan before work begins.
We coordinate design, permitting, inspections, cabinetry, and skilled trade work through the custom home project.
We walk through the completed home, document remaining items, address them, and leave the work area orderly.

Linda and her team did an excellent job! We would highly recommend them. We hired her for a kitchen remodel and asked for a very tight timeline. She delivered and we absolutely love the result. She was very commutative and available to us. Thank you Design and Build NW!

After experiencing water damage in our home, we needed to replace all our flooring, some kitchen cabinets, and redo our primary bath. Linda and her team truly saved the day after a disappointing experience with another contractor. She worked closely with us to choose the perfect tiles for our bathroom and find flooring that suited our home. Her contractors did exceptional work, from leveling the floors to installation and cabinet remaking, all while maintaining a high level of professionalism. Linda answered all our questions along the way, and we cannot speak highly enough of the work she and her team performed!

Best remodel experience we have ever had. The oversight, careful workmanship and ownership of the project was above expectations. Our design team was amazing. We also had the same person do all the work start to finish and was a total Pro. Could not recommend enough and will be doing any and all projects through them. This place is a gem.
Start with a discussion of your home goals, room needs, and finish choices. HomeRemodelIssaquah.link provides free estimates and a written project scope for the planned work.
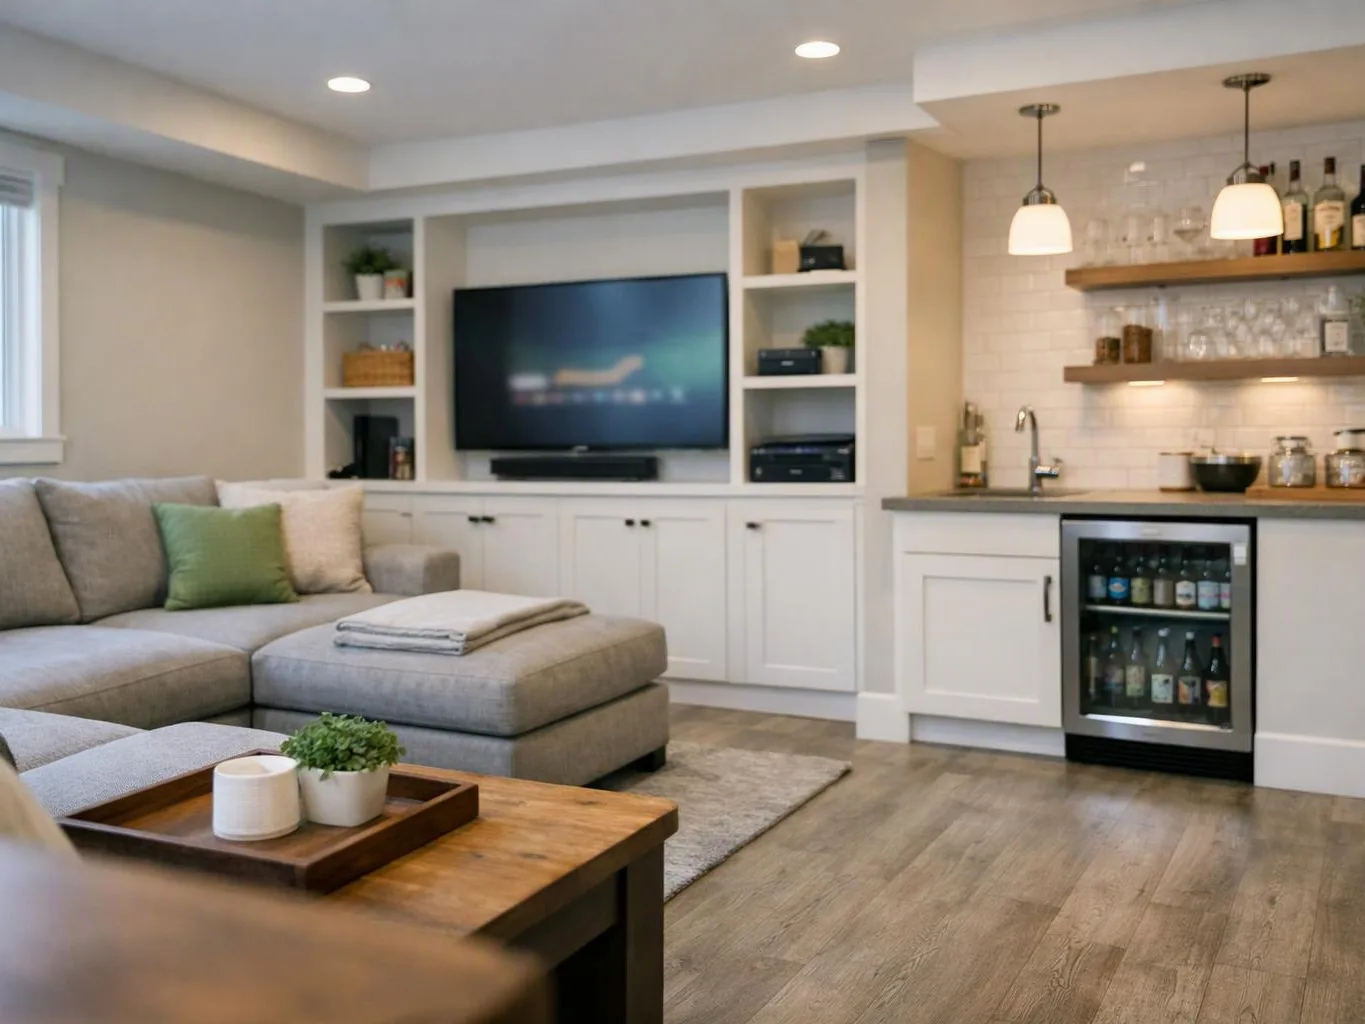
Your household may have changed while the floor plan stayed the same. Custom construction needs a clear link between room use, storage, circulation, and finish choices. Write down where the home feels cramped or wasteful, then bring those notes to the first planning discussion. We can use them to shape the scope and identify which decisions need attention first.
A kitchen change can affect flooring, trim, cabinets, paint, and nearby room transitions. The risk is not one bad finish choice, but a gap between separate work areas. Gather your room list and preferred materials before requesting an estimate. We’ll review how the parts connect and set those relationships in the written project plan.
Built-ins, custom cabinets, and stair or trim work need accurate room measurements and a clear use plan. A late storage decision can force changes to wall finishes or circulation. Note what each cabinet or built-in must hold, then share those needs during planning. We’ll place the finish work inside the broader construction scope.