Skip to content

Aging-In-Place Remodeling in Issaquah, Washington

We adapt homes for safer movement, easier daily tasks, and longer independent living. Our plans fit your home, your needs, and your future goals.

5 · 23 ReviewsLicensed & InsuredUpfront, Transparent PricingServing 12 Communities
Aging-In-Place Remodeling helps Issaquah homeowners improve safety, access, and comfort as needs change. HomeRemodelIssaquah.link reviews the rooms you use most and plans practical updates. We address concerns such as difficult tub access, narrow paths, poor lighting, and hard-to-reach storage. Then we prepare a written scope, estimate, and project plan before work begins.

Our Track Record

Average Rating
5
Customer Reviews
23

What safer home access changes for you

Bathroom entry becomes easier to use during daily bathing and washing.

Flooring and movement paths support steadier travel between rooms.

Storage and cabinetry place needed items within a more useful reach.

Planned changes help you spend on the barriers that affect daily life most.

What Aging-In-Place Remodeling Covers

Aging-in-place remodeling is a home improvement service that makes daily movement and tasks safer for changing needs.
  • It differs from a standard room update because the plan measures access, reach, balance, lighting, and long-term use.
  • The service covers Issaquah homes and nearby King County communities through coordinated interior remodeling work.
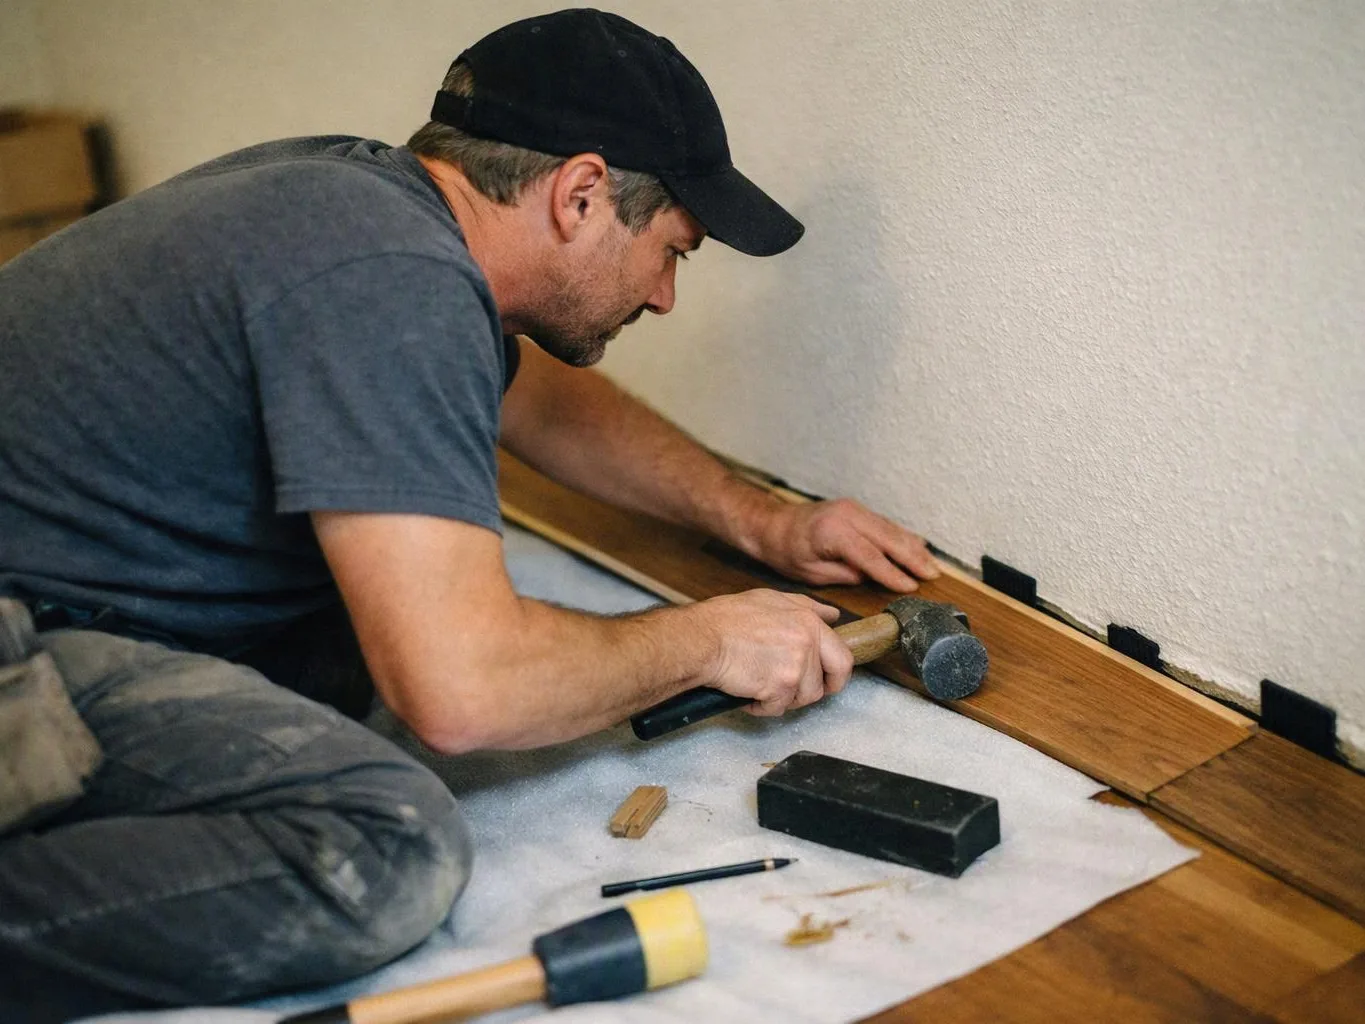
A man kneels indoors, fitting wood flooring with a mallet and tools beside a wall
About

How aging-in-place updates change daily movement

Aging-in-place remodeling links the home's layout to the way you live in it. We may address bathroom entry, shower access, flooring, lighting, cabinet reach, door movement, and routes between key rooms. The main decision is often what to change first. A bathroom update may solve a clear access issue, while a wider plan may help when several rooms create barriers. We focus on changes that support daily tasks, not features that add cost without a clear use. Cost rises when work reaches plumbing, electrical wiring, walls, flooring, or custom cabinetry. Structural changes also need careful planning. We provide a written scope and estimate so you can compare priorities before construction begins. Our team coordinates design, permitting, inspections, and skilled trade work through a managed remodeling process. We keep the plan tied to the way the home must function after the work is complete.

Process

The steps behind a safer home layout

1

Map daily routes and problem spots

We review the paths between key rooms and note difficult entries, tight turns, poor reach, and unsafe transitions.

2

Set priorities for access work

We match each concern with a practical remodeling option and identify work that can wait or be removed.

3

Prepare the written plan

We provide a written scope, estimate, and project plan that sets out the selected work before construction begins.

4

Coordinate construction and checks

We manage design, permitting, inspections, skilled trade work, and finish details across the planned improvements.

5

Complete the final walkthrough

We walk through the finished work, address documented items, and leave the work area orderly.

What to prepare before planning home access updates

A short record of daily barriers helps us plan useful changes and avoid wasted work.

  • List the rooms and routes that feel difficult to use.
  • Note bathing, cooking, storage, and stair concerns.
  • Bring any layout drawings, prior remodel records, or product details you have.
  • Mark which changes feel urgent and which can wait.
  • Share who uses the home and how routines may change.

The HomeRemodelIssaquah.link Standard

Project Planning

We give you a written scope, estimate, and project plan that separates access priorities from optional finish choices.

Managed Coordination

We coordinate design, permitting, inspections, and skilled trades around the movement and access needs identified for your home.

Final Walkthrough

We conduct a final walkthrough, address documented items, and leave remodeled paths, rooms, and work areas orderly.

Customer Reviews for Aging-In-Place Remodeling in Issaquah

5(23 Customer Reviews)View our Google Business Profile
Smitha Menon
Smitha Menon
11 months ago
Verified on Google
Leaving a long overdue review. Linda helped us remodel our bathroom and kitchen last year. We also did some flooring improvements, and some electrical and plumbing work along the way. The pricing was very reasonable, and we appreciated that Linda was always conscious of our budget, when we made adjustments to our plan. The work was delivered very quickly on promised timelines. She had some really good suggestions around the choice of flooring, which we are thankful for (especially looking back after a year). Also appreciate her sense of style.. it helped us make the right choices for countertops, tiles and fixtures. It all looks great, our guests often comment on how beautiful our kitchen looks. Thank you!
7N7
7N7
Local Guide2 years ago
Verified on Google
Overall I enjoyed working with Linda and her team. Even though there were no major redesign of spaces and I knew exactly what tile/fixtures/cabinets etc I wanted I still was appreciative of her insight on certain details and choices. It was very easy to collaborate with her. She makes an effort to be in-tune with a client. She was very responsive and took care of everything that needed attention as soon as she was able too. She made sure that I was listened to and taken care of as a client with her subcontractors. I would work with her again.
T Foss
T Foss
6 months ago
Verified on Google
Best remodel experience we have ever had. The oversight, careful workmanship and ownership of the project was above expectations. Our design team was amazing. We also had the same person do all the work start to finish and was a total Pro. Could not recommend enough and will be doing any and all projects through them. This place is a gem.

Questions homeowners ask about safer home remodeling

Who provides aging-in-place remodeling in Issaquah?

HomeRemodelIssaquah.link provides aging-in-place remodeling in Issaquah and the surrounding King County area. We plan bathroom access, flooring, cabinetry, lighting, movement paths, and related interior work around daily routines. Our licensed and insured general contractor service includes coordinated remodeling from planning through final details.

What changes usually help someone move around a home more safely?

Safer movement often starts with clear paths, stable flooring, better lighting, easier door use, and reachable storage. We review the route between key rooms before choosing work. Bathroom access may need special attention because bathing combines wet surfaces, tight movement, and repeated daily use.

What makes an aging-in-place project cost more?

Plumbing changes, electrical work, structural changes, custom cabinetry, flooring replacement, and wall repairs can raise the project cost. The home's current layout also matters. We prepare a written scope and estimate that separates priority work from optional finishes, so you can decide where the budget should go.

Can you remodel one room first?

Yes, one room can be the first phase when it addresses the clearest access problem. A bathroom may come first, while later work covers flooring, lighting, storage, or connecting paths. We check how the first phase affects nearby rooms before setting the wider plan.

What should I ask before choosing a remodeling contractor for this work?

Ask how the contractor will assess daily movement, define the written scope, coordinate trades, and document final items. You should also ask who handles design, permitting, inspections, cabinetry, flooring, and finish work. Our standards include direct project communication and progress updates throughout each project.

Does aging-in-place remodeling require permits?

Permit needs depend on the work, the systems affected, and the local jurisdiction. Plumbing, electrical, structural, and layout changes may need review. We coordinate permitting and inspections as part of the managed remodeling process, then explain the work included in the written plan.

Common Mistakes With Aging-In-Place Remodeling

  • Choosing finishes before checking movement paths can leave a narrow turn or poor doorway untouched. We review access routes before selecting flooring, cabinets, or decorative materials.
  • Replacing flooring without checking transitions can create raised edges between rooms. We inspect each threshold and coordinate materials so the route supports safer movement.
  • Adding storage without measuring reach can place daily items too high or too deep. We plan cabinet height, shelf position, lighting, and counter use together.
  • Planning a bathroom only around fixtures can miss bathing entry and turning space. We review the full room route, then include plumbing, flooring, walls, and finish details in the written scope.

Key Points About Aging-In-Place Remodeling

  • Start with the daily task that feels hardest.
  • Bathroom access often needs a full route review.
  • Flooring transitions matter across connected rooms.
  • Custom cabinetry should match reach and storage needs.
  • A written scope helps separate priorities from extras.
Contact

Request an Aging-In-Place Remodeling Estimate in Issaquah

Are daily tasks or room paths becoming harder to manage? Request your aging-in-place remodeling estimate and discuss your home with our team.
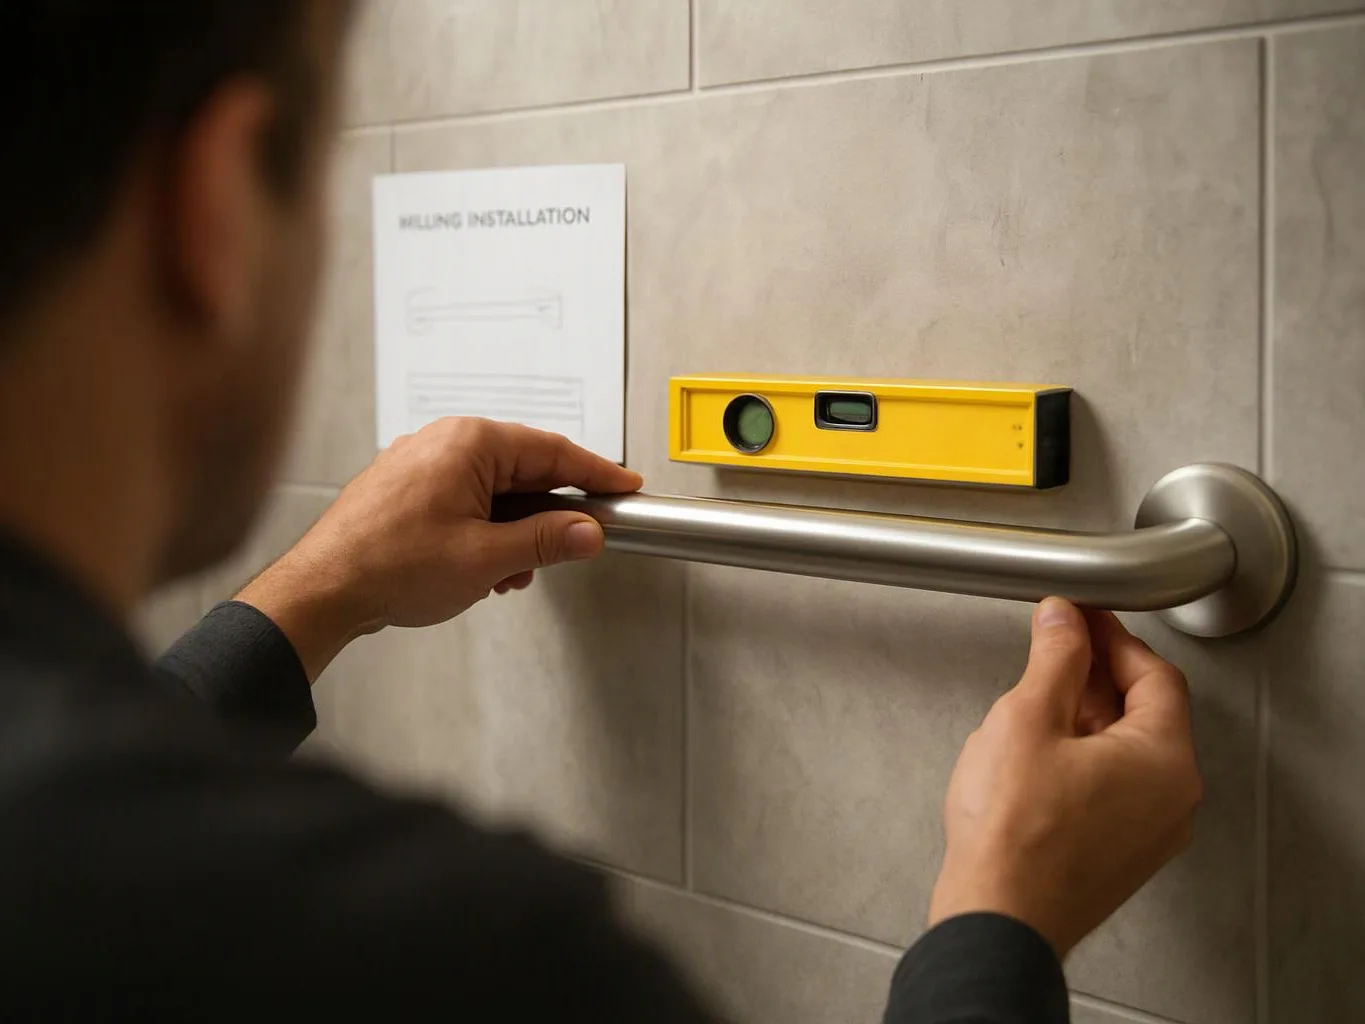
A person measures a stainless steel grab bar on a tiled wall with a yellow level nearby
Scenarios

When Customers Call Us About Aging-In-Place Remodeling

1

Bathroom Entry Feels Unsafe

A homeowner may find that stepping over a tub edge or turning in a tight bathroom has become harder. The key issue is the full route, including flooring, door movement, storage, and bathing access. We can review the room and separate essential access work from finishes that do not improve daily use.

2

Planning For Future Mobility Changes

Some families want to prepare before a parent or homeowner needs more help at home. The plan should account for likely movement changes without remodeling every room at once. We discuss daily routines, set priorities, and build a written scope that supports phased decisions in Issaquah and nearby King County communities.

3

Cabinets Are Hard To Reach

High shelves, deep drawers, and crowded counters can turn simple tasks into repeated strain. A useful plan looks at reach, work height, lighting, and the path through the kitchen. We can review the layout, then coordinate cabinetry, countertops, flooring, and finish work around the changes that matter most.
Our Other Services

Bathroom RemodelingBathroom remodeling can fix poor storage, worn finishes, and outdated fixtures in one planned project. We coordinate tile walls, waterproofing, vanities, lighting, shower systems, and flooring for a more useful daily space.
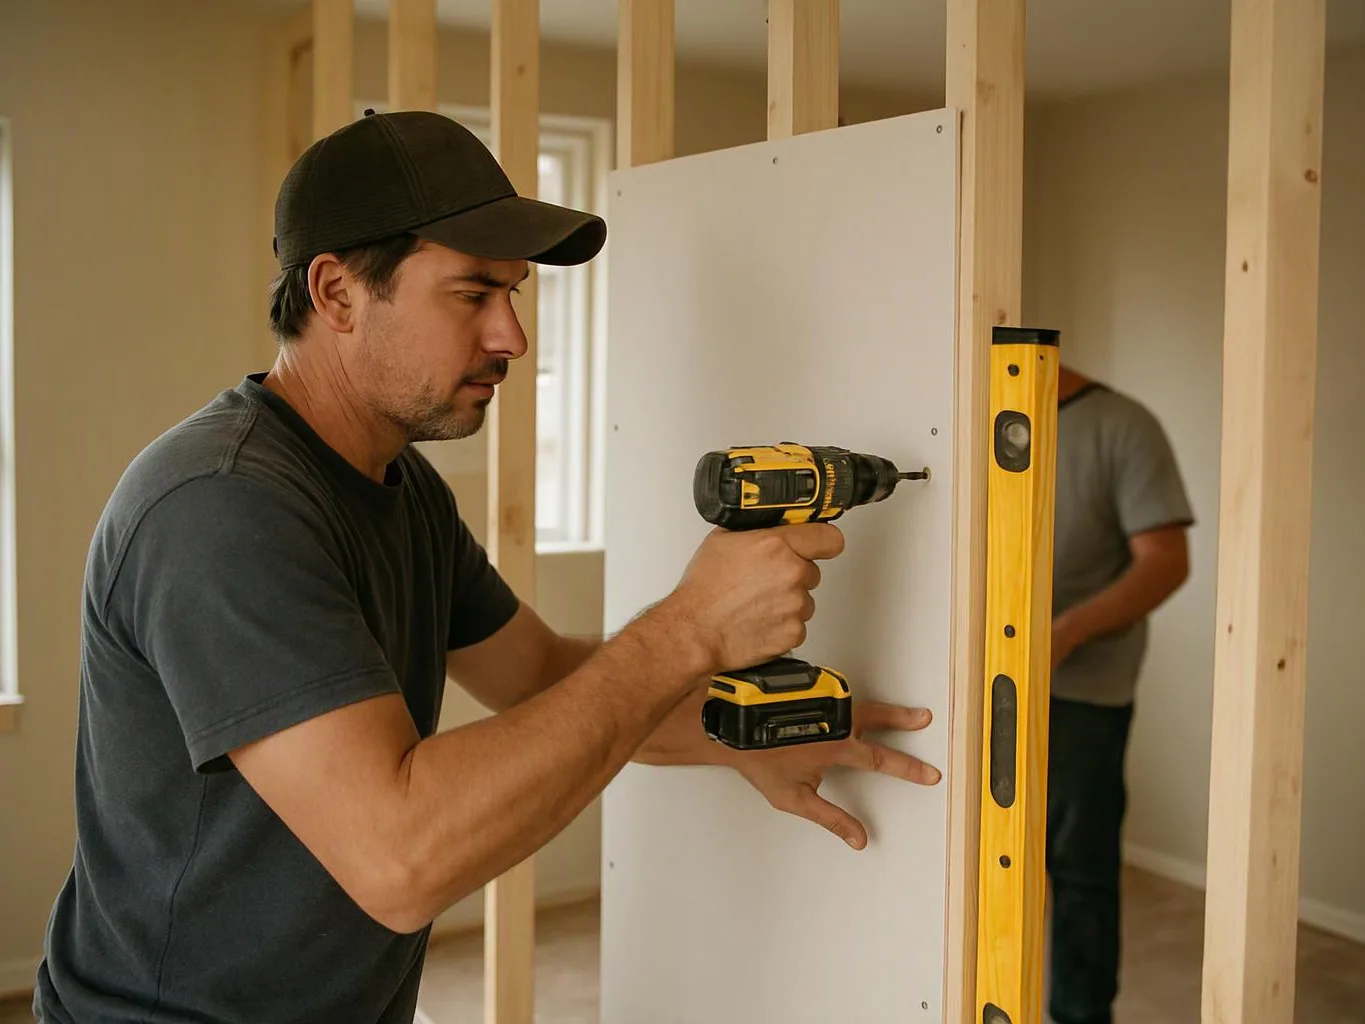
Basement RemodelingAn unfinished basement can become useful living space instead of unused storage. We build framed walls, insulated rooms, drywall, lighting, and finished flooring for a comfortable family room, office, or guest area.
Exterior PaintingFaded or peeling paint leaves siding, trim, and exterior doors exposed to weather. We prepare surfaces, repair damaged areas, and apply compatible exterior coatings for a cleaner appearance and better protection.
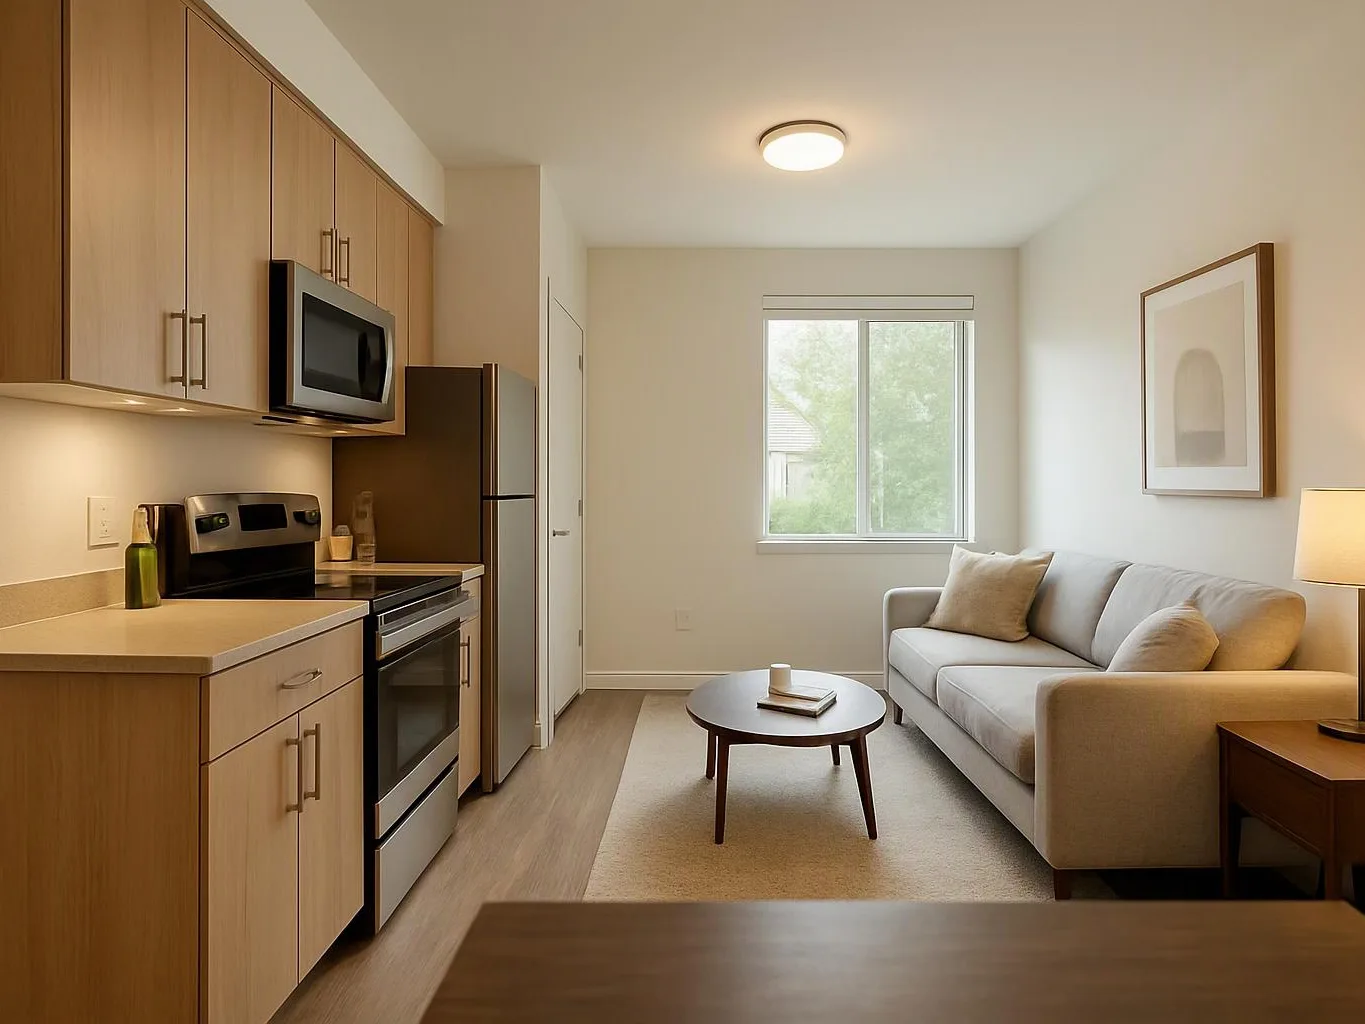
Kitchen RemodelingA kitchen remodel can improve storage, workflow, and the way your household gathers. We coordinate layout changes, cabinets, countertops, backsplashes, plumbing, lighting, and appliance placement for a finished kitchen that works better.
Home Energy Rebate Retrofit ProjectsEnergy upgrades can make an older home more comfortable and reduce wasted heating or cooling. We coordinate insulation, air sealing, heat-pump improvements, and efficient windows while keeping rebate documentation organized for eligible work.
Building Performance Compliance RetrofitA building retrofit must address performance goals without overlooking existing conditions. We improve insulation, air sealing, ventilation, and heating systems, then document completed work for the required building review process.
(425) 414-7221