Skip to content

Aging-In-Place Remodeling in Auburn, Washington

Open floor plans need replacement when walls limit safe movement, but adjustment works when the layout already has usable space in Auburn. We plan access changes around how you move through the home.

5 · 23 ReviewsLicensed & InsuredUpfront, Transparent PricingServing 12 Communities

Quick Summary: aging-in-place remodeling in Auburn, Washington

Aging-In-Place Remodeling in Auburn is provided by HomeRemodelIssaquah.link for safer movement through kitchens, halls, entries, and other living spaces. Our team serves homeowners throughout Auburn, nearby communities, and the surrounding King County area, with planning, construction, and final detail work.

  • What we do: HomeRemodelIssaquah.link provides Aging-In-Place Remodeling in Auburn, Washington, including layout changes, access improvements, and interior updates.
  • What is included: Key capabilities include open floor plan adjustments, ramped entries, stair lifts, lowered counters, hallway clearance, flooring, cabinetry, and bathroom remodeling.
  • What you get: The home has a clearer path through key rooms and features that support safer, easier daily movement.

What accessibility changes can improve movement throughout a home?

Open floor plans, wider clear paths, lowered counters, ramped entries, and stair lifts can improve movement throughout a home. The right mix depends on how the home connects its entry, kitchen, halls, bedrooms, and other daily-use spaces. We assess those connections, then set a remodeling plan around the homeowner’s needs.
Our Track Record

Average Rating
5
Customer Reviews
23

Aging-in-place remodeling for safer movement in Auburn

Aging-in-place remodeling focuses on how a person enters, turns, reaches, and moves between rooms. The work may involve an open floor plan adjustment, hallway clearance, a ramped entry, a stair lift, or a lowered counter.

The key decision is whether the home needs a layout change or a targeted access update. A broad renovation may suit a home with several blocked paths, while a focused project may fit one difficult entry, kitchen work area, or stair route.

We serve homeowners throughout Auburn, nearby communities, and the surrounding King County area. Our team reviews the requested changes, explains the construction involved, and coordinates the selected interior upgrades.

  • Check the path from the main entry to the rooms used each day.
  • Review hallway width, door swings, turns, and floor transitions.
  • Compare a layout adjustment with focused changes to counters, entries, or stairs.
  • Plan cabinetry, flooring, lighting, and finish work around safe movement.
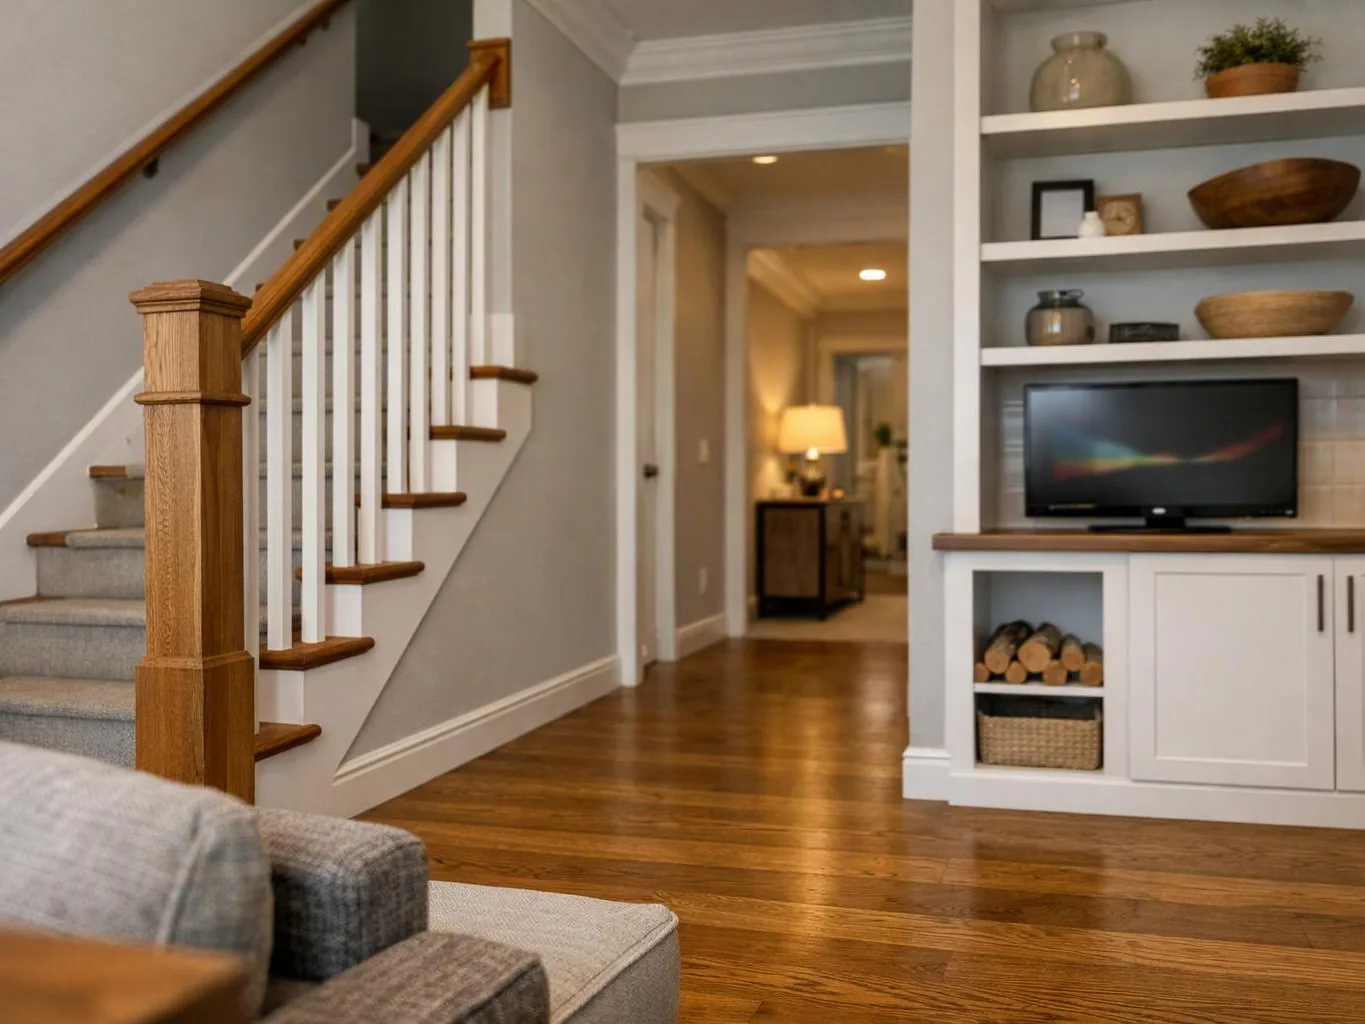
A cozy living room shows a staircase, built-in shelves with a TV, and warm hardwood floors

Service Overview

Aging-in-place remodeling is a home improvement service that adapts rooms and paths for safer, easier daily movement.

  • It differs from general remodeling because the layout, reach range, transfers, and walking paths guide the design.
  • We provide this work for homeowners in Auburn and the surrounding King County area.

What aging-in-place remodeling includes for daily movement

HomeRemodelIssaquah.link provides comprehensive Aging-In-Place Remodeling in Auburn. Here's what you get:

  • We adjust open floor plans when walls or room layouts restrict movement.
  • We create clearer hallway routes and address difficult turns or floor transitions.
  • We build ramped entries when an entry route needs easier access.
  • We coordinate stair lift installation as part of a broader home remodeling plan.
  • We lower counters and coordinate cabinetry changes for easier reach.
  • We complete related flooring, painting, bathroom, and interior finish work.

How these home changes support everyday living

A clearer route between key rooms reduces the need to work around blocked paths.

Lowered counters place common work areas within an easier reach range.

Ramped entries improve the connection between the outside approach and the main living space.

A planned stair route helps the home remain usable when stairs become harder to manage.

Coordinated flooring and finish work gives the remodel a consistent feel across connected rooms.

What to weigh before changing the home layout

Match the change to the movement problem

The first choice is between changing the layout and improving one access point. We connect the proposed work to the route that causes trouble, then explain what the remodel will and won't address. This service is the wrong job when the need is only a loose fixture repair or a standalone medical equipment issue.

Keep connected rooms in the plan

Movement rarely stops at one doorway. We consider the entry, hall, kitchen, stairs, and nearby living areas together when the project affects more than one route.

Coordinate access with finish work

A lowered counter or clearer hall may affect cabinets, flooring, trim, paint, and lighting. We coordinate those details so the access change fits the rest of the room.

Process

How we plan and complete access-focused home changes

1

Discuss the daily movement route

We start with the rooms, entries, stairs, and tasks that are hardest to use.

2

Review the connected layout

We check walls, door swings, halls, counters, flooring, and turning points that shape the proposed work.

3

Set the remodeling scope

We explain which access changes fit the home and identify related cabinetry, flooring, paint, or finish work.

4

Coordinate construction details

Our team manages the planned remodeling work and keeps project communication clear as the work progresses.

5

Check the finished movement path

We review the completed changes with the homeowner and address the final details within the agreed scope.

Access changes and the movement problem they address

This table compares common remodeling choices by the part of the home they change.

Remodeling choiceMain area changedDecision point
Ramped entriesEntry threshold and approachUse this option when steps or a high threshold restrict entry movement.
Stair liftsStair route between levelsConsider this option when useful rooms remain separated by stairs.
Lowered countersKitchen work surfaceChoose this option when counter height or reach makes kitchen tasks harder.
Hallway clearancePath between roomsReview this option when doors, turns, walls, or furnishings restrict movement.

The HomeRemodelIssaquah.link Standard

  • Project Planning
  • Project Communication
  • Managed Coordination
  • Final Walkthrough

Customer Reviews for Aging-In-Place Remodeling in Auburn

5(23 Customer Reviews)View our Google Business Profile
T Foss
T Foss
6 months ago
Verified on Google
Best remodel experience we have ever had. The oversight, careful workmanship and ownership of the project was above expectations. Our design team was amazing. We also had the same person do all the work start to finish and was a total Pro. Could not recommend enough and will be doing any and all projects through them. This place is a gem.
Bonnie Nakatsu
Bonnie Nakatsu
a year ago
Verified on Google
Linda and her team did an excellent job! We would highly recommend them. We hired her for a kitchen remodel and asked for a very tight timeline. She delivered and we absolutely love the result. She was very commutative and available to us. Thank you Design and Build NW!
Smitha Menon
Smitha Menon
11 months ago
Verified on Google
Leaving a long overdue review. Linda helped us remodel our bathroom and kitchen last year. We also did some flooring improvements, and some electrical and plumbing work along the way. The pricing was very reasonable, and we appreciated that Linda was always conscious of our budget, when we made adjustments to our plan. The work was delivered very quickly on promised timelines. She had some really good suggestions around the choice of flooring, which we are thankful for (especially looking back after a year). Also appreciate her sense of style.. it helped us make the right choices for countertops, tiles and fixtures. It all looks great, our guests often comment on how beautiful our kitchen looks. Thank you!

Questions about access-focused home remodeling

Which changes help someone move between rooms more easily?

Open floor plans, clear hall routes, and well-placed doorways can improve movement between rooms. HomeRemodelIssaquah.link reviews the path from the entry through the spaces used each day. We then connect the proposed layout work with flooring, trim, counters, and cabinetry that may affect the route. The plan focuses on movement through the actual home.

How do you decide whether a layout needs changing?

Layout changes make sense when walls, door swings, or room connections block the needed route. We look at how the homeowner enters, turns, reaches, and moves between daily-use spaces. A smaller adjustment may fit when the layout works but one counter, threshold, or doorway creates the problem. We explain that choice before construction begins.

What materials can affect access work in the kitchen?

Countertops, cabinet boxes, flooring, trim, and transition pieces can change how the kitchen works. Our team matches those materials to the planned counter height, clear path, and room layout. Smooth floor transitions and well-placed cabinet sections can support easier movement. The quote explains related finish work along with the main access change.

When does a stair lift fit the remodeling plan?

A stair lift fits when stairs limit access between useful levels and the stair route has suitable space for the equipment. We review the stairs, landings, nearby doors, and the way the lower and upper areas connect. A stair lift may be one part of a wider remodel that also improves the entry, hall, or room layout.

Why might a ramped entry need related construction?

A ramped entry may need related construction because the route affects the threshold, landing, door swing, and nearby finish work. We review the entry connection as part of the remodeling scope. The plan may include flooring, trim, paint, or other interior details so the new access route connects cleanly with the home.

What changes the price of lowered counter work?

Lowered counter work costs more when it also requires cabinet changes, new countertops, plumbing moves, flooring repairs, or wider circulation space. We review the selected counter area and the connected kitchen route before preparing a quote. You’ll receive a clear description of the planned work instead of a price based on the counter alone.
Contact

Request an Aging-In-Place Remodeling Quote in Auburn

Get a quote for clearer movement through your home, including layout, entry, counter, stair, and hallway changes. Request your quote from HomeRemodelIssaquah.link.

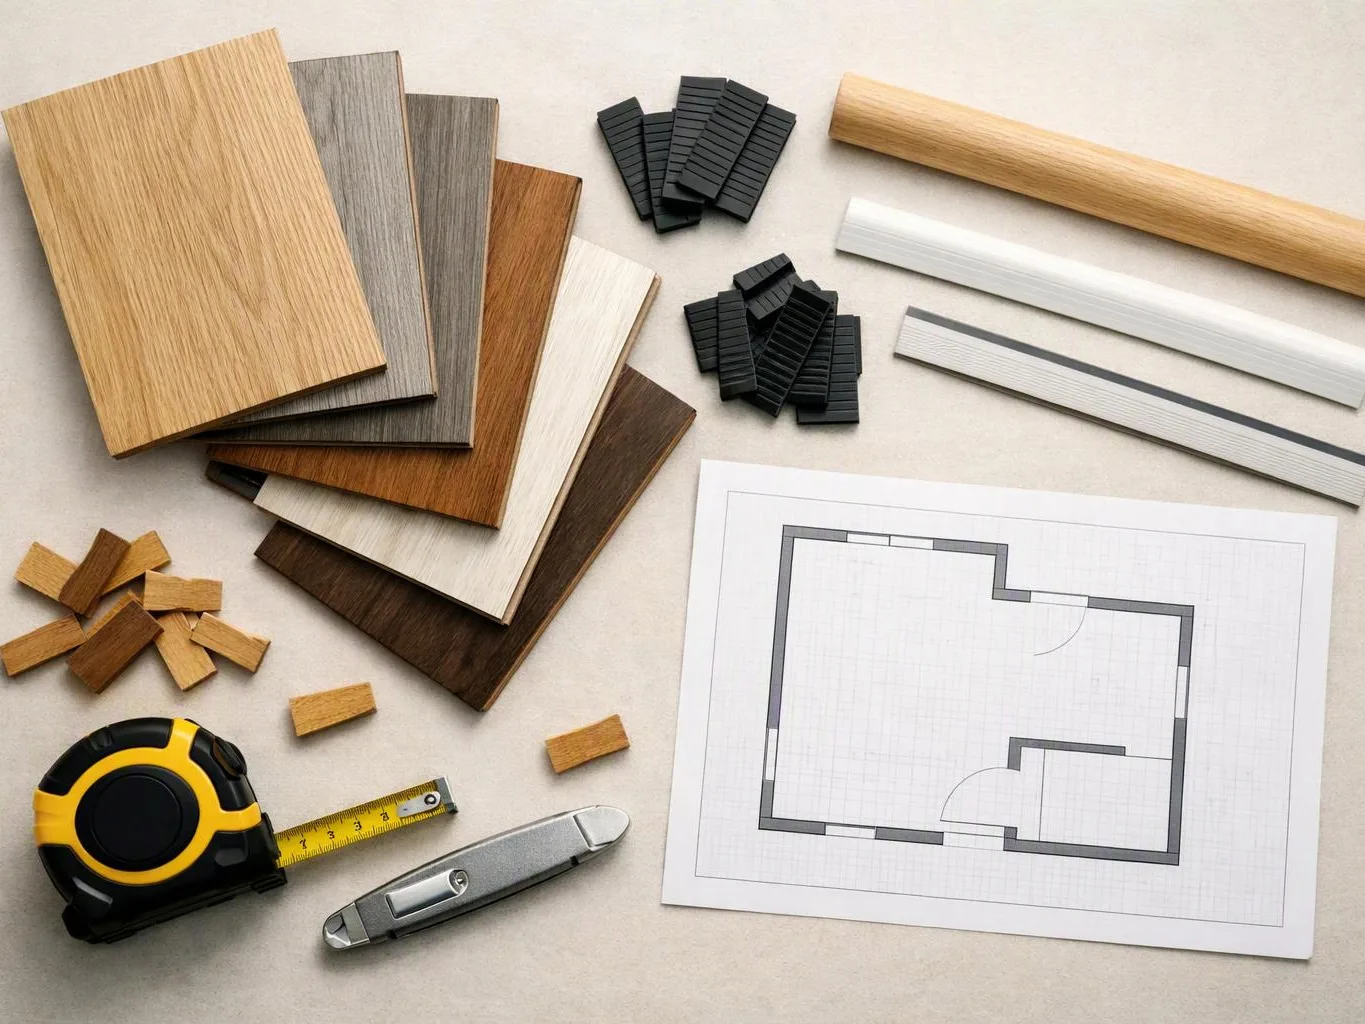
Wood flooring samples, trim pieces, a tape measure, and a floor plan sit on a light work surface

ZIP Codes We Serve in Auburn, Washington

98001980029807198092

Aging-In-Place Remodeling in Other Areas

(425) 414-7221