Home Remodeling Benefits and Project Types
Home remodeling improves how a home works, feels, and supports daily life. HomeRemodelIssaquah.link explains the main benefits, project types, and planning factors.
Request an Estimate
What Are the Benefits of Home Remodeling?
Home remodeling can improve function, comfort, safety, appearance, and the way a home supports daily life. HomeRemodelIssaquah.link connects each remodeling plan to the problems you want solved.
Remodeling can correct poor layouts, worn finishes, and hidden property conditions. Our team reviews the space so the design supports your home and your routines.
Improve How Your Home Works
Home functionality improves when rooms support movement, storage, lighting, and accessibility. We can review a kitchen layout, bathroom storage, traffic flow, and light placement as one connected plan.
Accessibility may include easier entry, safer movement, and more usable fixtures. Our crew plans these changes around how you use the home each day.
Refresh Comfort, Style, and Condition
Home comfort improves when rooms have suitable ventilation, natural light, and durable interior finishes. We also look for moisture damage and outdated rooms that may affect daily use.
Good design brings style and condition together. Our material choices support the room’s purpose while helping the finished space feel consistent.
What Are the Different Types of Home Remodeling?
Home remodeling types range from focused room updates to whole-home changes and outdoor living improvements. Each project type solves a different problem, so the best choice depends on the space and your goals.
Our team compares the existing condition, available space, and desired result before defining the work. The table below shows how common project types differ.
| Project type | Best fit | Common focus |
|---|---|---|
| Whole home remodeling | Connected improvements across several rooms | Floor plan, finishes, and building systems |
| Kitchen remodeling | Cooking, storage, and gathering needs | Cabinets, countertops, appliances, and lighting |
| Bathroom remodeling | Fixture, comfort, and moisture concerns | Showers, vanities, ventilation, and finishes |
| Basement remodeling | Flexible living or work space | Layout, moisture control, and room use |
| Deck construction | Outdoor living and home access | Deck materials, surface, access, and safety |
Which Remodeling Project Fits Your Home?
The right remodeling project depends on the home problem, the desired outcome, and the scope of work. We start with your project goals, room condition, available space, and daily routines.
Homeowner priorities can include better storage, safer movement, improved comfort, or a new use for an existing room. Our team helps connect those priorities to a practical remodeling plan.
Choose a Kitchen Remodel for Better Cooking and Storage
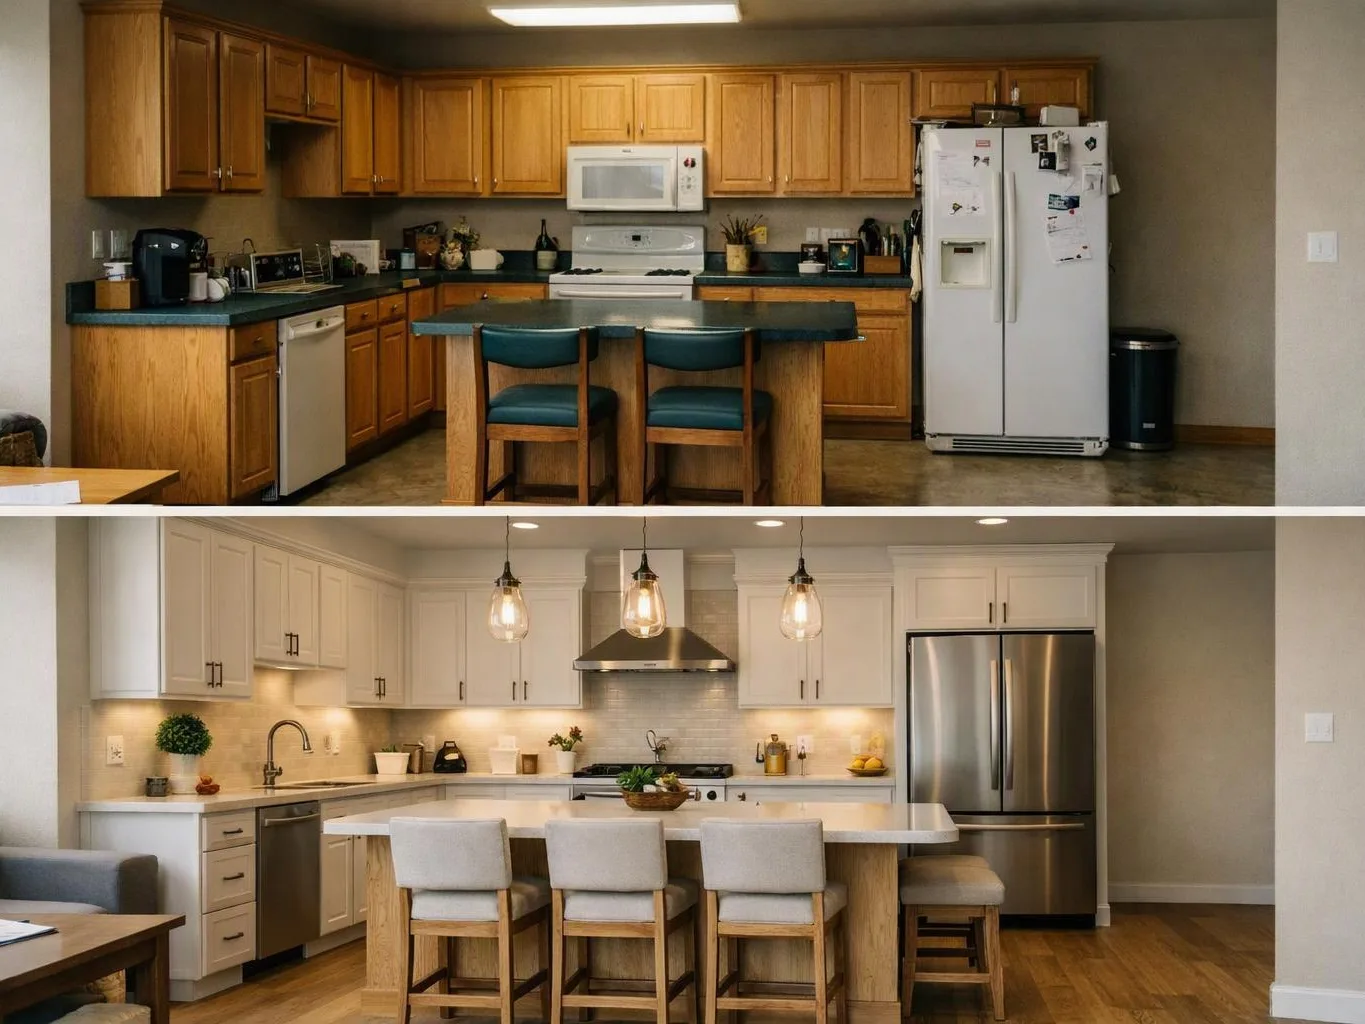
Kitchen remodeling fits homes where cabinets, counters, appliances, or workflow limit daily use. We review the kitchen layout before planning new cabinets, countertops, appliances, and lighting.
Our crew places each feature around cooking, cleanup, storage, and movement. The result should make the kitchen easier to use and simpler to maintain.
Choose a Bathroom Remodel for Function and Comfort
Bathroom remodeling fits homes with worn fixtures, poor storage, weak ventilation, or an uncomfortable shower and bathtub arrangement. We plan the vanity, fixtures, water-resistant materials, and room layout as a complete system.
Our team checks moisture control and the condition around plumbing connections. For focused guidance, our bathroom remodeling service connects the design to the work needed in the room.
Choose Basement Remodeling for Flexible Living Space
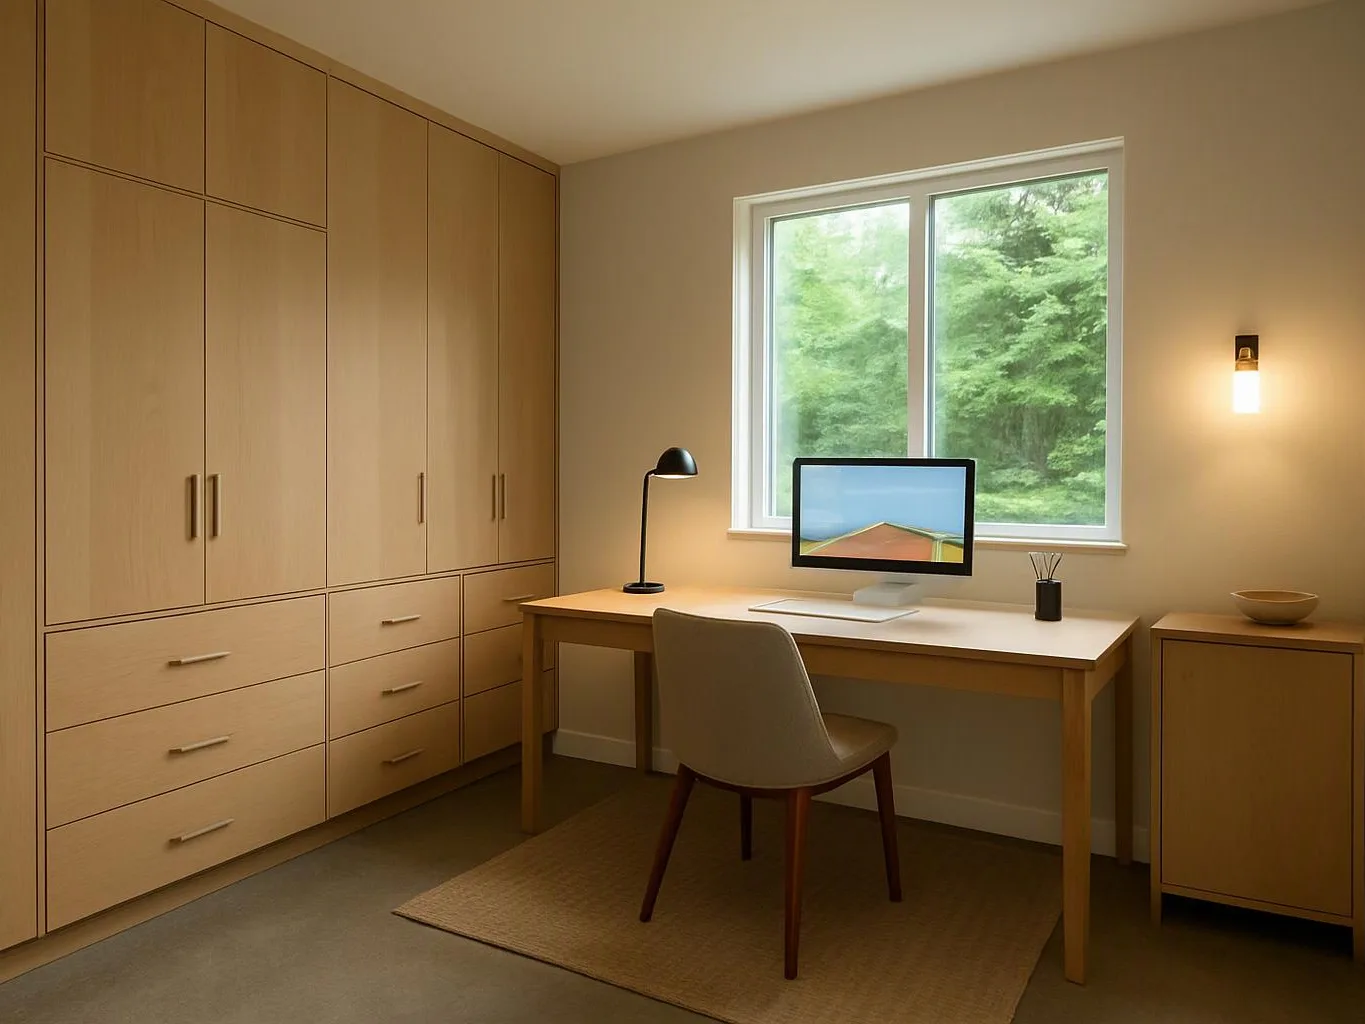
Basement remodeling fits homes that need more usable living or work space. We review the basement layout before planning a finished basement, family room, or home office.
Basement moisture can damage finishes and affect comfort. Our crew checks moisture concerns before selecting materials and building the new space.
Choose Whole Home Remodeling for Connected Improvements
Whole home remodeling fits homes where several rooms need coordinated changes. We review the floor plan, interior design consistency, and building systems together.
Project coordination keeps related work moving in a sensible sequence. Our team defines the connections between rooms before construction begins.
Choose Deck Construction for Outdoor Living
Deck construction fits homes that need a safer or more useful outdoor living area. We review deck access, surface needs, materials, and the connection to the home.
Our crew plans the deck for daily use and safe movement. The design must also fit the property and the required construction standards.
What Should You Consider Before Choosing a Remodeling Project?
Before choosing a project, define the problem, review the home conditions, and confirm the work needed. Clear planning helps connect the design with the real condition of the property.
Our team reviews the project scope before selecting finishes or ordering materials. We also identify work that may involve regulated building systems.
How We Plan and Scope a Remodeling Project
HomeRemodelIssaquah.link reviews the space, discusses the goal, defines the work, and prepares a project quote. We use the site review to connect your priorities with the actual condition of the home.
Our team discusses materials, work sequence, access, and design decisions before the scope is finalized. The quote reflects the planned labor, materials, site conditions, permits, and known design changes.
How Remodeling Work Is Checked for Safety and Fit
Remodeling work must fit the home and meet applicable safety, code, permit, and inspection requirements. We review the work for building code concerns before construction moves forward.
Structural work, electrical work, plumbing work, and gas work can affect several parts of a home. Our team coordinates the required work and checks that each system fits the approved scope.
Moisture control also matters in bathrooms, basements, kitchens, and other wet areas. We address warning signs before finishes cover the condition, and we use the required inspections to verify the work.
When Should You Ask for a Remodeling Quote?
Ask HomeRemodelIssaquah.link for a quote after identifying the space, goals, and work you want completed. A clear project scope gives our team a stronger basis for reviewing labor, materials, site conditions, permits, and design changes.
We can then review the home and explain which parts of the plan affect the quote. Our process keeps the proposed work connected to the condition of the property and your intended result.
Contact our remodeling team to discuss your project goals and request the next planning step.
HomeRemodelIssaquah.link helps you choose a remodeling approach that supports how your home works and feels.
Questions About Home Remodeling Projects
How do I choose between a room remodel and a whole home remodel?
HomeRemodelIssaquah.link recommends a room remodel when one space has a clear problem, while whole home remodeling fits connected needs across several rooms.
Can remodeling improve a home's accessibility?
Yes, remodeling can improve accessibility through safer movement, easier access, better lighting, and more usable fixtures. We shape the design around the needs of the people using the home.
What parts of a home remodel need professional inspection?
Structural, electrical, plumbing, gas, ventilation, and moisture-control work may need inspection based on the project and local requirements. We identify the required checks during planning and coordinate the work with the project scope.
What should be included in a remodeling quote?
A remodeling quote should explain the project scope, planned labor, materials, site conditions, permits, and known design changes. We prepare the quote from the site review and the work you want completed.