Basement Remodel Cost Factors to Discuss Before Getting a Quote in Issaquah, Washington
Basement remodeling cost factors include moisture control, layout changes, structural work, utilities, finishes, access, and project scope. HomeRemodelIssaquah.link uses these details to prepare a clear quote for your Issaquah, Washington basement. Free Estimates Available.
Request an EstimateWhat Changes the Cost of a Basement Remodel?
Basement remodel cost changes when the work involves more preparation, systems, structural changes, or finish detail.
Existing conditions often shape the first part of the plan. We review the current space before choosing finishes or setting the project scope.
Design choices also matter. A simple family room has different needs from a basement bathroom remodel, guest room, or custom entertainment space.
Basement Remodel Cost Factors to Review Before a Quote
Our team reviews each factor below during the site review. Clear answers help us build a scope of work that reflects the actual basement.
| Factor | Why it changes the cost | What to prepare |
|---|---|---|
| Moisture control | Water management, drying conditions, and damaged materials may need attention first. | Past leaks, damp areas, foundation walls, and floor drains. |
| Layout | New rooms require partitions, circulation paths, doors, and a practical floor plan. | Room goals, furniture needs, storage plans, and privacy needs. |
| Structural work | Load-bearing wall removal, structural repair, and framing changes require careful planning. | Walls you want removed, visible cracks, posts, beams, and ceiling obstructions. |
| Electrical work | New rooms, lighting, outlets, appliances, and safety requirements affect the electrical plan. | Appliance locations, lighting preferences, and known panel or wiring issues. |
| Plumbing | A bathroom addition, wet bar, or laundry area may need new supply and drain connections. | Existing plumbing locations and the features you want to add. |
| HVAC | Finished rooms may need supply, return, ventilation, or equipment changes. | Current vents, comfort concerns, and planned room divisions. |
| Insulation | Foundation conditions and wall assemblies affect preparation and material choices. | Visible insulation, cold surfaces, and areas with past moisture. |
| Drywall and flooring | Finish materials vary by room use, moisture exposure, sound needs, and preparation. | Material preferences, flooring goals, and durability concerns. |
| Stair remodeling | Stair repairs, railings, finishes, and access changes can affect the work sequence. | Safety concerns, finish preferences, and access limitations. |
| Built-ins | Custom cabinetry and built-ins add design, measurement, fabrication, and finish carpentry. | Storage needs, dimensions, hardware preferences, and intended use. |
| Site access | Tight entries, stair access, protection needs, and material handling can change preparation. | Entry paths, parking limits, storage areas, and occupied rooms. |
Moisture, Water Management, and Existing Damage
Moisture control is a material consideration for basement remodeling in Issaquah, Washington because seasonally wet conditions can affect moisture-sensitive renovation work.
Water damage may appear on foundation walls, floors, framing, or stored materials. We review drying conditions, floor drains, signs of seepage, and damaged areas before enclosing the space.
Our crew addresses the source and preparation needs before installing insulation, drywall, flooring, or finish materials.
Layout, Structural Changes, and Ceiling Conditions
The floor plan affects framing, doors, lighting, ventilation, and movement through the basement.
Load-bearing wall removal needs a structural assessment before work begins. We also review egress, ceiling height, stairs, posts, beams, and any required structural repair.
Our team coordinates structural work with the layout so the finished rooms remain useful and accessible.
Utilities, Insulation, and Finish Materials
Electrical systems, plumbing, HVAC, insulation, drywall, flooring, lighting, and trim carpentry all connect to the finish plan.
We map utility locations before closing walls. That review helps coordinate new outlets, plumbing fixtures, vents, insulation, and lighting.
Finish materials also affect preparation. Flooring, drywall levels, trim, and finish carpentry should match the room's use and moisture conditions.
Which Basement Features Need the Most Planning?
Basement features that add plumbing, electrical loads, partitions, ventilation, or custom millwork need more planning before quoting.
A bathroom addition and wet bar require utility coordination. A laundry area also needs careful placement for water, drainage, ventilation, and access.
A home office may need quiet finishes and a thoughtful lighting plan. A guest room needs privacy, storage, and egress planning. A recreation room often needs open circulation, durable flooring, and equipment power.
Storage and custom cabinetry depend on exact dimensions and use. We confirm these details before setting material allowances and the finish schedule.
Five Ways to Control Basement Remodeling Costs
Good planning keeps the project scope clear and limits avoidable design changes. Our team uses the following decisions to keep the quote easier to understand.
These choices don't remove necessary preparation. They help us separate required work from optional upgrades and explain each part of the quote.
What Our Basement Remodeling Quote Includes
Our basement remodeling quote explains the planned work, materials, preparation, included services, and items that need separate decisions.
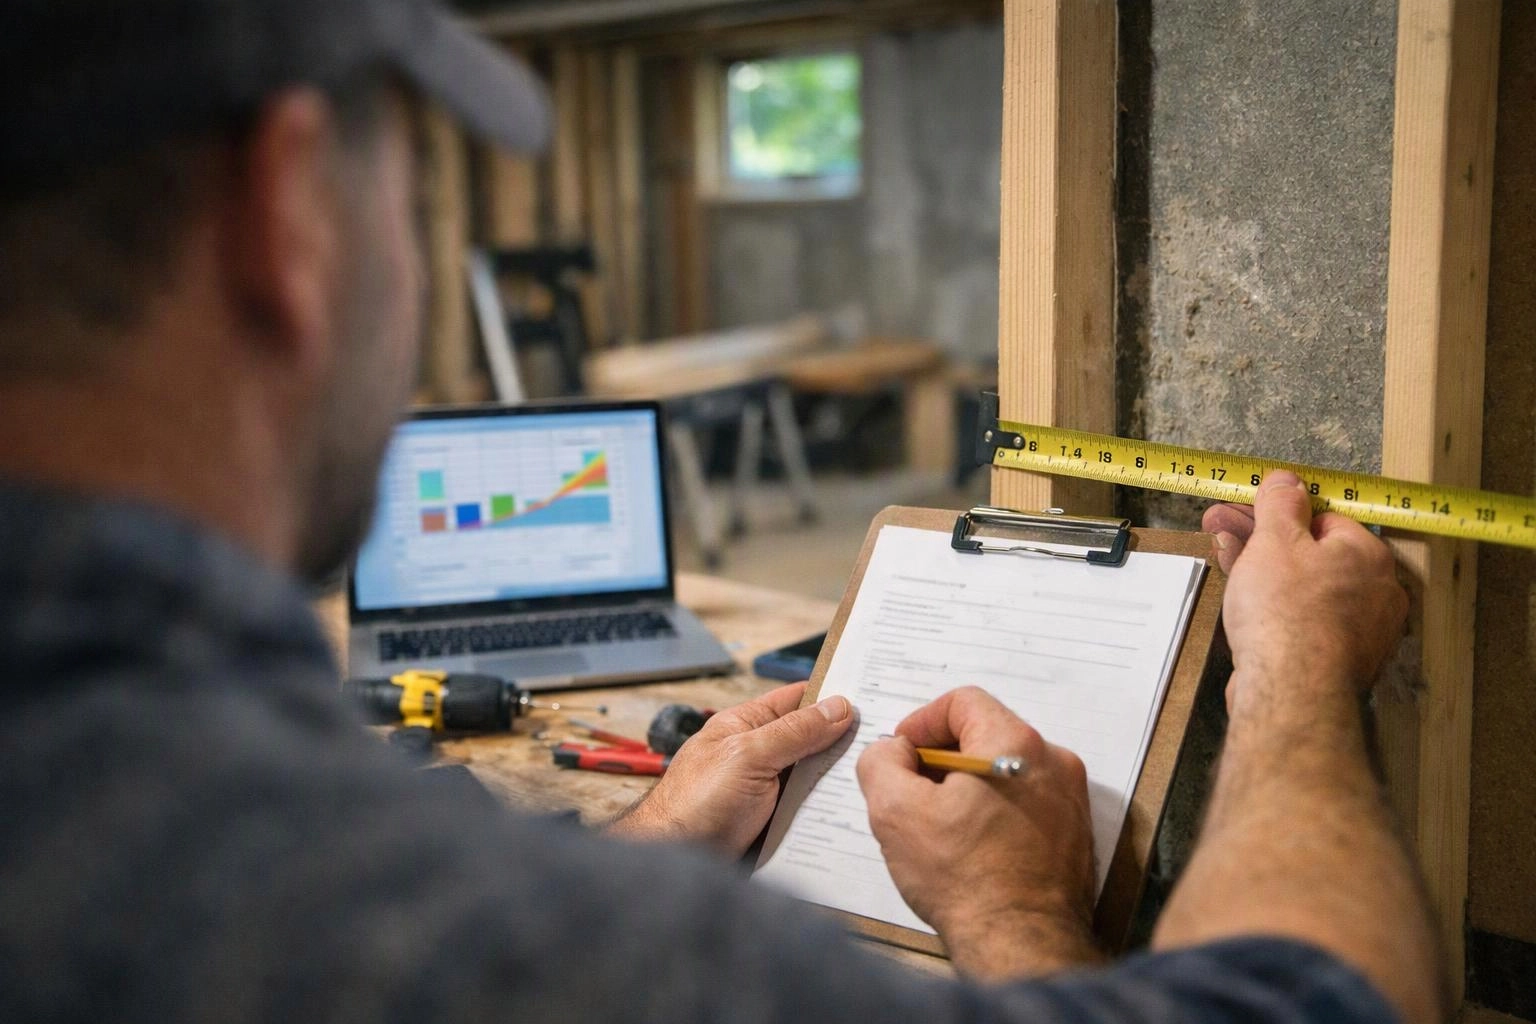
We begin with a site review and a written scope of work. The quote can address demolition, materials, labor, systems coordination, finish selections, and project exclusions.
Our team also identifies work that needs inspection coordination or additional design confirmation. Clear exclusions help prevent confusion when existing conditions change the plan.
HomeRemodelIssaquah.link prepares each quote around the basement we review, not a generic lower-level remodel.
How to Prepare for an Accurate Basement Remodel Quote
Accurate quoting starts with clear room goals and useful information about the existing basement. Gather the following details before our site review.
How We Review Your Basement Before Quoting
Our review connects the existing basement to the work you want completed. We use the findings to prepare a clear scope and quote.
Our team also explains where inspection coordination or licensed work is needed. We handle regulated electrical, plumbing, HVAC, and structural tasks through the proper professional process.
How to Compare Basement Remodeling Estimates
Basement remodeling estimates are easier to compare when each one describes the same scope, materials, preparation, exclusions, and change process.
Start with scope comparison. Check whether each estimate includes moisture work, demolition, structural repair, systems coordination, finish materials, cleanup, and inspection coordination.
Review allowances and material specifications next. An allowance without a clear description can make two estimates look similar when they cover different finish levels.
Read quote exclusions and change order terms carefully. Ask how design changes, hidden damage, owner selections, and added work will be documented before approval.
Our team explains the scope of work and the decisions behind our quote. The related guide What to Prepare Before Requesting a Remodeling Estimate in Issaquah can also help you organize your questions.
When Should You Request a Basement Remodeling Quote?
Request a basement remodeling quote after you can explain the room goals, known problems, preferred features, and finish direction.
Design readiness doesn't require every product to be chosen. You should have enough information for our team to review site conditions, layout choices, utilities, and project scope.
HomeRemodelIssaquah.link can then connect your selections to the existing basement and explain what the quote includes.
Our Basement Remodeling service starts with a practical review of the space. Contact us through our contact page to discuss your basement and request a quote.
Questions About Basement Remodel Quotes
What should be included in a basement remodeling estimate?
HomeRemodelIssaquah.link includes the planned scope, site preparation, demolition, materials, labor, systems coordination, finish schedule, and quote exclusions in our estimate. We also identify allowances, inspection coordination, and decisions that need confirmation.
What basement problems should be fixed before finishing the space?
Basement problems involving moisture, water damage, unsafe structure, poor drainage, damaged utilities, or inadequate drying should be reviewed before finishing. We assess those conditions and explain the preparation needed before walls and floors are enclosed.
How do design changes affect a basement remodeling quote?
Design changes can affect the layout, materials, labor, utilities, schedule, and project scope. We document approved changes so the updated work and related change orders remain clear.
What should I prepare before requesting a basement remodel quote?
Prepare your room goals, preferred floor plan, material preferences, known damage, utility locations, and budget priorities. We use those details during the site review and quote preparation.