Coordinating a Whole-Home Remodel with Kitchen, Bathroom, and Basement Projects
Whole-home remodeling works best when the kitchen, bathrooms, and basement share one plan for design, structural work, permits, materials, and scheduling. HomeRemodelIssaquah.link coordinates these connected projects so each phase supports the next.
Request an EstimateWhy Combine Kitchen, Bathroom, and Basement Remodeling?
Combining kitchen remodeling, bathroom remodeling, and basement remodeling creates one clear project scope. Our team can review shared systems before work begins, which helps prevent conflicts between rooms.
A whole-house renovation also keeps design coordination consistent. Flooring, cabinetry, countertops, fixtures, walls, and ceilings can support one connected look across the home.
Whole-home remodeling may also simplify trade coordination. Our crew can plan plumbing lines, electrical circuits, HVAC equipment, structural work, and site protection as one residential construction effort.
When Do These Remodeling Projects Need to Work Together?
Kitchen, bathroom, and basement projects need to work together when they share systems, access routes, or structural decisions.
These scenarios call for one construction schedule and one permit review. We map the connections early so temporary access and trade handoffs stay clear.
What Should Happen First in a Whole-Home Remodel?
Whole-home remodeling should start with a shared assessment and scope, followed by design, permits, structural work, rough-ins, inspections, and finishes.
How Do the Kitchen, Bathrooms, and Basement Work Together?
Kitchen, bathroom, and basement remodeling work together when shared systems, access routes, materials, and trade handoffs follow one coordinated sequence.
Our team reviews these dependencies before ordering materials or closing walls. That approach helps reduce avoidable scope changes and change orders.
How Does Coordinating Multiple Spaces Affect Project Cost?
The cost of a multi-room remodel depends on the combined scope, existing conditions, material choices, structural work, permit needs, and changes made during construction.
Labor scope grows when rooms share plumbing, electrical systems, HVAC distribution, or structural work. Material selections also shape the remodeling estimate through cabinetry, countertops, flooring, fixtures, and finish quality.
Shared mobilization can support better cost control because related work follows one plan. However, hidden conditions, permit requirements, and late scope changes can increase labor and materials.
Our quote explains the planned work, included materials, permit tasks, site protection, and change management process. Contact us for an exact remodeling estimate based on your home and project scope.
Can a Whole-Home Remodel Be Completed in Phases?
Yes, a whole-home remodel can be phased when the sequence protects essential living functions and keeps shared systems coordinated.
Phased remodeling may begin with the kitchen, bathrooms, or basement based on room priorities and construction dependencies. We plan temporary kitchen use, bathroom access, basement separation, and safe paths through the home.
Cash-flow planning can also shape the construction sequence. Our team identifies work that must happen together, then separates compatible phases without creating avoidable rework.
A phased plan should still use one home renovation plan. That keeps future fixture locations, plumbing lines, electrical circuits, storage, and design consistency in view.
How We Coordinate Your Whole-Home Remodeling Plan
HomeRemodelIssaquah.link coordinates whole-home remodeling through shared planning, clear trade scheduling, site protection, and quality checks.
We begin by reviewing the home, the project scope, and the desired room priorities. Our design coordination then connects layout decisions with permits, materials, structural work, and construction sequencing.
Our crew schedules demolition, rough-in work, inspections, and finish installation in a practical order. We also track material delivery, protect active living areas, and review work before the next trade begins.
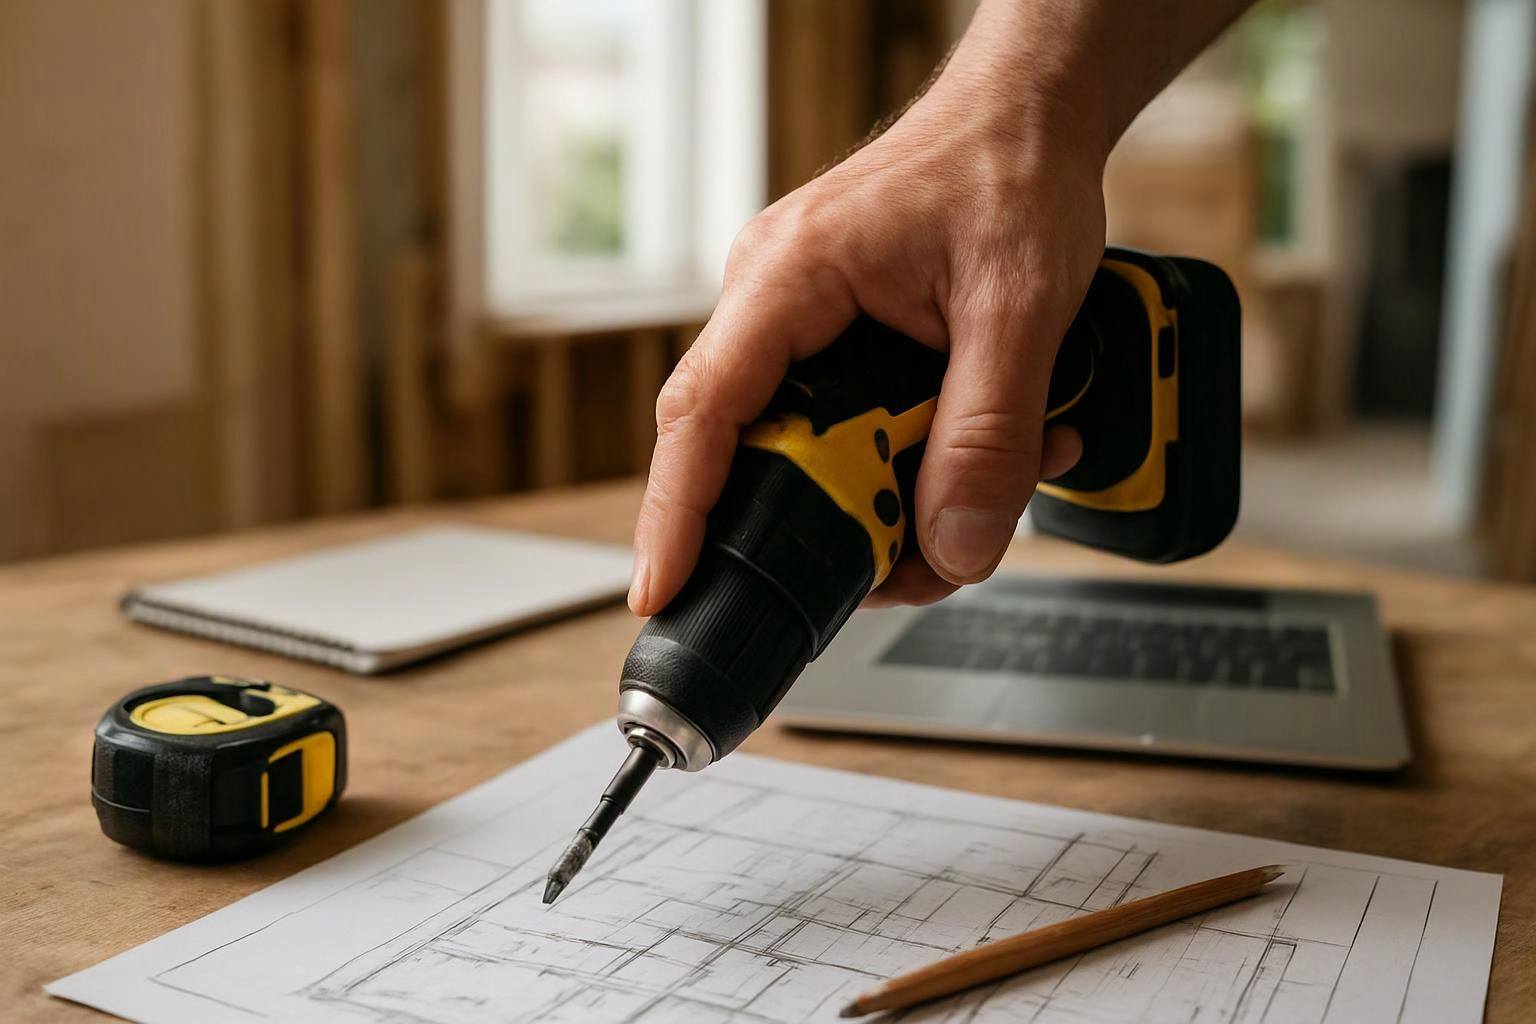
Our approach supports a whole-home interior remodel while keeping each room useful and visually connected. See our Whole Home Remodeling service for a broader view of this planning process.
What Should You Include in a Whole-Home Remodeling Quote?
A whole-home remodeling quote should describe each room's scope, shared work, materials, permits, labor, exclusions, and the process for handling changes.
| Quote item | What it should explain |
|---|---|
| Scope of work | Room-by-room work and shared systems included in the plan. |
| Allowances and materials | Planned material categories, finish selections, fixtures, cabinetry, and countertops. |
| Labor and permits | Trade work, permit tasks, inspection scheduling, and required coordination. |
| Demolition and site protection | Removal work, dust control, protected surfaces, temporary access, and cleanup expectations. |
| Project exclusions | Work or materials outside the stated scope of work. |
| Change management | How scope changes, selections, hidden conditions, and change orders are reviewed. |
We review the quote with you before construction starts. Our team explains how allowances, selections, permits, and scope changes affect the planned work.
What Should You Decide Before Construction Starts?
Before construction starts, homeowners should decide room priorities, finish selections, fixture locations, appliance needs, storage, lighting, and temporary living arrangements.
Room priorities help us build a practical construction sequence. Finish selections also guide material ordering and help prevent delays caused by late decisions.
Fixture layout and appliance planning affect plumbing, electrical systems, cabinetry, ventilation, and clearances. We review these locations before rough-in work begins.
Storage and lighting should be planned with the way each room will be used. We also discuss temporary kitchen use, bathroom access, basement separation, and safe movement through the home.
Questions About Coordinating a Whole-Home Remodel
Is it better to remodel the kitchen and bathrooms at the same time?
Remodeling the kitchen and bathrooms together can work well when plumbing, design, access, and trade scheduling overlap. HomeRemodelIssaquah.link reviews the shared scope and recommends a sequence that protects essential bathroom access and supports the wider home plan.
Can basement remodeling affect kitchen or bathroom plumbing?
Yes, basement remodeling can affect kitchen or bathroom plumbing when drain routes, supply lines, venting, or access points pass through shared areas. We review the plumbing plan before closing walls and coordinate required inspections for the work.
How do you live in a home during a whole-home remodel?
Living in a home during a whole-home remodel requires planned work zones, temporary access, site protection, and essential room access. We sequence demolition and finish work to limit disruption and discuss temporary kitchen and bathroom arrangements before work begins.
What changes can delay a coordinated home renovation?
Late finish selections, changed fixture locations, hidden structural conditions, permit review, and material lead time can delay a coordinated home renovation. We review scope changes early and explain their effect on trade sequencing, materials, and inspections.
HomeRemodelIssaquah.link can help coordinate your kitchen, bathroom, and basement remodeling plan. Contact us to request a project review, and we’ll discuss your scope, priorities, and next steps.