How to Choose Which Part of Your Home to Remodel First
Choose the first remodel by weighing urgent repairs, daily impact, project connections, and your available budget. HomeRemodelIssaquah.link uses that review to help sequence kitchen, bathroom, basement, or whole-home remodeling.
Request an EstimateWhat Should Happen Before the First Remodel?
Home inspection and clear project goals should guide the first remodeling decision. Safety, water, structural, electrical, and plumbing concerns take priority over cosmetic updates.
Our team reviews the home’s condition and your remodeling goals before defining the project scope. We also look for connections between rooms, so early work doesn’t limit later improvements.
Which Home Remodel Should Come First?
The first remodel should address the strongest mix of urgency, daily benefit, project dependency, and manageable disruption. We compare each option against how your household uses the home.
The right choice can also support future work and protect your available budget. Return on investment matters, but safety and daily use usually carry more weight.
| Remodel | May come first when | Key planning factors |
|---|---|---|
| Kitchen remodeling | The kitchen limits daily routines or connects to nearby living areas. | Layout, cabinetry, appliances, plumbing, lighting, and home disruption. |
| Bathroom remodeling | Safety, moisture, ventilation, or failing fixtures need attention. | Access, plumbing, moisture control, and the number of usable bathrooms. |
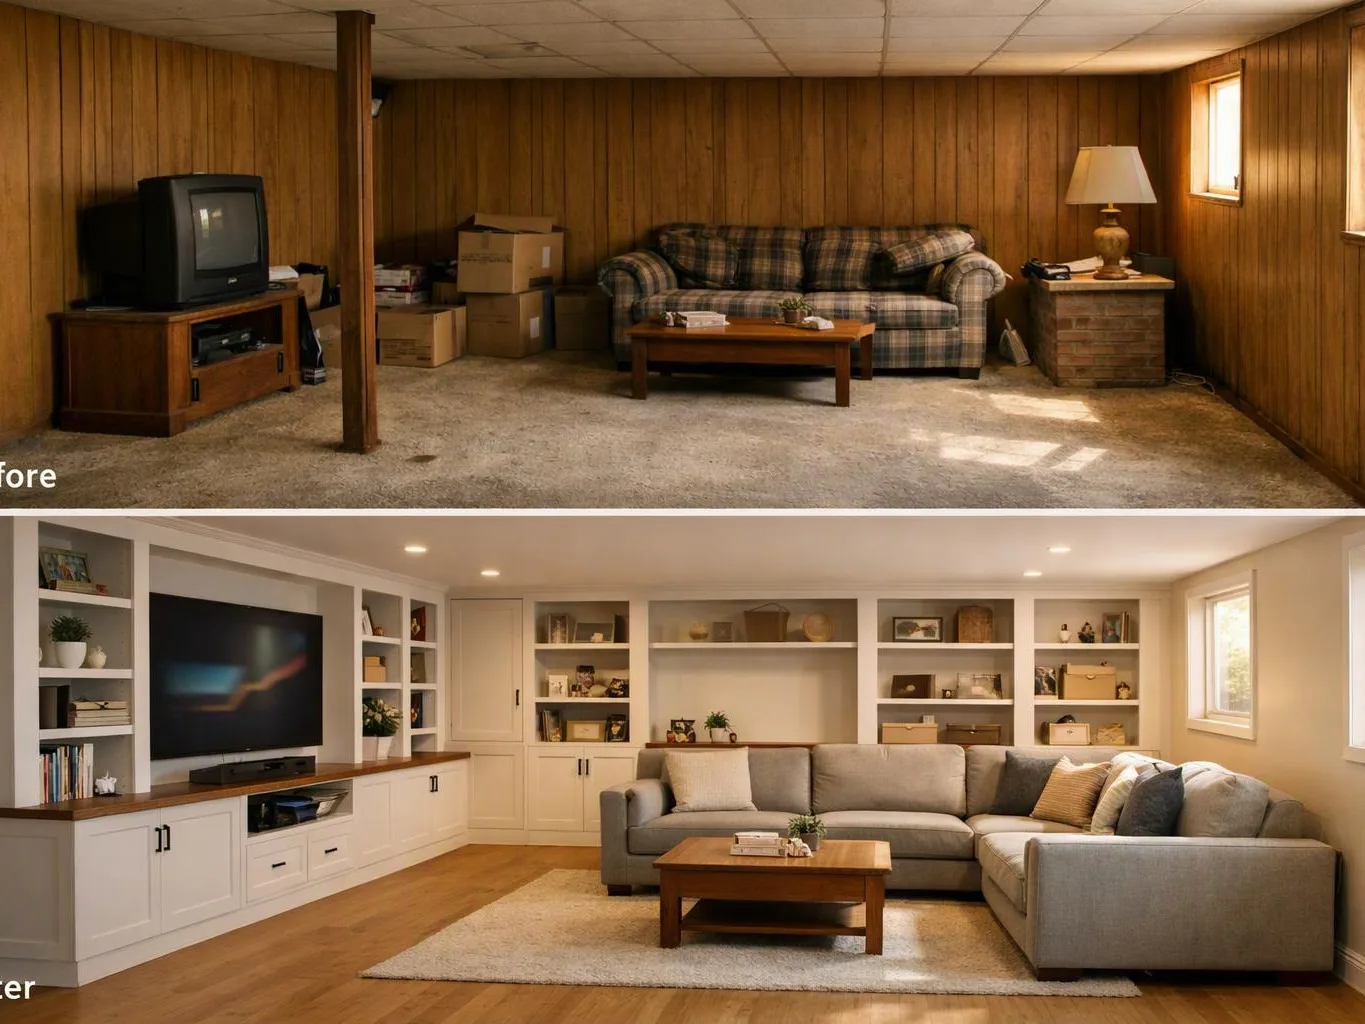
| Basement remodeling | The basement can add needed living space after moisture and safety concerns are resolved. | Waterproofing, egress, ceiling height, insulation, storage, and access. |
| Whole home remodeling | Several rooms depend on shared systems or a new floor plan. | Mechanical systems, building envelope, design consistency, phasing, and construction disruption. |
When Kitchen Remodeling Makes Sense First
Kitchen remodeling makes sense first when the kitchen affects family routines, storage, or daily use. A poor kitchen layout can also restrict nearby rooms and future project dependencies.
We review cabinetry, countertops, appliances, lighting, and plumbing together. Our design plan keeps the work practical while accounting for meal preparation and movement through the occupied home.
When Bathroom Remodeling Makes Sense First
Bathroom remodeling makes sense first when bathroom safety, water damage, or moisture control affects the home. Poor ventilation and damaged fixtures can also create wider repair needs.
We inspect the room’s plumbing, ventilation, surfaces, and access needs. Our team can plan safer fixtures and accessibility features while protecting nearby walls and floors from moisture.
When Basement Remodeling Makes Sense First
Basement remodeling makes sense first when the lower level can provide needed living space or storage. Basement moisture and waterproofing concerns must be addressed before finish work begins.
We review egress, ceiling height, insulation, and access before creating the basement plan. These conditions determine whether the space can support rooms, recreation areas, or organized storage.
When Whole Home Remodeling Makes Sense First
Whole home remodeling makes sense first when several rooms share the same floor plan, mechanical systems, or design problems. A coordinated plan can reduce repeated demolition and conflicting decisions.
We review the building envelope, mechanical systems, and design consistency across the home. Our team then builds phased construction and project sequencing around how you’ll use the home during the work.
How Do You Sequence a Home Remodel in Phases?
Remodeling phases should begin with planning and hidden system work, then move through demolition, installation, and finishes. A clear project plan helps keep design decisions connected to the construction schedule.

We coordinate the construction sequence before work begins. Our team also plans inspections around permits and regulated work, so each stage can move forward safely.
What Changes the Cost and Disruption of the First Remodel?
Scope of work, layout changes, materials, hidden conditions, and access needs shape the cost and disruption of the first remodel. We review those factors before preparing a project quote.
Structural modifications and plumbing relocation can add planning and construction work. Electrical work, material selection, and the condition of walls or ceilings also affect the plan.
An occupied home needs a clear access plan and protection for areas that remain in use. We explain the construction disruption, work areas, and decisions that may affect the quote.
How HomeRemodelIssaquah.link Helps You Choose the Right Starting Point
HomeRemodelIssaquah.link reviews your goals, home conditions, project connections, and preferred sequence before we prepare a remodeling plan. Our team uses that project assessment to connect design choices with construction needs.
We complete a scope review for kitchen remodeling, bathroom remodeling, basement remodeling, or whole home remodeling. We then prepare a quote that reflects the selected materials, layout changes, access needs, and hidden conditions we identify.
For focused planning, our kitchen remodeling service can connect layout, cabinetry, lighting, plumbing, and family routines in one design plan.
What Should You Decide Before Work Begins?
Home remodeling decisions should be settled before construction begins so the project can follow a clear plan. We use these choices to organize the construction sequence and prepare the home for the work.
HomeRemodelIssaquah.link can review these decisions with you before construction starts. Contact our team to discuss your starting point and request a project quote.
Questions About Choosing Your First Remodel
Can you live in your home during a phased remodel?
Yes, you can often live in your home during a phased remodel when the project plan protects occupied areas and maintains practical access. HomeRemodelIssaquah.link schedules work by area, explains construction disruption, and helps plan temporary living arrangements.
What if a remodeling project reveals hidden damage?
Hidden damage can change the project scope, construction sequence, and required repairs. HomeRemodelIssaquah.link documents the condition, explains the needed work, and updates the plan before continuing with affected areas.