Planning Structural Changes as Part of a Home Remodel
Structural changes during home remodeling should be assessed before finishes are chosen, because walls, beams, foundations, and utilities can affect the whole plan. HomeRemodelIssaquah.link reviews the layout, structural loads, repair needs, and work sequence before remodeling begins.
Request an Estimate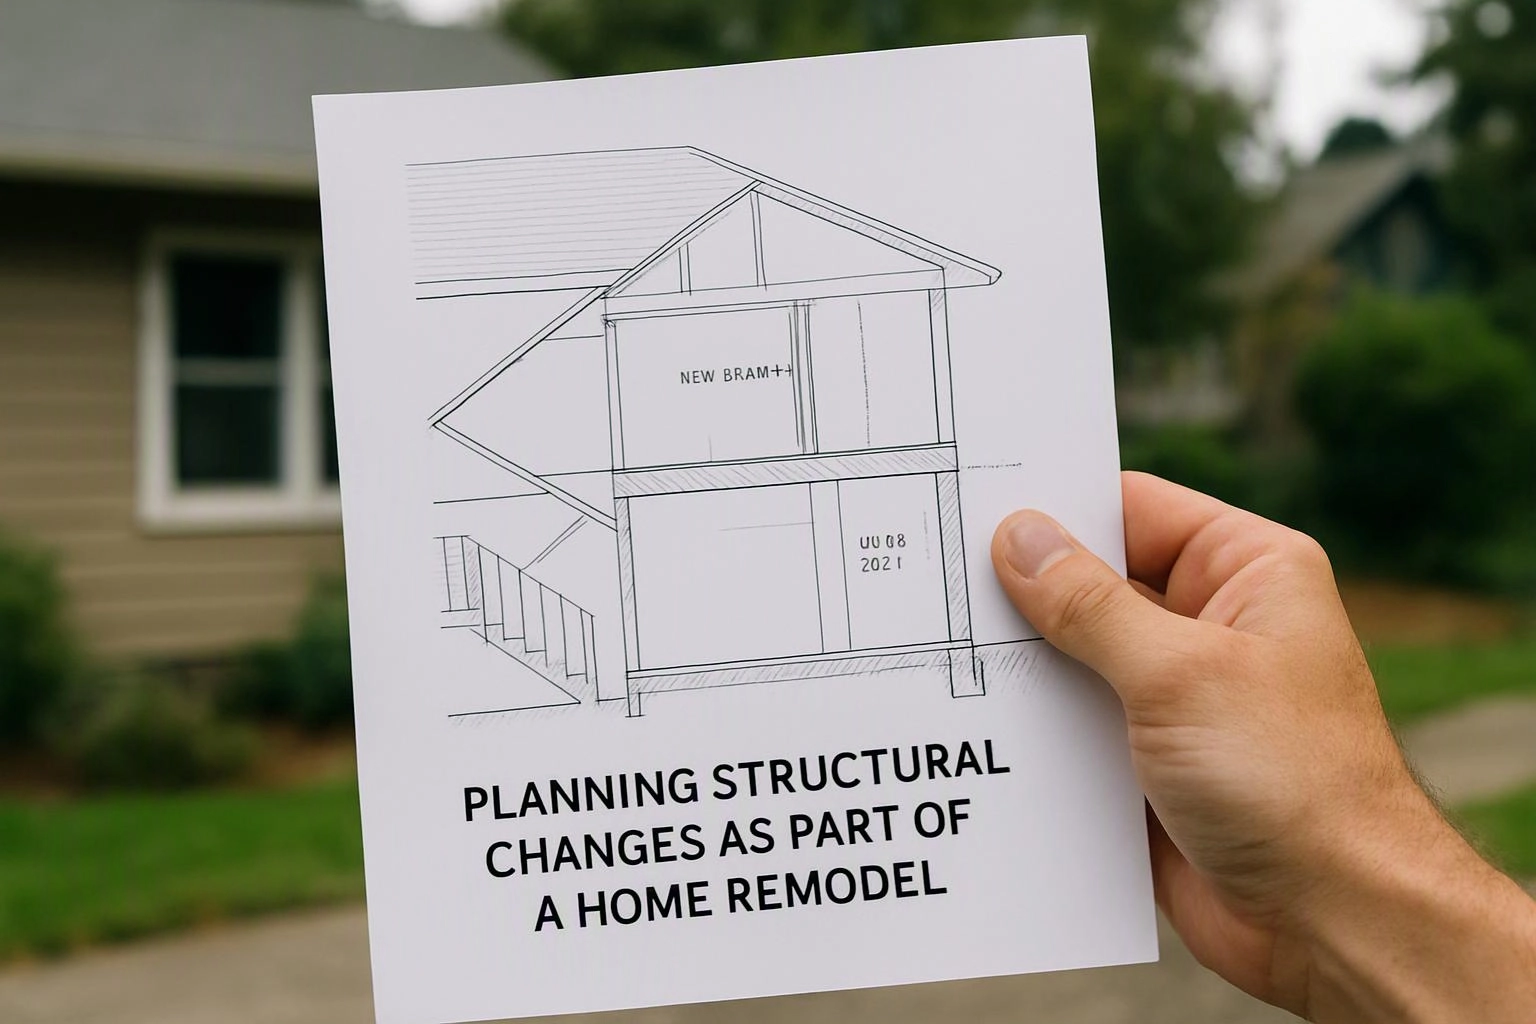
What Counts as a Structural Change in a Home Remodel?
Structural remodeling is a home improvement process that changes or repairs parts carrying building loads.
A load-bearing wall, beam, column, foundation, or floor framing can support weight above it. Roof structure also transfers loads through walls and bearing points. Changing one part can affect several connected areas.
We review the existing conditions before planning an opening, reinforcement, or other structural alteration. Our team then connects the structural work to the broader remodeling scope.
How Do You Assess a Proposed Layout Change?
We assess a proposed layout change by tracing loads, checking connected systems, and defining the work needed for safe construction.
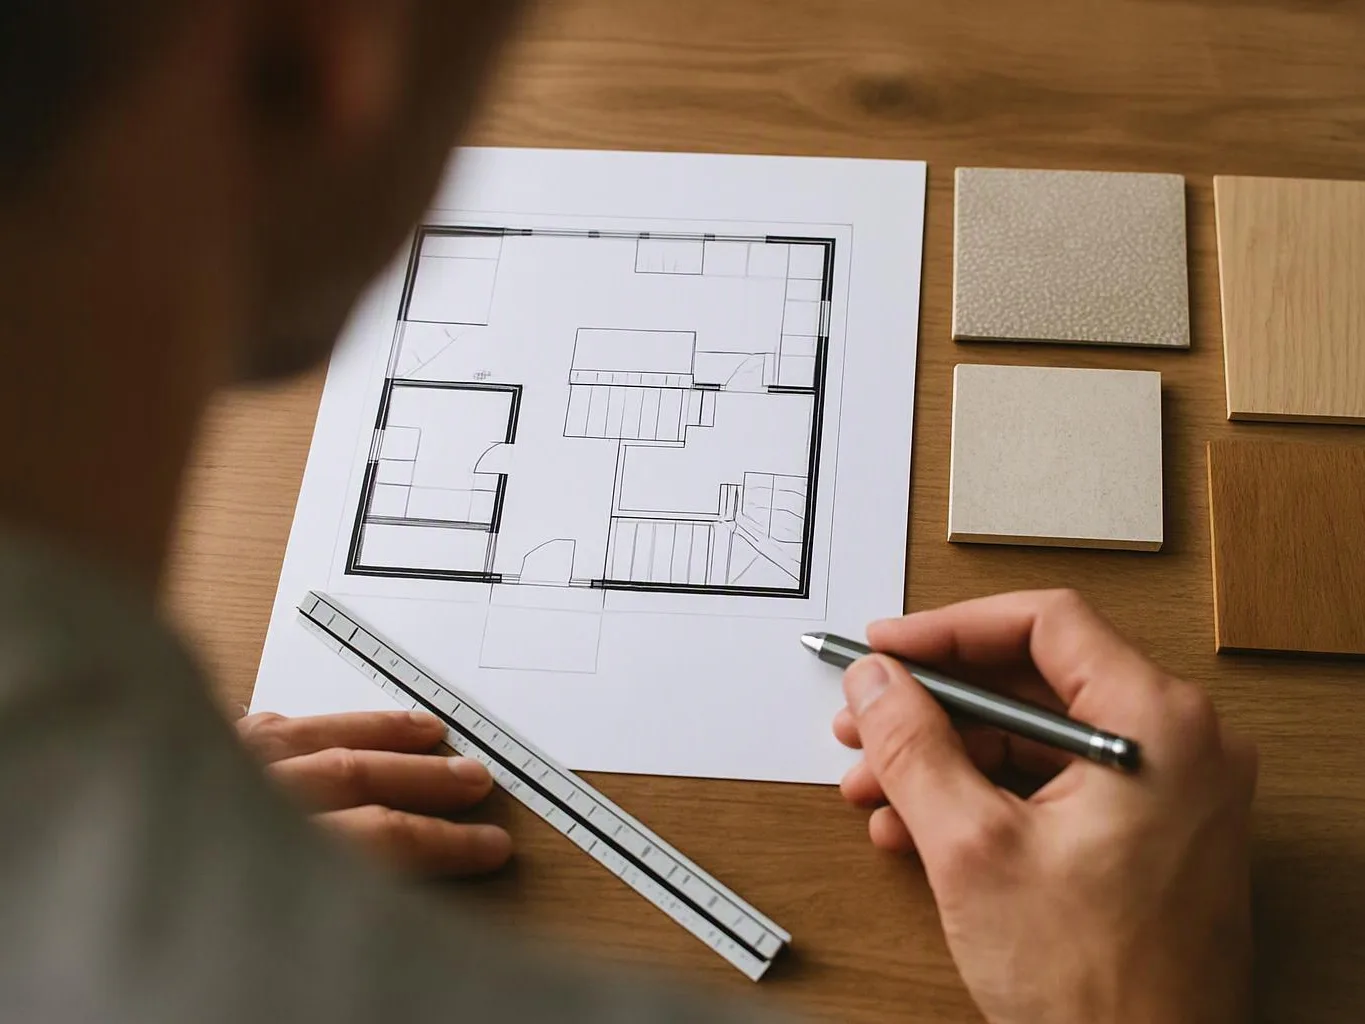
Our assessment starts with the existing floor plan and visible framing. We trace the load path from the roof and upper floors toward the foundation. We also look for each bearing point that may change.
Our team documents the scope of work so design decisions match construction needs. We coordinate required plans and inspections as part of the project sequence.
When Do Structural Repairs Belong in the Remodeling Plan?
Structural repairs belong in the remodeling plan when damage or movement could affect safety, layout, or new finishes.
Water damage can weaken wood and cause rot. Settlement may create cracks, uneven floors, or doors that no longer close well. Sagging floors can also point to damaged floor framing or foundation movement.
We investigate these warning signs before covering them with new materials. Our team adds the needed repair to the remodeling scope and coordinates it with the rest of the work.
Repair timing matters because demolition may reveal conditions that were not visible during design. We update the written scope when those conditions change the safe plan.
When Do You Need Structural Work and Remodeling Together?
Structural work and remodeling belong together when the planned design changes how the home carries loads or uses space.
These projects often share demolition, utility planning, inspections, and finish restoration. Combining the scope helps prevent one trade from covering work that still needs review.
Our Load-Bearing Wall Removal team connects the opening design with support, permits, and finish needs. We keep the structural and remodeling decisions in one coordinated scope.
How Do Structural Work and Remodeling Work Together?
Structural work and remodeling work together through a planned sequence that keeps support, utilities, and finishes coordinated.
Each stage depends on the one before it. Our team reviews these dependencies before work begins, so the design and construction plan stay aligned.
We protect the planned finish areas while structural work continues. That approach reduces rework and keeps construction communication clear.
What Is the Usual Sequence for Structural Remodeling?
Structural remodeling usually follows a sequence from site review through inspection and finish work.
HomeRemodelIssaquah.link manages communication between these stages. Our team explains any condition that changes the approved project sequence.
How Can Structural Changes Affect Remodeling Cost?
Structural changes affect remodeling cost through the required support, materials, access, utility changes, permits, and finish restoration.
A load-bearing wall change may need temporary support, new framing, and repairs where finishes are removed. Difficult access can also affect how materials move through the home.
Utility relocation can add work when plumbing, electrical systems, or HVAC cross the proposed opening. Permit requirements and inspection steps also shape the scope.
We review these cost drivers before preparing a written estimate. Our estimate explains the planned work, included materials, repair areas, and finish restoration so the scope is clear.
What Should Be Checked Before Cosmetic Upgrades Begin?
Structural safety and building conditions should be checked before cosmetic upgrades because new finishes can hide damage and complicate repairs.
We check for water intrusion, foundation condition, wall framing, and uneven floor levels. Our team also looks for roof leaks and plumbing leaks that could damage new materials.
Cosmetic finishes should follow repairs and required inspections. This sequence protects the finished design and helps prevent removal of newly installed surfaces.
We record visible concerns and explain which findings affect the remodeling scope. Conditions that need further review are addressed before finish selections are finalized.
How We Connect Structural Planning to the Finished Remodel
HomeRemodelIssaquah.link connects structural planning to the finished remodel through one coordinated construction plan.
Our team can align whole home remodeling, kitchen remodeling, load-bearing wall removal, and structural repair when those needs overlap. We review how each decision affects framing, utility relocation, inspection, and finish protection.
Good construction coordination keeps the design practical and reduces surprises during demolition. We also keep project communication clear when existing conditions require a scope change.
Contact us through our remodeling consultation page to discuss the proposed layout and structural needs.
Questions About Structural Changes in a Home Remodel
Can removing a wall affect the rest of a house?
Yes, removing a wall can affect the rest of a house when the wall supports loads or contains connected utilities. HomeRemodelIssaquah.link traces the load path, checks framing, and plans temporary support before structural removal.
What warning signs suggest structural repairs are needed during a remodel?
Cracks, water damage, rot, settlement, sagging floors, and foundation movement can suggest that structural repairs are needed. We inspect the affected areas and coordinate repairs before installing cosmetic finishes.
Do structural changes require permits and inspections?
Structural changes commonly require a building permit and inspections based on the work and local requirements. We identify the permit path, prepare the planned scope, and coordinate work with inspection criteria.
How do structural changes affect kitchen remodeling plans?
Structural changes can affect kitchen remodeling plans by changing wall locations, beam placement, ceiling details, and utility routes. We coordinate the structural plan with cabinets, lighting, plumbing, HVAC, and finish work.
Related Resources
Load-Bearing Wall Removal: Quote Factors and Contractor Questions
Compared ToHow to Compare Remodeling Quotes Before You Sign
What to AvoidKitchen Remodel Budgeting Mistakes to Avoid Before Work Begins
What to AvoidCracks, Sagging, and Sticking Doors: Structural Signs to Check Before Remodeling