Cracks, Sagging, and Sticking Doors: Structural Signs to Check Before Remodeling
Structural warning signs like cracks, sagging floors, and sticking doors can point to movement in framing, foundations, or load-bearing walls. HomeRemodelIssaquah.link checks the pattern, location, and change over time before remodeling begins.
Request an Estimate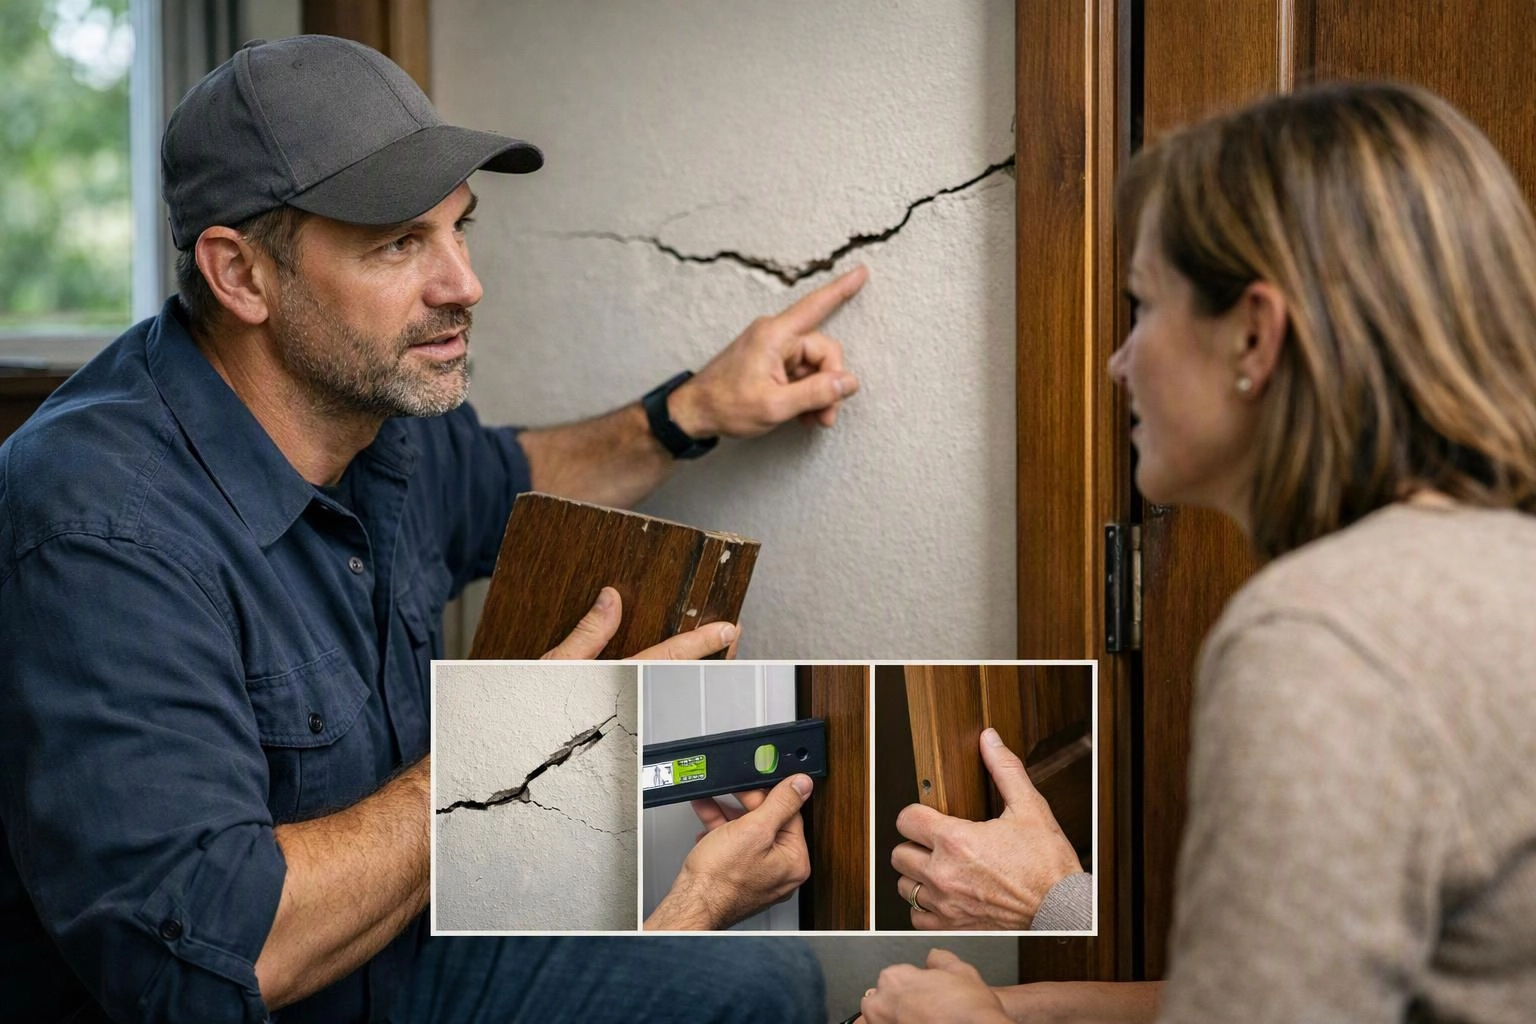
Check Structural Signs Before You Start Remodeling
Structural movement should be checked before remodeling because new finishes can hide movement and complicate repairs. HomeRemodelIssaquah.link reviews the foundation, framing, and load-bearing wall areas before we plan finish work.
Cracks can come from normal material movement, but their shape and location matter. Remodeling plans should account for the building’s load path, water exposure, and any signs that the condition is changing.
Our team can connect this review to a broader Structural Repair plan when the building needs work before finishes begin.
Compare the Warning Signs That Need Attention
The location, pattern, change over time, and nearby damage help show whether a warning sign needs structural review. We compare related symptoms instead of judging one crack or door by itself.
| Warning sign | What to observe | Why it matters before remodeling |
|---|---|---|
| Wall cracks | Direction, location, width changes, and nearby trim gaps | The crack may follow wall framing or show foundation movement. |
| Ceiling cracks | Whether the crack crosses a joint, runs near a wall, or returns after patching | Movement above the ceiling can affect framing and finish work. |
| Uneven floors | Low spots, slope direction, bounce, and changes between rooms | New flooring may fail if the subfloor or support system moves. |
| Sagging floors | The affected area and any damage below it | Joists, beams, piers, or the subfloor may need review. |
| Sticking doors | Which edge sticks and whether the door alignment has changed | The door frame may be moving with the wall or floor. |
| Sticking windows | Binding, gaps, and changes around the window frame | Wall movement can affect openings and nearby framing. |
| Water damage | Stains, soft materials, musty odors, and the suspected leak path | Moisture can weaken wood framing and create rot or mold. |
| Foundation movement | Cracks, shifting openings, floor slope, and changes across the home | The repair may affect several rooms and the remodeling scope. |
One symptom does not always prove structural damage. Our crew looks for a connected pattern before we recommend repair or finish removal.
Mistake: Treating New Wall Cracks as Cosmetic
New wall cracks deserve review when their direction, location, or change suggests movement. Drywall cracks and plaster cracks can form at joints, but a diagonal crack may follow stress through the wall.
Masonry cracks can also point toward foundation movement when they repeat across related areas. We trace the crack pattern and check the wall framing before patching it.
The repair cost depends on the cause, access, and affected materials. Our team identifies the repair scope so the remodel does not cover an active defect.
Mistake: Ignoring Cracks Around Doors and Windows
Cracks around doors and windows can show movement at the opening or its support. Door-frame cracks and window-frame cracks often deserve attention when they appear with alignment changes.
The header carries loads above an opening, while wall framing transfers those loads around it. We inspect the header area and surrounding framing before changing the opening.
Repair cost depends on the damage location and the amount of finish removal. Our crew documents the condition and matches the fix to the opening’s structural role.
Mistake: Remodeling Over Sagging or Uneven Floors
Uneven floors can indicate a structural issue when slope, bounce, or sagging changes across the room. Sagging floors may involve joists, a subfloor, a beam, or a pier.
New tile and flooring follow the surface below them, so movement can damage the finished floor. We inspect the support path and review the floor condition before setting finish materials.
The repair cost depends on access and the damaged component. Our team defines whether the work involves framing, support, moisture damage, or several connected areas.
Mistake: Replacing a Sticking Door Without Checking the Frame
A sticking door can result from a shifted door frame, loose hinges, wall movement, or floor movement. Replacing the door may not solve the problem when the opening has changed shape.
We check the door alignment, frame, hinges, and nearby finishes before recommending replacement. This review helps separate a hardware issue from a wider building condition.
The repair cost depends on whether the work stops at the door or reaches the wall framing. Our crew repairs the cause when the frame reflects structural movement.
Mistake: Assuming Sticking Doors Are Always a Seasonal Issue
Seasonal movement can make wood swell when humidity changes, but sticking doors can also reflect foundation settlement. A recurring problem that spreads to multiple openings deserves a wider inspection.
We compare seasonal movement with door alignment, floor slope, and nearby cracks. Our team checks for structural movement before trimming or adjusting the door.
The repair cost depends on the source and the access needed to correct it. Fixing only the door can leave the main condition untreated.
Mistake: Covering Water Damage Before Finding the Source
Water damage should be traced before damaged finishes are covered. Leaks can lead to rot, mold, and weakened wood framing.
Foundation drainage can also affect walls and floors when water reaches the structure. We inspect the visible damage and follow the likely moisture path before rebuilding the area.
The repair cost depends on the source, the spread of damage, and the materials that need removal. Our team connects water correction with the structural repair and remodeling scope.
Mistake: Removing a Wall Before Confirming Its Structural Role
A load-bearing wall supports part of the building’s load path, while a partition wall mainly divides space. Wall removal requires a clear review of the beam, header, framing, and temporary support needs.
We review available building plans and inspect how loads travel through the structure. Our crew plans support and repair work before demolition begins.
The repair cost depends on the opening size, support design, access, and inspection criteria. We include those needs in the remodeling scope before work proceeds.
Mistake: Hiding Structural Movement With New Finishes
New drywall, flooring, tile, trim, and paint can hide movement without correcting it. The hidden condition may return through the finished surface.
We identify active movement before finish removal and decide which areas need exposure. Our team places structural repair ahead of finish installation in the repair sequence.
The repair cost depends on the finishes covering the problem and the access needed to reach the structure. A written scope helps separate repair work from finish replacement.
Mistake: Focusing on One Symptom Without Checking the Pattern
A crack pattern, door alignment, floor slope, and ceiling line can reveal more together than alone. One symptom may be minor, while several linked symptoms can point to foundation or framing concerns.
We map the locations and compare them across rooms. Our team uses that pattern to guide inspection and define the remodeling scope.
The repair cost depends on the connected cause, affected areas, and required access. Treating the pattern early helps avoid repeating finish work.
What We Check Before Structural Remodeling Work
We check related symptoms together, trace likely movement, and define structural repair needs before remodeling work proceeds. Our inspection connects visible conditions with the planned work.
Our team explains what needs repair before finish materials cover the evidence. We also identify where licensed structural work or formal review is needed.
When Should You Call HomeRemodelIssaquah.link?
Call HomeRemodelIssaquah.link when several warning signs appear, movement is changing, or planned work affects structural components. Early review helps us set a safe remodeling sequence.
We also review planned work near a load-bearing wall, beam, header, or other structural component. Do not remove structural supports or open concealed areas without a proper plan.
What Changes the Cost of Structural Repairs Before Remodeling?
Structural repair cost depends on the damaged component, access, cause of movement, repair method, and connection to the remodeling scope. Foundation work, framing work, and water damage can require different repair paths.
Our written estimate separates the repair scope from finish work where the conditions allow. We explain the damage location, access needs, materials, inspection requirements, and how the repair connects to your remodeling plans.
Contact us for an exact quote after we review the affected areas. HomeRemodelIssaquah.link uses the inspection findings to define the work instead of guessing from one visible symptom.
Plan the Remodel After the Structure Is Checked
Remodeling should follow structural review so repairs are completed before walls, floors, and finishes cover the evidence. Our team places structural repair first when the building condition affects the planned work.
We use building plans, inspection criteria, repair documentation, and the agreed remodeling scope to guide the sequence. Finish materials follow after the structure and moisture conditions are ready for installation.
When cracks, sagging, sticking doors, and water damage appear together, call HomeRemodelIssaquah.link to plan the next safe step.
Questions About Cracks, Floors, and Sticking Doors
What cracks in a house can signal structural problems?
HomeRemodelIssaquah.link checks diagonal, horizontal, vertical, masonry, ceiling, and opening cracks for location and change. A widening crack or a repeated crack pattern deserves review, especially when doors, windows, floors, or foundation areas also show movement.
Can uneven floors indicate a structural issue?
Yes, uneven floors can indicate a structural issue when slope, bounce, or sagging connects to joists, beams, piers, subfloor damage, or foundation movement. We inspect the support path before new flooring covers the condition.
Why did doors start sticking after a renovation?
Doors can start sticking after a renovation when wall movement, floor movement, humidity, wood swelling, or changed trim affects the opening. We check the door frame and surrounding structure before adjusting or replacing the door.
What should I do about new cracks before remodeling?
Document the new cracks and pause finish decisions until their pattern and cause are checked. We review the crack location, nearby openings, floor changes, water damage, framing, and foundation conditions before setting the remodeling sequence.
Can a sticking door be caused by foundation movement?
Yes, foundation movement can affect door alignment when it changes nearby walls or floors. We compare the sticking door with cracks, floor slope, window changes, and other openings before defining structural repair.