Permits and Compliance Questions to Resolve Before Remodeling in Issaquah, Washington
Home remodeling permits and compliance checks depend on the work, property, structure, and systems involved. HomeRemodelIssaquah.link reviews the project scope, plans, approvals, and inspection needs before remodeling begins.
Request an Estimate
Which Remodeling Work May Need a Permit?
Permit needs depend on the remodeling work, especially changes to structure, layout, plumbing, electrical systems, or mechanical systems.
A building permit may apply when the remodeling scope changes how the home stands, works, or is used. Structural changes, electrical work, plumbing work, and mechanical work can each create separate review needs.
Bathroom remodeling and kitchen remodeling often need closer review when walls, fixtures, ventilation, or utility connections move. We compare the existing conditions with the proposed work and identify the likely permit path before construction starts.
What Should We Check Before Remodeling Starts?
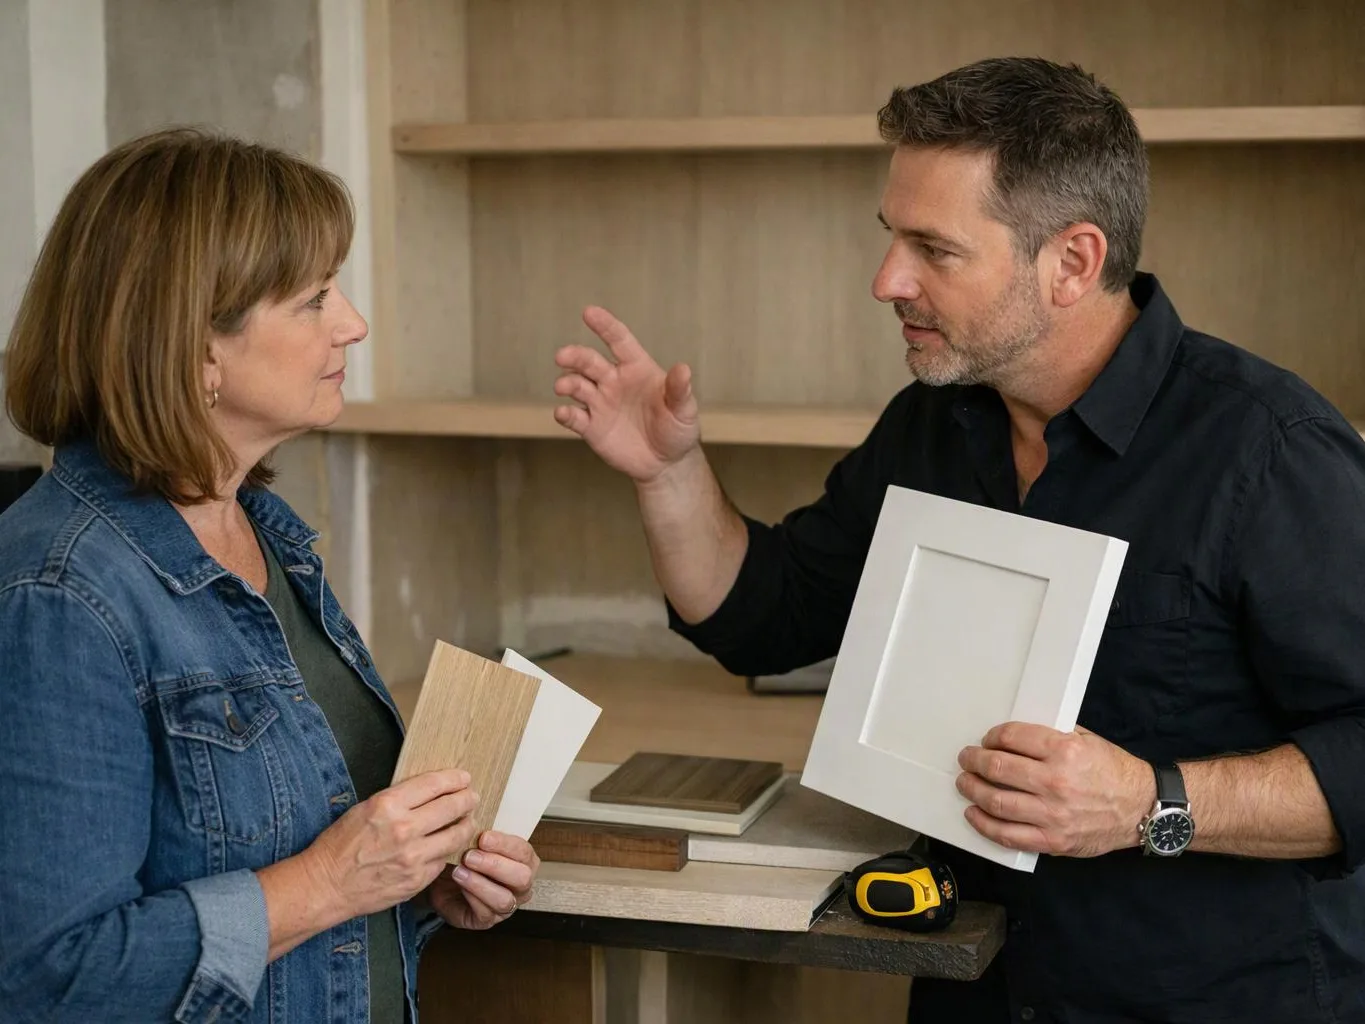
We check the property, project scope, plans, code concerns, permit path, and inspection needs before work starts.
Early checks help keep construction plans consistent with the actual project. Our team records decisions so later changes don't create avoidable compliance problems.
Questions to Ask About Permits and Compliance
- Permit responsibility: Who prepares the permit documents and tracks questions during review?
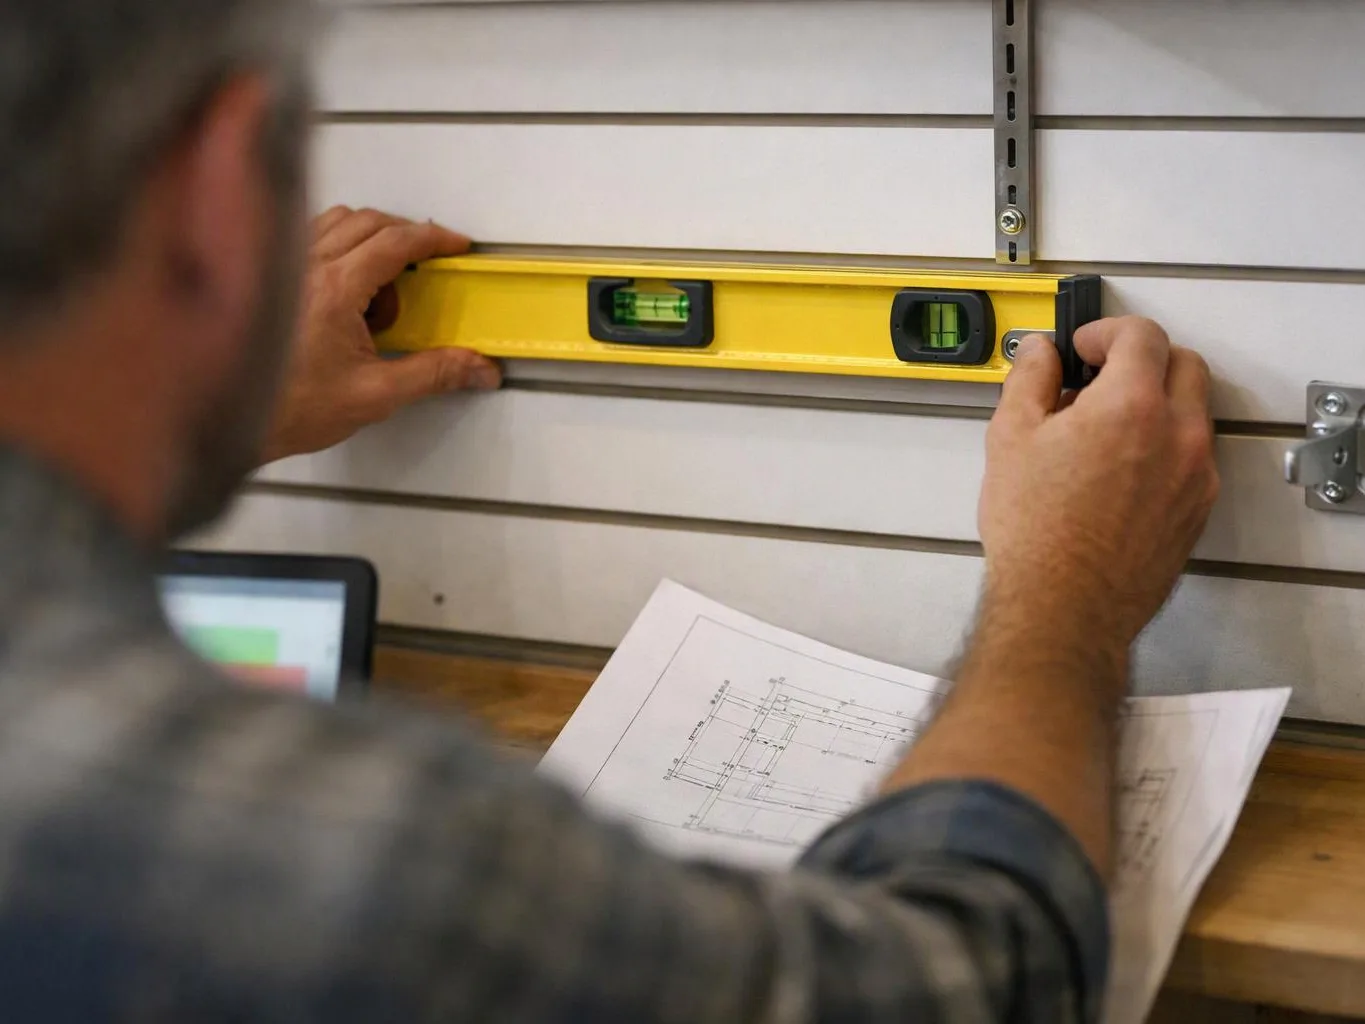
- Construction drawings: Which drawings show the proposed layout, systems, and structural work?
- Inspection schedule: Which inspections are needed, and when must each one occur?
- Code compliance: How will the planned work address current code concerns?
- Change orders: How will a scope change affect permits, drawings, inspections, and records?
- Project records: Which approved plans, inspection results, and permit records will be kept?
Do Bathroom and Kitchen Remodels Need Permit Review?
Bathroom and kitchen remodels need permit review when the work changes regulated systems, walls, layouts, or structural elements.
A bathroom remodel can involve fixture relocation, plumbing alterations, electrical alterations, or ventilation changes. We review those parts together because one change can affect several inspection requirements.
A kitchen remodel may involve wall changes, new circuits, plumbing moves, or ventilation work. Our team checks the full scope, not only the visible finishes. For dedicated guidance, our Bathroom Remodeling service follows the same early permit and compliance review.
What Approvals Should We Check for an ADU or Garage Conversion?
ADU and garage conversion approvals can involve land use, building, safety, utility, and occupancy requirements.
We separate the approval questions so the design addresses the whole property. Uneven residential site conditions in Issaquah, Washington can affect ADU construction planning, access, drainage, and structural review.
| Approval or check | Why it matters |
|---|---|
| Land use review | The proposed use, placement, and site arrangement may need review. |
| Building permit | The permit documents the planned construction and code review. |
| Occupancy | The completed space must support its approved use. |
| Egress | Rooms and sleeping areas need safe exit planning. |
| Fire separation | The design may need separation between living areas and adjoining spaces. |
| Utilities | New or changed utility connections can affect plans and inspections. |
| Site access | Driveway access, drainage, and construction movement can shape the design. |
Garage conversion work can uncover conditions that aren't visible during an initial visit. We document those conditions and coordinate the needed design or inspection response.
How Do Structural Changes Affect Remodeling Compliance?
Load-bearing wall removal needs structural planning because the change can affect building stability and inspection approval.
Structural plans may need beam design, temporary support planning, and engineering review. We coordinate the structural information before demolition so the work follows the approved design.
Inspection can depend on seeing key structural work at the correct stage. Our crew coordinates the sequence and keeps the construction records aligned with the approved plans.
How We Resolve Permit Questions Before Work Begins
Our remodeling process turns permit questions into clear project tasks before construction begins.
Commercial tenant improvements follow the same careful start, but the review can include business use, occupancy, access, and system demands. We confirm those needs before preparing the construction path.
What Changes the Cost of Permit-Ready Remodeling Plans?
Remodeling plan costs depend on project complexity, required drawings, structural work, system changes, and site conditions; we explain the quote scope before work begins.
Projects with structural review, utility changes, or complex inspection coordination usually require more planning detail. Site access and existing property conditions can also change the work included in the plan.
Our quote scope identifies the planning work, construction drawings, compliance checks, and coordination included. We review that scope with you before the remodeling work begins.
Questions About Remodeling Permits and Compliance
Can I start demolition before remodeling permits are approved?
Demolition should wait when the planned work needs permit approval or inspection review. HomeRemodelIssaquah.link confirms the scope and permit path before demolition begins, so hidden conditions don't create avoidable compliance problems.
Who handles permit questions during a home remodeling project?
HomeRemodelIssaquah.link handles permit questions within our remodeling scope and keeps project communication organized. We explain document needs, inspection coordination, and changes that may affect compliance.
What documents should I gather before asking about remodeling permits?
Existing plans, property information, project ideas, prior permit records, and utility details can help us review the remodeling scope. We use the available records with our site review to identify the next planning step.
Do commercial tenant improvements need a separate compliance review?
Commercial tenant improvements can need a separate compliance review for occupancy, access, layout, utilities, and building systems. We review the business use and construction scope before preparing the project documents.
Permit-ready remodeling starts with a clear scope, suitable plans, and a practical inspection path. Contact HomeRemodelIssaquah.link to review your project in Issaquah, Washington.
Contact HomeRemodelIssaquah.link about your remodeling plans
Get a Free Estimate