Load-Bearing Wall Removal: Quote Factors and Contractor Questions in Issaquah, Washington
Load-bearing wall removal cost factors include structural support, wall location, utilities, access, permits, finishes, and related repairs. HomeRemodelIssaquah.link reviews these conditions and explains what our quote covers before work begins. Free Estimates Available.
Request an Estimate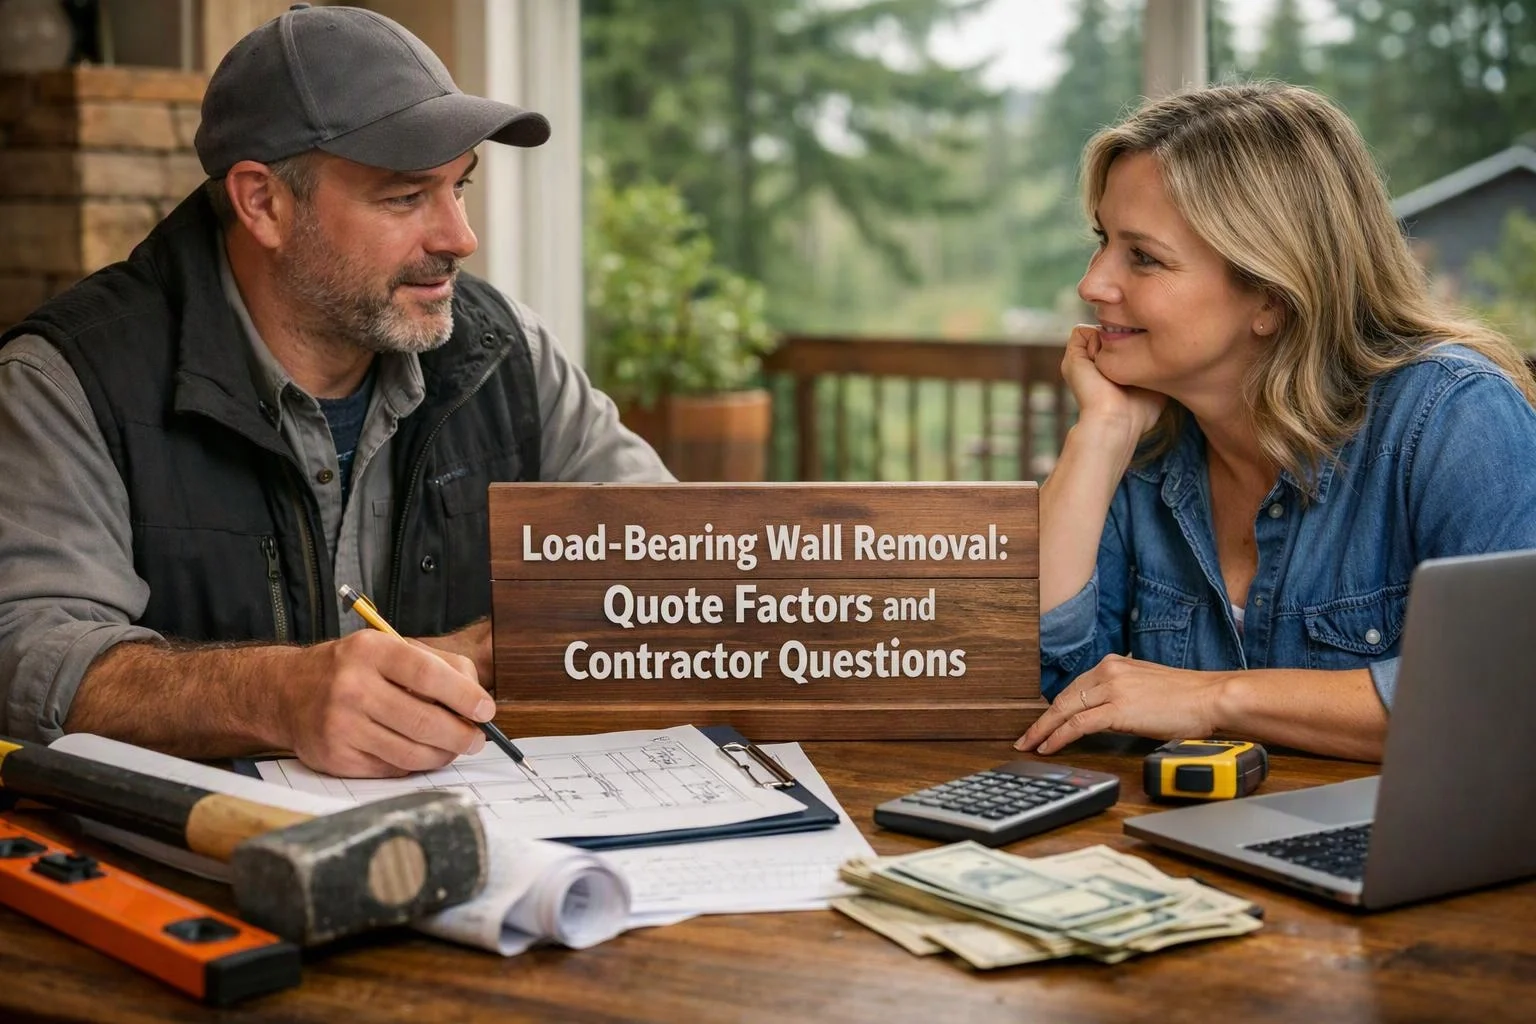
What Changes the Cost of Removing a Load-Bearing Wall?
Load-bearing wall removal cost changes with the support design, utility work, access, finish restoration, and hidden structural conditions.
Our team reviews each factor before we define the quote scope. The table shows what affects the work and what helps us assess it.
| Factor | Why it changes the cost | What to prepare |
|---|---|---|
| Structural support | A beam, post, or other support must carry the existing load path. | Home plans, framing details, and access to the areas above and below. |
| Foundation | Point loads may need support that reaches the foundation. | Basement or crawl space photos and information about past changes. |
| Utilities | Electrical wiring, plumbing, and heating and cooling routes may need coordination. | Known utility locations and details about nearby fixtures. |
| Access | Tight rooms, stairs, and limited jobsite access can affect handling and protection. | Entry photos, parking details, and a clear route to the work area. |
| Finishes | Drywall, flooring, trim, and paint may need restoration after removal. | Finish samples, product names, and the desired final look. |
| Structural repair | Hidden damage or earlier alterations can change the required repair work. | Photos of cracks, sagging, uneven surfaces, or previous openings. |
Structural Support and Load Paths
A load path is the route that transfers weight from the framing to the foundation. We trace that route before planning a beam, header, or posts.
Point loads can place focused pressure on the floor below. Our team checks whether the foundation can receive those loads and plans structural support accordingly.
Utilities, Access, and Finish Repairs
Electrical wiring, plumbing, and heating and cooling lines can cross the wall or nearby framing. We identify these routes and coordinate utility relocation before demolition.
Jobsite access also affects material handling and protection. We plan for drywall, flooring, trim, debris removal, and finish restoration so the open room has a complete result.
What Does a Load-Bearing Wall Removal Quote Include?
A load-bearing wall removal quote should explain the site review, support plan, demolition, structural installation, utility coordination, debris handling, and finish work.
Our quote scope connects the visible wall opening with the work behind it. We explain assumptions, structural repair needs, and finish restoration before work begins.
The quote can include a site assessment, temporary support, the structural opening, material handling, and post installation. It also identifies work that may depend on hidden conditions or inspection criteria.
Free Estimates Available means you can request a project review without an estimate charge. Our team uses that review to prepare an accurate quote for the actual conditions.
How We Assess the Project Before Quoting
HomeRemodelIssaquah.link assesses the wall, surrounding framing, utilities, access, and requested finishes before setting the quote scope.
What to Have Ready for an Accurate Quote
Room dimensions, photos, plans, and access details help us assess the wall-removal request. Clear information also helps us separate the requested work from possible hidden conditions.
Five Ways to Control Project Costs
Clear decisions reduce surprises during structural remodeling. We use the following planning steps to keep the work aligned with your goals.
What Is the Process for Removing a Load-Bearing Wall?
The load-bearing wall removal process starts with structural review, then moves through planning, temporary support, removal, support installation, inspection, and repairs.
We begin with project planning and structural review. Our crew then installs temporary shoring before wall removal, so the existing load remains supported during the work.
After removal, we complete beam installation and post installation according to the approved support plan. We coordinate inspection criteria, address required corrections, and finish with drywall, flooring, trim, and other restoration.
Our Load-Bearing Wall Removal service connects structural work with the repairs needed for a finished room.
Warning Signs That Need a Structural Review
Cracks, sagging floors, sticking doors, uneven ceilings, previous alterations, and unclear framing can signal a need for structural review.
These signs don't prove that a wall is load-bearing, but they can point to movement or changed support. We inspect the framing and load path before recommending wall removal or structural repair.
Questions to Ask Before Hiring a Wall-Removal Contractor
The right questions reveal whether the quote covers the full structural and finish scope. We answer these points directly during project consultation.
How to Request an Exact Quote in Issaquah
Requesting an exact quote in Issaquah, Washington requires a project review so we can assess structure, utilities, access, finishes, and related repairs.
Send room details, photos, plans, and your remodeling goals through our project consultation. We review the load-bearing wall, explain the quote scope, and identify structural repair or finish work connected to the opening.
HomeRemodelIssaquah.link prepares the next steps around the actual conditions of your home. Contact us about Load-Bearing Wall Removal and tell us what you want the finished space to do.
Questions About Load-Bearing Wall Removal Quotes
Can removing a load-bearing wall affect the foundation?
Yes, removing a load-bearing wall can affect the foundation when new posts create point loads. HomeRemodelIssaquah.link checks the load path and plans support that transfers weight safely.
Does a load-bearing wall quote include drywall and flooring repairs?
A load-bearing wall quote can include drywall and flooring repairs when those items are part of the defined finish scope. We explain restoration work and related assumptions in the quote.
What information should I send before requesting a wall-removal quote?
Send room dimensions, home plans, wall photos, remodel goals, access conditions, and known utility locations. Those details help us prepare an accurate quote scope.
How can I tell if a wall may support the floor above it?
A wall may support the floor above when framing members, posts, or point loads align over it. We verify the framing above and below instead of relying on wall position alone.
Related Resources
Cracks, Sagging, and Sticking Doors: Structural Signs to Check Before Remodeling
What to AvoidLoad-Bearing Wall Removal Mistakes That Can Cause Structural Damage
Why It MattersPermits and Compliance Questions to Resolve Before Remodeling
What Goes With ItPlanning Structural Changes as Part of a Home Remodel