Load-Bearing Wall Removal Mistakes That Can Cause Structural Damage
Load-bearing wall removal mistakes can cause sagging, cracking, shifting floors, and wider structural damage when support is misread or removed too soon. HomeRemodelIssaquah.link checks the load path, temporary support, replacement beam, connections, and surrounding damage before planning repairs.
Request an EstimateWhy Load-Bearing Wall Removal Needs a Support Plan
Load-bearing wall removal needs a support plan because roof, floor, and upper-wall loads must transfer safely after the wall is gone.
A load-bearing wall carries part of the building load through a clear load path. That path may run through joists, rafters, a replacement beam, posts, and the foundation.
We review the existing structure before work begins. Our team plans temporary support, beam placement, bearing points, and structural repair needs before the wall is removed.
Our Load-Bearing Wall Removal service follows the structure from the upper loads down to the foundation. That approach helps us spot weak points before they become visible damage.
Common Mistakes That Damage Structural Support
The most damaging mistakes involve misidentifying the wall, skipping temporary support, using an unsuitable beam, and leaving weak connections.
The table below connects each mistake with its likely consequence and repair response. A structural review determines the correct solution for the actual building.
| Mistake | Possible consequence | Repair focus |
|---|---|---|
| Misreading a load-bearing wall | Loads shift into parts not designed to carry them | Trace the load path and inspect nearby framing |
| Skipping temporary shoring | Ceiling or floor loads move during wall removal | Plan temporary support before removing framing |
| Using an unsuitable beam | Deflection, cracking, or beam movement develops | Complete load calculations and verify beam sizing |
| Weak posts or bearing points | Loads concentrate on framing or foundation areas | Check posts, columns, connections, and foundation support |
| Cutting utilities without a plan | Damage, unsafe conditions, or delayed repairs | Coordinate safe utility relocation |
Mistake 1: Treating a Load-Bearing Wall Like a Partition
A partition wall separates rooms, while a load-bearing wall supports part of the building. Joists or rafters may point toward the wall, which can reveal its role.
This mistake happens when surface finishes hide the framing. We inspect the framing direction and load path before planning a beam-supported opening.
The cost comes from correcting shifted loads and repairing connected finishes. Our fix may include temporary support, a replacement beam, and repairs to affected framing.
Mistake 2: Removing the Wall Before Temporary Support Is Ready
Temporary shoring supports ceiling and floor loads while the wall is being removed. Removing framing first can allow movement before permanent support is installed.
This mistake usually comes from treating wall removal as simple demolition. We design the work sequence so support posts and temporary shoring are ready first.
The cost grows when movement damages ceilings, floors, or nearby walls. Our repair focuses on stabilizing the area and checking for hidden structural damage.
Mistake 3: Choosing a Beam Without Checking the Load
A structural beam must match the load, span, bearing points, and expected deflection. A beam that looks strong may still be unsuitable for the opening.
This mistake happens when beam selection relies on appearance or guesswork. We complete a load calculation and review how the beam transfers force to each support.
The cost depends on the beam design, access, and repairs caused by movement. Our fix may involve replacing the beam or correcting its support and connections.
Mistake 4: Ignoring Posts, Columns, and Foundation Support
A support post carries a beam end to a bearing point and foundation. Weak support below the beam can create damage even when the beam itself is suitable.
This mistake happens when work stops at the ceiling line. We trace each beam end through the post, column, framing, and foundation support.
The cost depends on whether the support needs reinforcement or replacement. Our fix addresses the full load path, not only the visible post.
Mistake 5: Leaving Weak Beam Connections
A beam connection transfers force between the beam, post, and surrounding framing. Weak bearing, missing hangers, or unsuitable fasteners can let the opening move.
This mistake often comes from focusing on beam placement alone. We inspect bearing surfaces, post connections, hangers, and fasteners before closing the work.
The cost depends on access and the damage around the connection. Our fix strengthens the connection and repairs any framing affected by movement.
Mistake 6: Cutting Utilities Without a Safe Relocation Plan
Electrical wiring, plumbing, ductwork, and gas lines can pass through a wall. Cutting or moving them without coordination can create fire, leak, air-quality, or gas hazards.
This mistake happens when utility routes aren't checked before demolition. We identify conflicts early and coordinate safe utility relocation with the required licensed trade.
The cost depends on the utility route and the access needed for relocation. Our repair plan keeps structural work separate from unsafe utility handling.
Mistake 7: Removing Bracing or Shear Support
A shear wall or other bracing provides lateral support against wind load and side movement. Removing that support can reduce wall stability even when vertical loads are covered.
This mistake happens when the wall is judged only by the weight above it. We check bracing, shear support, and the remaining wall layout before changing the opening.
The cost depends on the support that must be restored. Our fix may require a new braced section or another approved way to provide lateral support.
Mistake 8: Closing the Work Before Checking for Movement
A structural inspection checks the ceiling line, floor level, connections, and nearby cracks before finishes hide the work. Closing too soon can conceal movement.
This mistake happens when the opening looks complete from the room. We inspect for beam movement, new wall cracks, uneven floors, and changes around doors.
The cost depends on how much finished material must be opened for inspection. Our repair plan starts with safe access and a review of the affected structure.
How Each Mistake Can Turn Into Structural Damage
Incorrect wall removal can shift loads into weak points, which may cause cracking, sagging, movement, and damage to connected building parts.
Ceiling sag can show that the beam or temporary support is deflecting. Floor deflection can point to movement below the opening or at a bearing point.
Wall cracks may form when loads move into nearby framing. Door alignment can change as floors or walls shift.
Foundation stress can develop when a new point load reaches support that wasn't designed for it. We trace these symptoms back through the load path before planning structural repair.
Warning Signs After a Load-Bearing Wall Is Removed
Warning signs include new cracks, sagging, uneven floors, sticking doors, and visible movement near the removed wall.
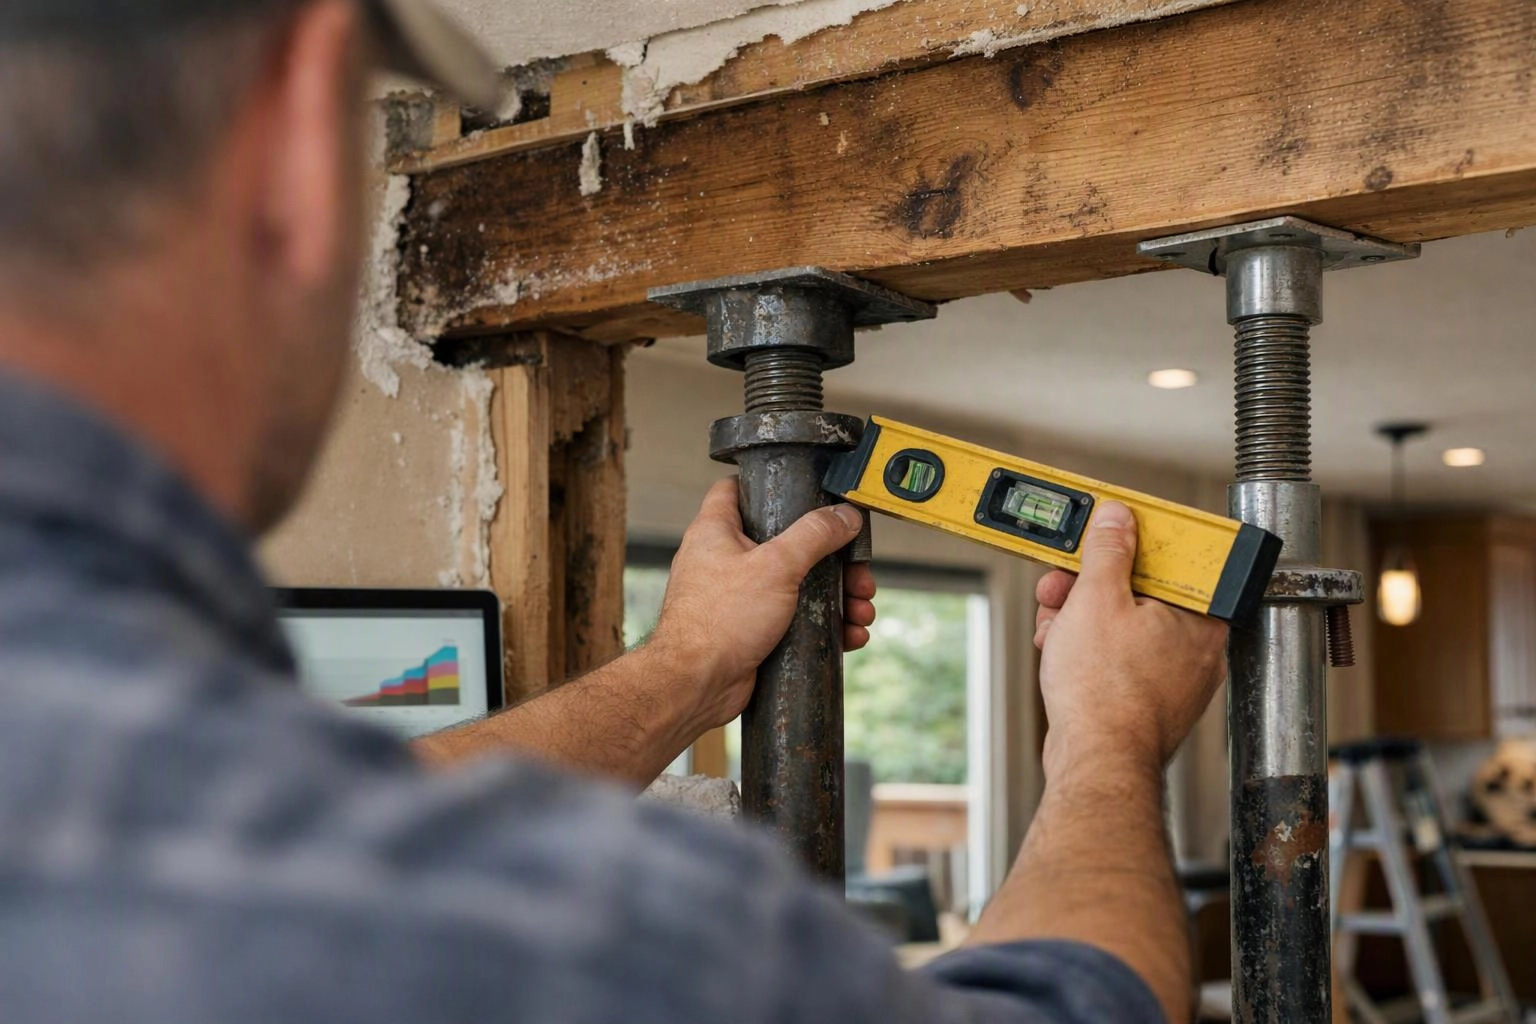
Small changes can still matter when they appear soon after wall removal. We compare the affected area with nearby surfaces and inspect the beam and supports.
What to Do If Cracks or Sagging Appear
If cracks or sagging appear, stop work, keep people away from the affected area, and contact HomeRemodelIssaquah.link for a structural review.
Do not cover the damage or continue removing framing. Structural movement can worsen when loads remain unsupported.
When to Call HomeRemodelIssaquah.link
Call HomeRemodelIssaquah.link when the wall's role is unclear, support must be installed, movement appears, or structural damage needs review.
Load-bearing wall removal affects more than the wall surface. Our team checks the structure before work and responds when warning signs appear.
How We Check and Repair Support Problems
We check the load path, visible movement, beam support, connections, and related damage before we plan structural repairs.
Our team starts with the existing framing and follows loads toward the foundation. We review temporary shoring, beam sizing, bearing support, and the condition of nearby finishes.
We also check whether the opening affects lateral support or a shear wall. Inspection criteria include stable support, sound connections, proper bearing, and signs of movement.
After the review, we explain the repair plan and the work needed to restore safe support. Our Structural Repair process addresses the cause before finishes are closed.
Questions About Load-Bearing Wall Damage
Can removing a load-bearing wall cause foundation problems?
Yes, removing a load-bearing wall can cause foundation problems when new point loads reach weak or unsupported bearing points. HomeRemodelIssaquah.link traces the load path and checks posts, columns, beam ends, and foundation support before planning repairs.
Can structural damage appear after the wall has been closed up?
Yes, structural damage can appear after the wall has been closed up because movement may develop over time. New cracks, ceiling sag, uneven floors, sticking doors, and beam movement deserve a structural inspection.
Can a beam repair fix sagging caused by incorrect wall removal?
Yes, a beam repair can fix sagging when the beam, bearing points, connections, and surrounding framing are corrected. The right repair depends on the cause, so we inspect the full load path before choosing the repair.
Load-bearing wall removal mistakes can become serious when support is missing, undersized, or poorly connected. Contact HomeRemodelIssaquah.link so we can review the movement, explain the structural repair plan, and outline what the work includes.
Get a Free EstimateRelated Resources
Load-Bearing Wall Removal: Quote Factors and Contractor Questions
Why It MattersPermits and Compliance Questions to Resolve Before Remodeling
What Goes With ItPlanning Structural Changes as Part of a Home Remodel
What It CostsWhole-Home Remodel Cost Factors: Scope, Selections, and Project Planning