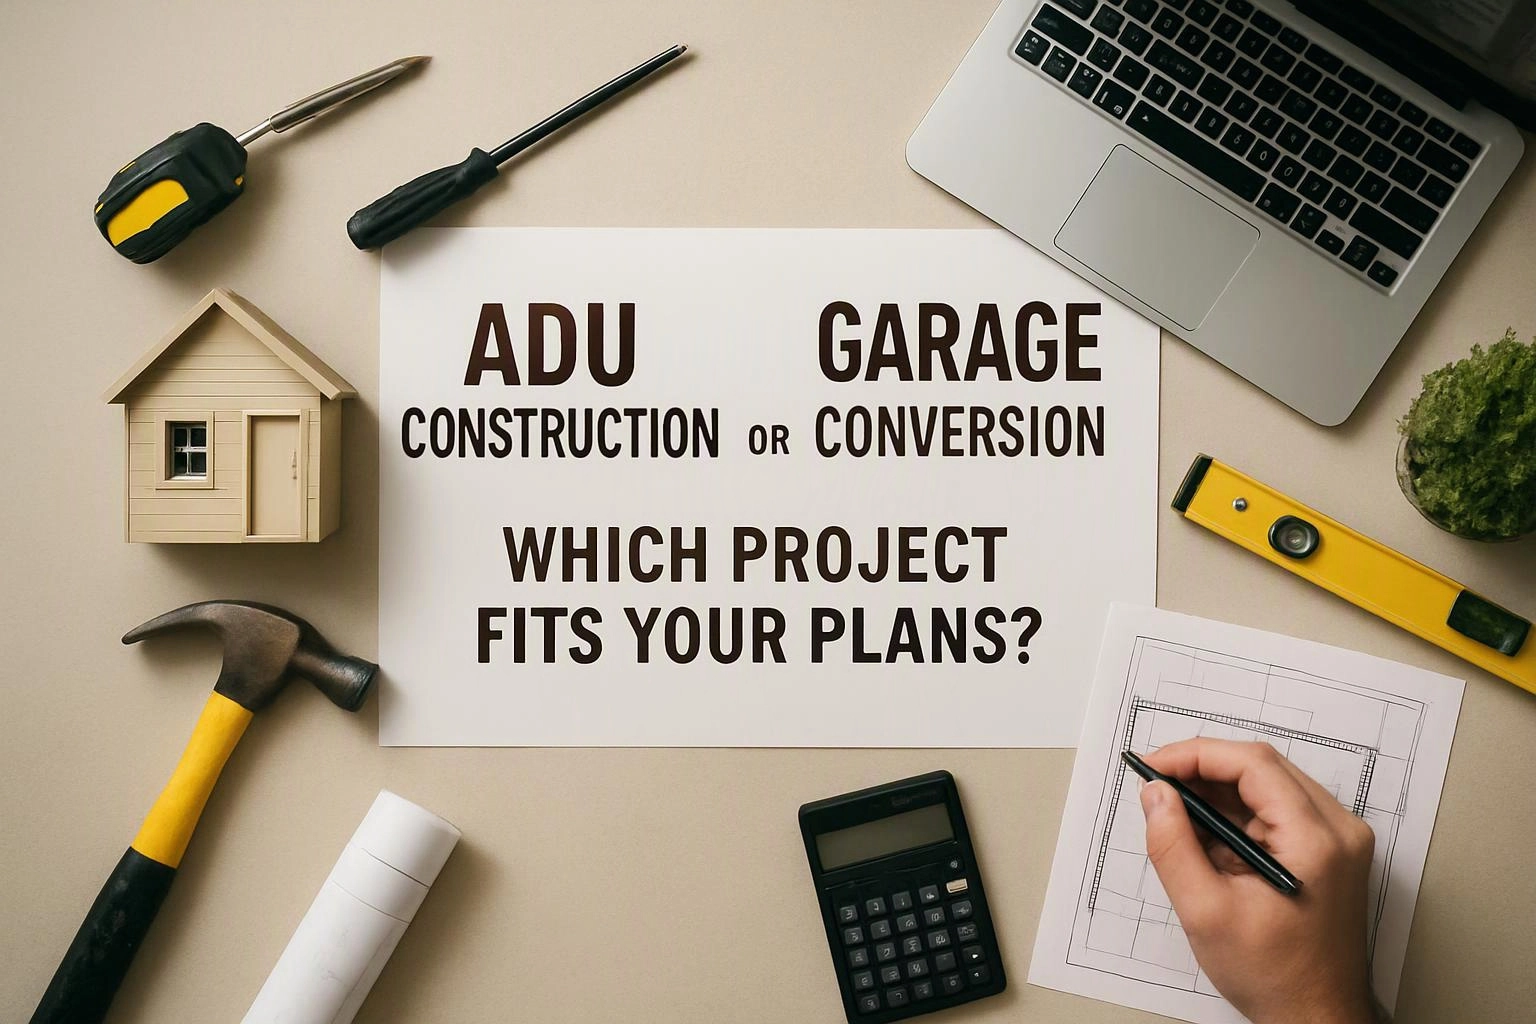
ADU Construction or Garage Conversion: Which Project Fits Your Plans?
ADU construction offers more design freedom and can create a separate living space, while garage conversion reuses an existing structure and may simplify the project. HomeRemodelIssaquah.link helps you compare site conditions, utility needs, code requirements, and your intended use before preparing a project plan.
Request an EstimateADU Construction vs Garage Conversion at a Glance
ADU construction usually fits plans that need a purpose-built dwelling, while garage conversion fits plans that can use the existing garage structure. We compare the same decision points so you can choose based on use, site conditions, and project scope.
The lower-cost option depends on the work required. A garage may reduce some building work, but structural changes, utility connections, moisture control, and code upgrades can change the comparison.
| Factor | ADU Construction | Garage Conversion | Best Fit |
|---|---|---|---|
| Project cost drivers | Foundation, new framing, roof, utilities, and finishes | Slab work, insulation, openings, utilities, and finishes | The option with fewer site and structural changes |
| Project timeline | Includes design, site work, construction, and inspections | Includes inspection, conversion work, systems, and inspections | The scope with fewer unknown conditions |
| Maintenance | Maintains a separate dwelling and its systems | Maintains the converted space and shared property systems | The option that matches your upkeep plans |
| Best use | Independent dwelling, rental use, or multigenerational living | Office, guest room, family room, or added living area | Your intended use and available space |
- ADU construction: Best for a custom, separate living space with broad future use.
- Garage conversion: Best for adding rooms within an existing garage footprint.
What Makes an ADU Construction Project Different?
An accessory dwelling unit is a separate residential space built as new construction or added to an existing home. An ADU can be detached or attached, and its floor plan can be designed around the intended use.
We review the foundation, framing, roof, utilities, privacy, and independent entrance together. Our team also plans the kitchen, bathroom, storage, and living areas so the space works as an independent dwelling.
When Does an ADU Make the Better Fit?
ADU construction is the better fit when you need a custom layout, a separate entrance, or broader future use. We shape the design around your household, site, and long-term plans.
We explain the ADU design process on our ADU Construction service page.
What Makes a Garage Conversion Project Different?
A garage conversion changes an existing structure into living space. The garage slab, framing, ceiling height, openings, and utility connections all affect the design.
We inspect the slab condition and plan moisture control before interior work begins. Our crew also reviews insulation, windows, garage door removal, heating and cooling, and safe access to the new room.
When Does a Garage Conversion Make the Better Fit?
Garage conversion is the better fit when the existing structure works for your planned room and losing garage space is acceptable. We first compare the garage footprint with your intended use.
We identify hidden conditions before preparing the garage remodel scope. That review helps prevent a simple-looking garage-to-living-space conversion from gaining unexpected work.
What Changes the Cost of Each Project?
Project cost depends on the work needed to create safe, code-compliant space, not only on whether the project starts with a garage. We build the quote around project scope, site conditions, and required systems.
ADU construction may include a foundation, structural work, plumbing, electrical work, HVAC, insulation, windows, doors, and finishes. Garage conversion may need slab repairs, moisture control, structural changes, utility connections, egress work, and a new exterior wall.
Permit requirements also affect the scope. We explain the work included, permit coordination, inspection needs, and exclusions before construction planning moves forward.
There is no single cheaper choice for every property. We review both options and prepare an exact quote from the conditions found on your project.
What Should an ADU Construction Estimate Include?
An ADU construction estimate should identify the site work, building systems, finishes, permit-related work, and exclusions. Our estimate connects each allowance to the planned floor plan.
What Should a Garage Conversion Estimate Include?
A garage conversion estimate should include the garage inspection, slab condition, moisture control, and planned room use. We use those findings to define the conversion scope.
The estimate should also address garage door removal, a new exterior wall, insulation, windows, egress, and interior finishes. Our team reviews electrical service, plumbing access, heating, and cooling before we finalize the work plan.
Hidden framing, dampness, low ceiling height, or limited utility routes can change the work. We identify those conditions early and explain how they affect the quote.
Which Project Has the Greater Design Flexibility?
ADU construction generally provides more design flexibility because the building can be planned around the intended use. A new floor plan can place the bathroom, kitchen, storage, and entrance where they work best.
A garage conversion must work within the existing structure. We review ceiling height, natural light, wall locations, openings, and accessibility before recommending a room layout.
How Do Permits, Codes, and Inspections Affect the Choice?
Both projects require code and inspection planning, but the required work depends on the existing structure and the proposed use. We coordinate the project scope with the building permit and applicable zoning review.
Building code checks may cover egress, smoke alarms, carbon monoxide alarms, fire safety, structure, and energy details. Our team also plans for electrical, plumbing, and structural inspections as the work requires.
A certificate of occupancy may be required before the new living space is used. We explain the inspection process and address code-related requirements during construction planning.
How Should You Choose Between an ADU and a Garage Conversion?
Your intended use should guide the choice between an ADU and a garage conversion. We use the following checks to compare the options with your property.
Our team turns these answers into a practical construction plan. We also explain how each choice may affect maintenance and future use.
How We Review Your Project Before Preparing a Plan
HomeRemodelIssaquah.link reviews site conditions, the existing structure, and your intended floor plan before preparing a project plan. We look at access points, utility routes, drainage, and available work areas.
Our team then reviews code-related requirements, likely structural changes, and the project scope. We explain what the work includes so you can compare ADU construction with an existing-garage renovation on clear terms.
We also identify conditions that may affect privacy, accessibility, parking, maintenance, and future use. That process gives you a clearer basis for requesting an estimate.
Which Project Fits Your Plans?
Choose ADU construction for a purpose-built independent space, or choose garage conversion when the existing garage can support your intended use. The right choice depends on your project goals, available space, budget drivers, and future use.
We review the site and explain the construction planning required for each option. HomeRemodelIssaquah.link can prepare a project plan that connects the floor plan, utilities, permits, inspections, and finishes.
Request a project review through our contact page so we can discuss your plans and prepare an exact quote.
Questions About ADU and Garage Conversion Choices
Can a garage conversion include a kitchen and bathroom?
Yes, a garage conversion can include a kitchen and bathroom when the layout, plumbing access, electrical service, ventilation, and code requirements support them. HomeRemodelIssaquah.link reviews those conditions and includes the required utility work in the project scope.
Can an ADU be built for multigenerational living?
Yes, an ADU can be planned for multigenerational living with a private entrance, accessible features, a practical floor plan, and separate living functions. We design the space around the household’s privacy and support needs.
Does a garage conversion affect parking or storage?
Yes, a garage conversion can reduce available parking or storage because the existing garage becomes living space. We review that tradeoff before finalizing the floor plan.
What site conditions can prevent an ADU project?
Site conditions such as limited access, difficult drainage, utility limits, foundation challenges, or zoning constraints can prevent or reshape an ADU project. We review these conditions before preparing the plan and explain workable scope changes.
How can I request an estimate for an ADU or garage conversion?
HomeRemodelIssaquah.link prepares an estimate after reviewing your intended use, site conditions, existing structure, utilities, permit needs, and project scope. Request a project review through our contact page so we can discuss the work.