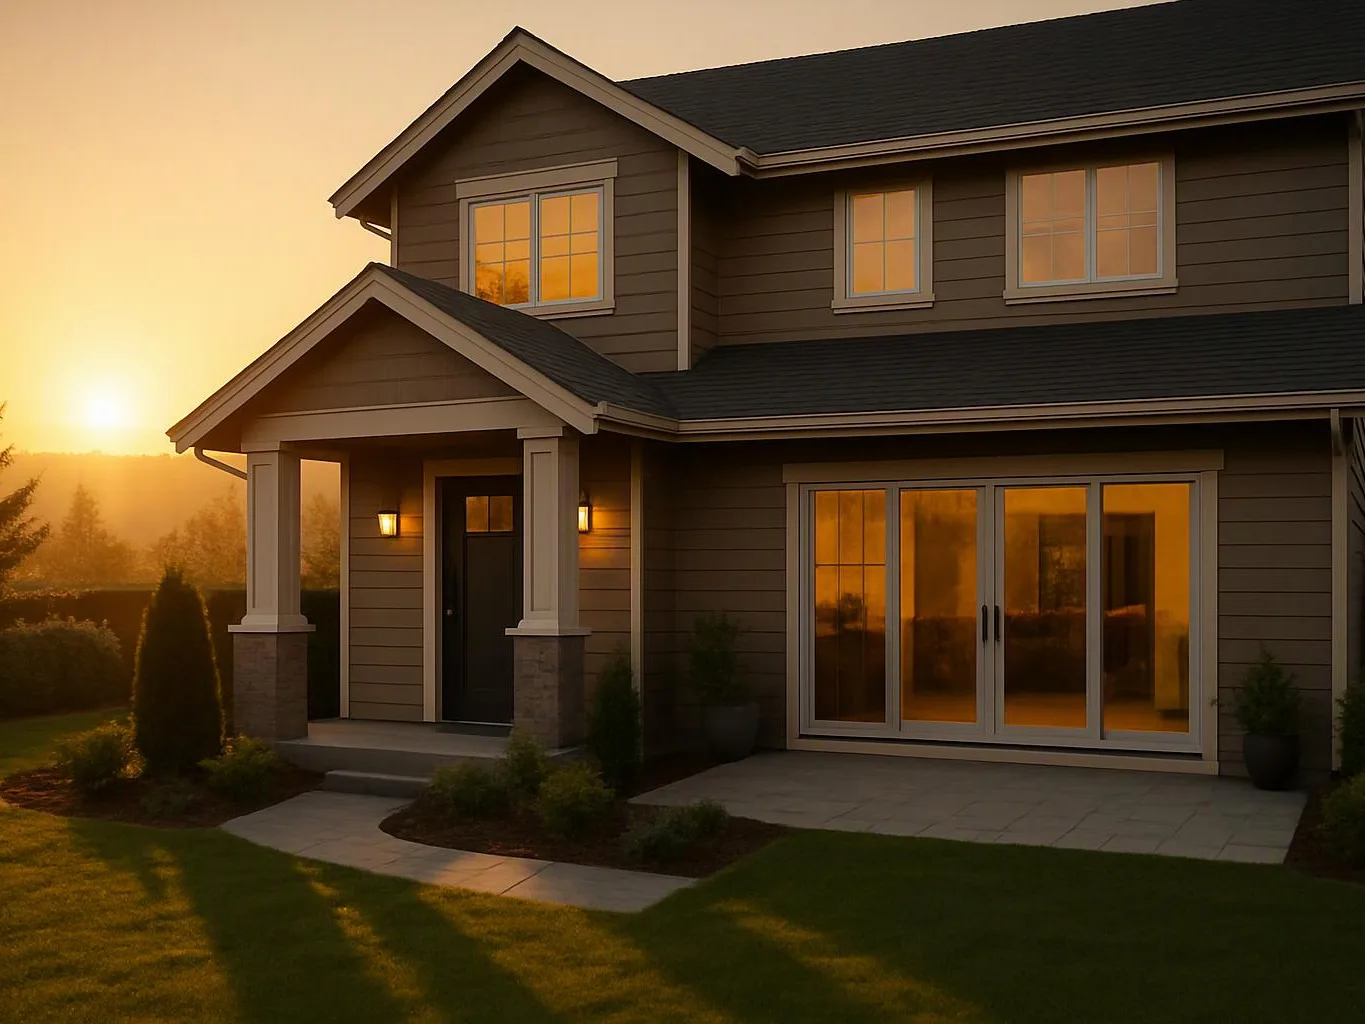
Planning Energy Retrofit Work Alongside a Home Remodel
A home energy retrofit during remodeling works best when assessment, air sealing, insulation, windows, doors, and finish work follow a shared plan. HomeRemodelIssaquah.link coordinates these decisions so energy upgrades fit the remodel scope and reduce rework.
Request an Estimate
Home energy retrofit is coordinated with whole home remodeling work when the project plan connects hidden building conditions, energy upgrades, and finish work.
Why Combine Energy Retrofit Work With Remodeling?
Combining energy retrofit work with remodeling lets our team reach hidden areas before finishes cover them and coordinate connected work.
Whole home remodeling often exposes walls, ceilings, floors, and roofline areas. We use that access to inspect the building envelope and address air leakage, insulation gaps, and other causes of heat loss.
Remodel sequencing also protects indoor comfort. Our team plans energy work before finish work so the thermal envelope, ventilation, and moisture control remain connected.
When Do You Need Both Services Together?
Both services belong in one plan when remodeling opens building areas or changes windows, doors, insulation, ventilation, or heating needs.
These situations commonly call for combined planning:
Our team reviews these connections before demolition and material orders. That planning helps keep concealed work accessible and reduces finish disruption.
How Do the Two Services Work Together?
The two services work together through shared planning, coordinated sequencing, and bundled access to concealed building areas; project cost depends on scope, access, materials, and finish requirements.
Our team connects the energy assessment to the remodel drawings and schedule in these ways:
We document dependencies so each crew knows what must happen before the next task. This approach supports energy efficiency, inspection readiness, and a cleaner handoff between work stages.
What Happens During a Comprehensive Home Energy Assessment?
A comprehensive home energy assessment reviews how the building envelope, equipment, ventilation, and moisture conditions affect energy performance.
Our team examines air leakage, insulation condition, windows, and exterior doors. We also review heating and cooling systems, ductwork, ventilation paths, and signs of moisture.
The assessment connects visible conditions with possible comfort problems. We use the findings to identify energy upgrade priorities that fit the remodel scope.
What Does a Blower Door Test Measure?
A blower door test measures how much outside air enters through leaks when the home is placed under controlled pressure.
Our team uses the test to locate drafts and understand overall air leakage. The results help us set air sealing priorities before insulation and finish work hide the openings.
We also consider how air sealing may affect ventilation and indoor air quality. That connection matters when a remodel makes the home more airtight.
When Should Air Sealing and Insulation Be Considered?
Air sealing and insulation should be considered before walls, ceilings, floors, or other concealed areas are closed.
Our team checks open walls, attic access, crawl spaces, and thermal bridges during the accessible stage of the project. We also look for moisture conditions that could damage insulation or finishes.
Moisture control comes before adding insulation in affected areas. We address the cause and coordinate repairs before concealed work continues.
What Is a Whole-House Weatherization Approach?
Whole-house weatherization treats the home as a connected system instead of improving one room without checking related airflow, insulation, and moisture conditions.
Our team reviews the building envelope from the attic and roofline to walls, crawl spaces, windows, and exterior doors. We then connect air sealing, insulation, ventilation, and moisture management decisions.
This approach supports steady indoor comfort and better energy performance. It also helps prevent one upgrade from creating a new airflow or moisture problem.
Which Work Should Happen First?
The work should begin with assessment and scope alignment, followed by concealed energy upgrades, openings, system checks, and finish work.
Our crew records each handoff before the next stage begins. That process supports code compliance, inspection readiness, and fewer finish repairs.
How Do Retrofit Options Compare During a Remodel?
Each retrofit option solves a different building problem, so our team matches the work to the exposed areas and remodel goals.
The comparison below shows how each option fits into whole home remodeling.
| Retrofit option | Primary purpose | Access requirements | Remodel coordination |
|---|---|---|---|
| Air sealing | Reduces unwanted air leakage and drafts. | Open joints, penetrations, attic areas, or wall cavities. | Best before drywall and other concealed finishes. |
| Insulation | Supports thermal comfort and limits heat loss. | Attics, walls, floors, and crawl spaces. | Depends on moisture control and available access. |
| Window installation | Improves opening performance and comfort. | Interior and exterior opening access. | Must align with flashing, trim, siding, and wall repairs. |
| Exterior door installation | Improves entry seal, comfort, and weather protection. | Door opening, threshold, trim, and nearby wall access. | Requires careful coordination with finish protection and exterior work. |
Our team also checks inspection readiness after each related stage. The right option depends on access, comfort goals, existing conditions, and the complete remodel scope.
How HomeRemodelIssaquah.link Plans the Retrofit With Your Remodel
We review the remodel scope, identify energy work that belongs in the same access window, and coordinate the sequence before finishes are installed.
HomeRemodelIssaquah.link starts with the project scope and energy assessment findings. We then match material selection, access needs, inspection criteria, and quality checks to the remodel schedule.
Our team can also connect this planning with home energy rebate retrofit projects when that service fits the project. We keep the quote scope clear so concealed work and finish protection are addressed together.
What Should Your Retrofit Plan Include?
A retrofit plan should connect the assessment findings to the remodel drawings, work sequence, materials, inspection needs, and quote scope.
Our team documents existing home conditions and identifies the air sealing and insulation plan. We also define the window and door scope, ventilation review, and moisture control needs.
The plan should list code and inspection criteria, finish protection, and responsibilities for each stage. These details give us a clear basis for an energy retrofit quote and help prevent scope confusion.
What Can Delay Energy Retrofit Work During Remodeling?
Hidden damage, moisture, unsafe building conditions, scope changes, and inspection requirements can delay retrofit work during remodeling.
Our team checks for structural conditions, unsafe wiring, gas or combustion concerns, and moisture before concealed work proceeds. We stop and resolve conditions that could affect safety or building performance.
Material availability, permit requirements, and inspection timing can also change the sequence. We update the scope and schedule when these conditions appear, so finish work doesn't cover unresolved problems.
Questions About Energy Retrofits During Remodeling
Can energy upgrades be added after remodeling has started?
Yes, energy upgrades can be added after remodeling starts when access and the remaining sequence support the work. HomeRemodelIssaquah.link reviews open areas, completed finishes, safety conditions, and inspection needs before updating the scope.
What should I give the remodeling team before requesting an energy retrofit quote?
Provide the remodel drawings, known comfort concerns, prior assessment findings, planned window or door changes, and areas that will open. Those details help us define the energy retrofit quote, access needs, materials, finish protection, and inspection scope.
How can window and door replacement affect the rest of a home energy retrofit?
Window and door replacement can affect air leakage, flashing, insulation edges, trim, siding, and nearby wall repairs. Our team coordinates each opening with the building envelope and remodel finish plan.
Why should ventilation be reviewed after air sealing and insulation work?
Ventilation should be reviewed because air sealing changes uncontrolled airflow through the home. Our team checks ventilation paths and indoor air quality needs after insulation and air sealing are planned.
Home energy retrofit planning works best when the energy assessment, remodel scope, and finish sequence stay connected. Contact HomeRemodelIssaquah.link to review your project and request a coordinated quote.