Aging-in-Place Remodeling and Universal Design Options
Aging-in-place remodeling can improve safety, comfort, independence, and access as household needs change. HomeRemodelIssaquah.link plans practical modifications through bathroom, kitchen, door, and finish carpentry work.
Request an Estimate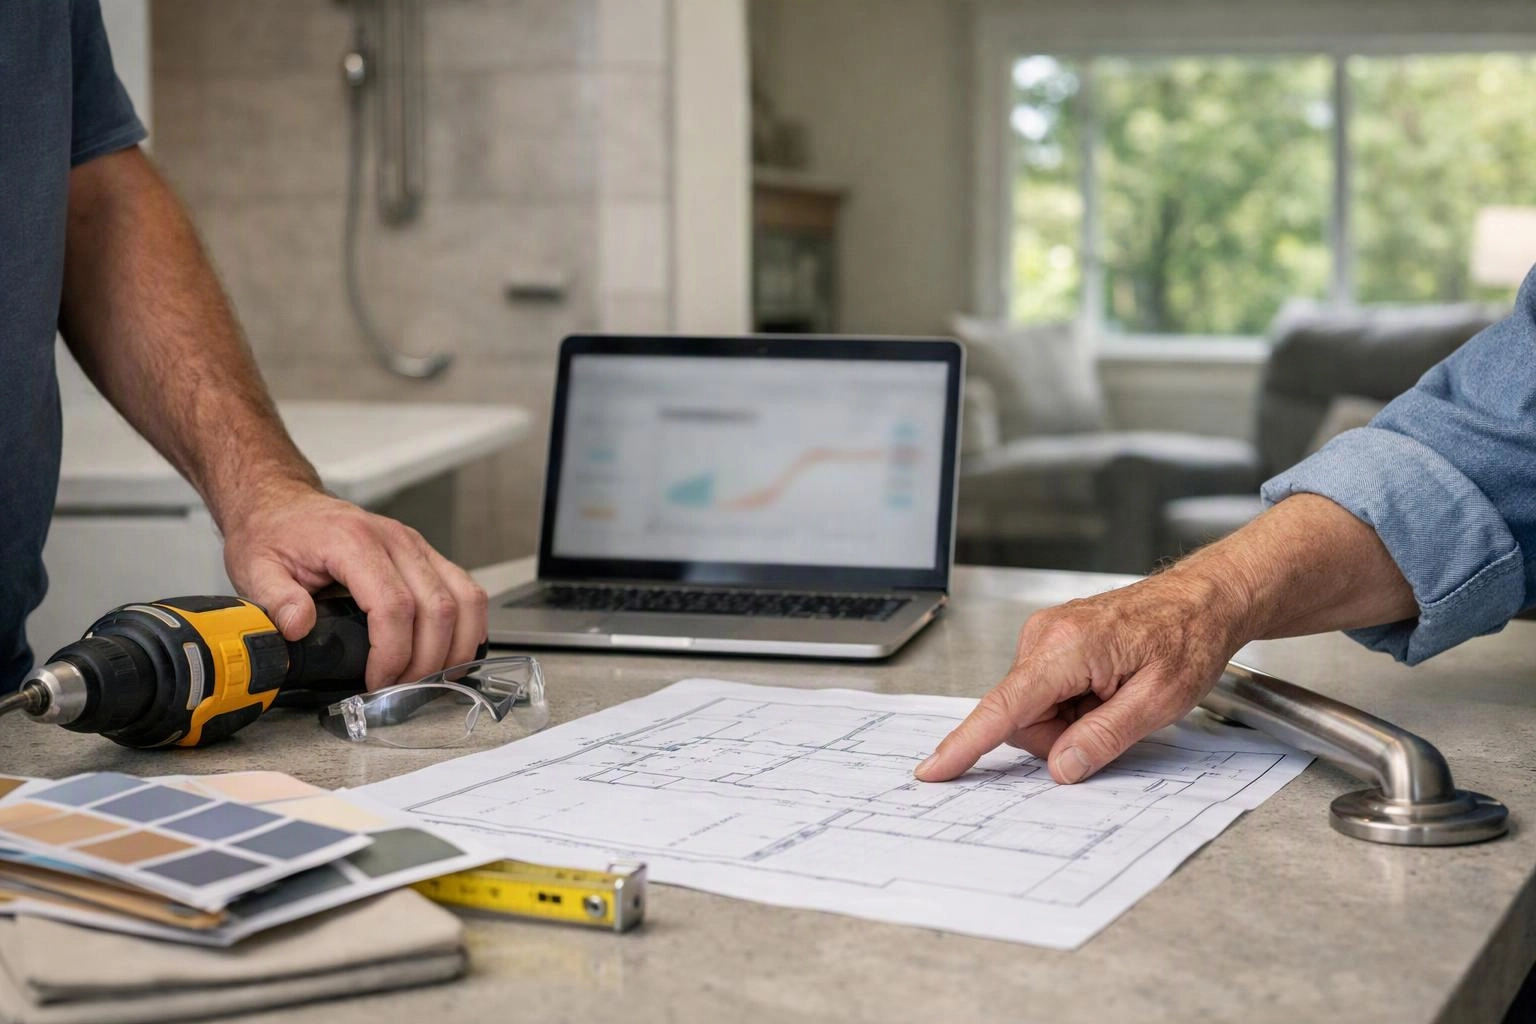
What Benefits Does Aging-in-Place Remodeling Provide?
Aging-in-place remodeling helps people move through and use their homes more safely, comfortably, and independently.
We connect each improvement to daily movement, home safety, and changing household needs. Better accessibility can also support independence by making common tasks easier to manage.
Our team reviews clear floor space, reach range, lighting, and home circulation. These details can reduce awkward movements and make an age-friendly home easier to use.
How Universal Design Supports Aging in Place
Universal design builds useful features into a home so people with different abilities can use the same spaces more easily.
Flexible home design supports present needs and future needs without making rooms feel clinical. We plan accessible housing features that fit the way your household already lives.
Our team considers future usability during layout, fixture, hardware, and finish selections. That approach can support ease of movement while keeping the home comfortable for everyone.
Home Modifications That Improve Access and Comfort
Home modifications can improve access by reducing barriers and adding support where daily tasks happen. We match each change to movement patterns, safety concerns, and household routines.
Some changes work best together, such as flooring, lighting, and supportive hardware. We review the full space so each improvement supports safety and comfort.
How Bathroom Remodeling Can Improve Daily Safety
Bathroom remodeling can reduce difficult movements by improving shower entry, support, flooring, lighting, and fixture access.
We review shower controls, bathroom flooring, grab bar locations, and water management together. A curbless shower may improve entry, while careful drainage and surface choices help manage water.
Bathroom lighting also affects visibility near the shower, vanity, and toilet. Our crew coordinates layout and finish choices so the room supports safe daily use.
How Kitchen Remodeling Can Support Easier Use
Kitchen remodeling can make cooking and storage easier by improving reach, circulation, lighting, and work-zone layout.
We review counter height, cabinet access, appliance placement, and open circulation. Pull-out storage and clear work zones can limit bending, stretching, and repeated trips across the kitchen.
Our team also considers task lighting and the reach range for common items. The goal is a kitchen that supports household routines without creating new obstacles.
How Door and Finish Carpentry Changes Improve Home Access
Exterior door installation and finish carpentry can improve entry access, hand support, clearances, and daily usability.
We inspect the door threshold, entry clearance, and door hardware as one connected system. Small trim adjustments can also improve movement around the opening.
Handrails and other finish carpentry details can add useful support along common paths. Our crew completes the work with attention to fit, smooth operation, and a clean transition between materials.
How We Plan Aging-in-Place Home Modifications
HomeRemodelIssaquah.link plans aging-in-place work through a home assessment, routine review, and clear project scope.
We use the assessment to connect mobility needs with practical remodeling decisions. Our process keeps the universal design plan focused on how the household uses each space.
We can organize related modifications as one plan or separate work into practical stages. Our team explains what each stage includes before work begins.
How to Choose a Contractor for Aging-in-Place Remodeling
Choose a home remodeling contractor who connects accessibility goals with practical remodeling details and explains the work clearly.
Look for aging-in-place experience, a careful scope review, and strong trade coordination. The contractor should also explain material selection, installation quality, and project communication in plain language.
We review how each change affects movement, access, and the rest of the home. Our team also discusses code and inspection needs when the work involves structural, plumbing, or electrical changes.
Warning signs include vague scopes, unclear material choices, and promises that ignore existing conditions. We provide a defined plan so you can understand the work before installation starts.
Plan Your Aging-in-Place Remodeling Project
Aging-In-Place Remodeling gives your home a practical path toward better safety, comfort, and access.
We can review Bathroom Remodeling, Kitchen Remodeling, Exterior Door Installation, and Finish Carpentry needs during one project consultation. Our team connects those services to your household routines and future plans.
Start by describing the spaces that feel difficult to use. We’ll review the home, explain the project scope, and outline the next steps for a thoughtful accessibility plan.
Contact HomeRemodelIssaquah.link for a project consultation
Get a Free EstimateQuestions About Aging-in-Place Remodeling
Can aging-in-place remodeling be done in stages?
Yes, aging-in-place remodeling can be completed in stages when the project scope supports that plan. HomeRemodelIssaquah.link can help prioritize urgent access, safety, and comfort needs before later improvements.
What should homeowners discuss before planning accessibility modifications?
Homeowners should discuss daily routines, mobility needs, difficult movements, and future household needs. We also review the layout, clear floor space, materials, project scope, and any code or inspection requirements.
Which rooms usually need accessibility improvements first?
Bathrooms, kitchens, and entry areas often need attention first because people use them frequently. We help identify the best starting point by reviewing movement, shower access, storage reach, and entry access.