Coordinating Window and Exterior Door Upgrades with Remodeling
Window and exterior door upgrades fit an energy retrofit best when the whole-house plan guides product selection, air sealing, installation order, and compliance checks. HomeRemodelIssaquah.link coordinates these upgrades with remodeling work so connected wall, trim, weatherproofing, and performance tasks are reviewed together.
Request an Estimate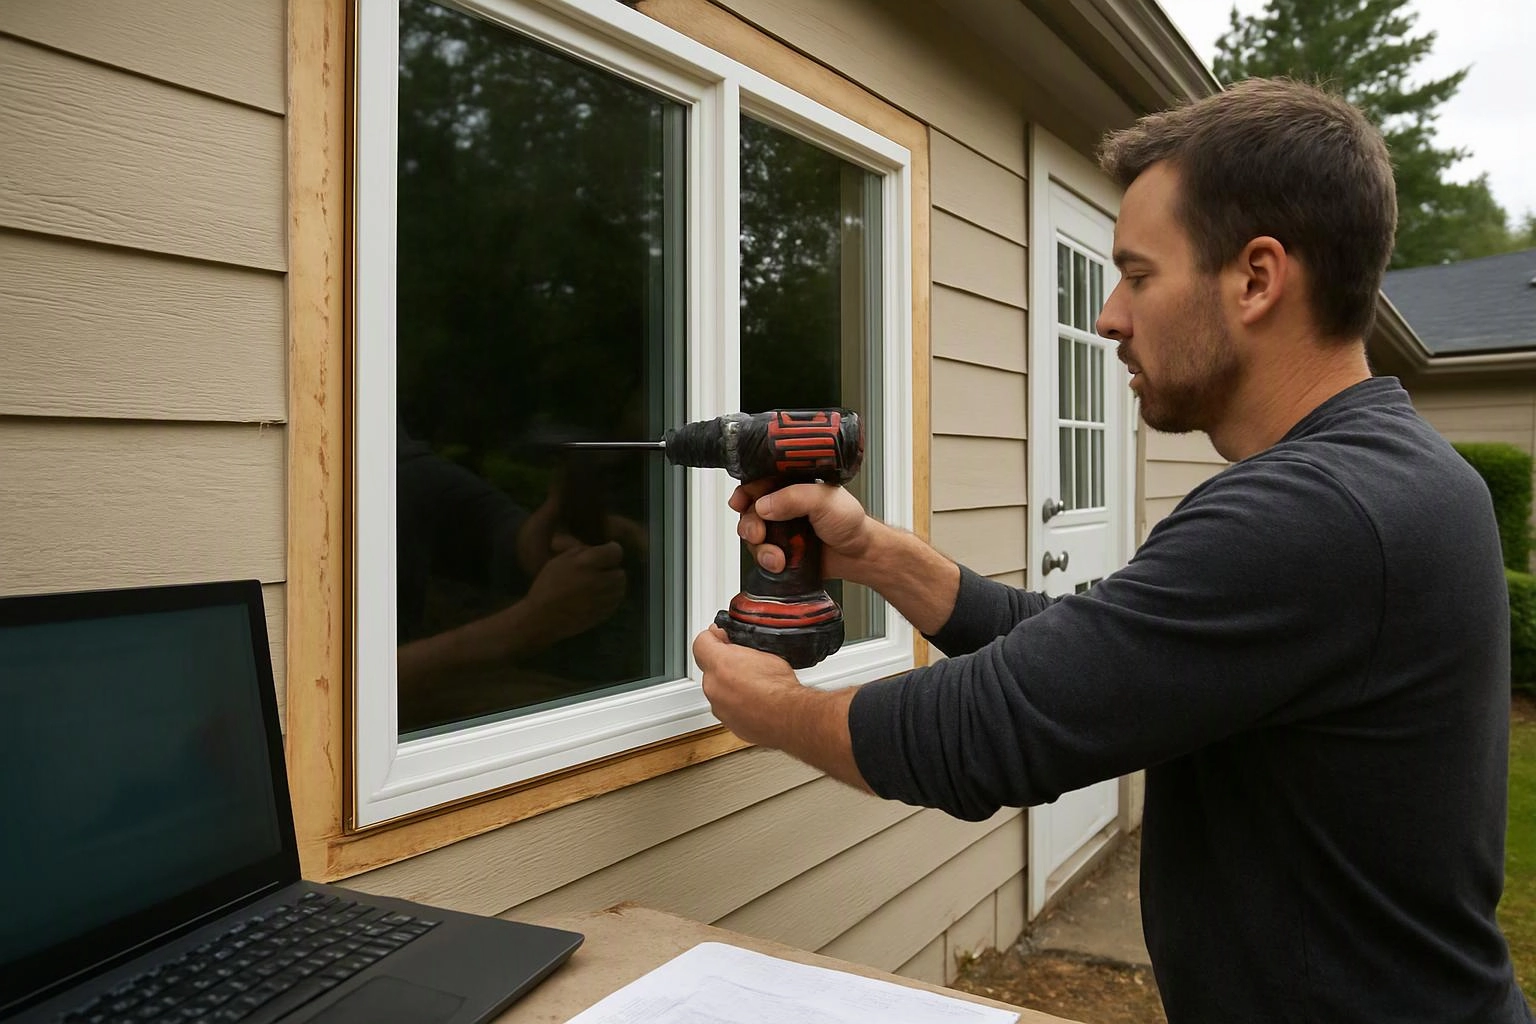
Why Coordinate Windows and Exterior Doors With Remodeling?
Window replacement and exterior door replacement should be coordinated with remodeling when shared wall access, insulation, air sealing, trim, or code checks affect both projects.
Windows and doors form part of the building envelope. Openings can allow air leakage, heat transfer, and water entry when surrounding materials are damaged or poorly connected.
We review the wall assembly before work begins. Our team also connects weatherproofing, rough opening repairs, insulation, flashing, and finish work within one remodeling sequence.
When Do You Need Both Upgrades Together?
Window and exterior door work belongs in the same remodeling plan when both services affect the building envelope or the same finished areas.
These situations commonly call for coordinated planning:
Our crew plans these connected tasks together so finished surfaces don't need to be opened twice. We also identify conflicts with siding, interior trim, flooring, and nearby remodeling work.
How Windows and Doors Work Together in an Energy Retrofit
Windows and exterior doors work together by reducing connected air leaks, supporting consistent thermal performance, and protecting the remodeled envelope.
A window assembly includes the glass unit, sash, frame, sill, and surrounding seals. A door assembly includes the slab, frame, threshold, weatherstripping, and door sweep.
We match those parts to the wall's air barrier and insulation plan. Low-emissivity glass can support energy efficiency, while careful frame sealing helps reduce drafts.
Our team also checks thermal bridging around insulated openings. The goal is a continuous air barrier with reliable water management, not an isolated product upgrade.
What Should the Energy Retrofit Plan Check First?
A home energy retrofit plan should check the building envelope, moisture, ventilation, indoor air quality, and major energy systems before selecting windows or doors.
We use the energy audit and project assessment to connect these checks to the remodeling scope:
This whole-house approach keeps one improvement from creating a new problem elsewhere. We document the findings before final product selection and installation planning.
What Is the Right Installation Sequence?
The installation sequence should connect assessment, opening preparation, window and door installation, air sealing, weatherproofing, and finish restoration.
Our remodeling sequence typically follows the project conditions, product requirements, and inspection criteria:
We adjust the sequence when siding, cladding, flooring, or structural repairs change wall access. The plan keeps concealed work visible until the required checks are complete.
How Remodeling Scope Changes the Project Cost
Project cost changes with the number and type of openings, existing damage, wall access, finish work, material choices, and required compliance checks.
Our project estimate separates the work that belongs to the opening from connected remodeling tasks.
| Scope factor | What we review | How it can change the estimate |
|---|---|---|
| Opening type | Window size, door configuration, frame condition, and threshold needs | Different products and installation details require different labor and materials. |
| Wall condition | Rough opening repair, hidden damage, moisture, and insulation gaps | Repairs add scope when the existing opening cannot support the new assembly. |
| Finish restoration | Interior trim, exterior trim, siding, or cladding | More wall access and finish matching increase the connected project scope. |
| Envelope protection | Insulation, flashing, sealant, air sealing, and water management | The estimate changes when the wall needs added weatherproofing or air barrier work. |
| Compliance work | Permit and inspection needs tied to the remodeling scope | Required reviews can add planning, documentation, or inspection tasks. |
We provide an exact quote after reviewing the openings, products, wall conditions, finishes, and compliance needs. The estimate should show what is included in window installation, exterior door installation, repairs, and finish restoration.
What Should Be Checked Before the Remodel Is Closed Up?
Window and exterior door installations should be checked for operation, water management, air sealing, flashing continuity, and finished fit before concealed work is closed.
We operate each window and door to check alignment, locks, latches, weatherstripping, and the door sweep. Our crew also checks the sill pan, sealant, flashing, and drainage path.
Air barrier continuity matters around every frame. We inspect the connection between the opening and wall before insulation, trim, siding, or other finishes hide the work.
Inspection criteria can include product fit, drainage, water management, code compliance, and safe operation. We address visible concerns before the remodeling area is closed.
How HomeRemodelIssaquah.link Coordinates Window and Exterior Door Installation
HomeRemodelIssaquah.link coordinates window and exterior door installation with the remodeling plan, connected envelope work, and project-specific compliance needs.
We begin by reviewing the energy retrofit goals, existing wall conditions, product choices, and finish requirements. Our team then builds the opening work into the broader remodeling schedule.
We coordinate insulation, air sealing, flashing, weatherproofing, trim, and inspection points with the work around them. This approach helps protect thermal performance and limits avoidable rework.
Our project estimate explains the planned scope and the conditions that can change it. For the core service, see our Window Installation service page.
Which Service Should You Link for the Next Step?
Window installation is the most relevant service pillar when the project starts with replacement windows and connected energy retrofit work.
Exterior door installation can be added when entry doors, patio doors, or shared wall finishes are part of the same scope. We review both services together when the building envelope or remodeling sequence connects them.
Contact us with the opening types, wall concerns, finish plans, and energy goals. HomeRemodelIssaquah.link will review the project scope and explain what the estimate includes.
Questions About Coordinating Window and Door Upgrades
Can replacement windows be included in a whole-house weatherization plan?
Yes, replacement windows can be included in a whole-house weatherization plan when the energy audit and wall review support that choice. HomeRemodelIssaquah.link coordinates window selection with air sealing, insulation, moisture control, ventilation, and related envelope work.
What warning signs show that an old window or exterior door needs more than replacement?
Water stains, soft framing, decay, wall movement, persistent drafts, difficult operation, and damaged trim can show that an opening needs more than replacement. We inspect the rough opening and surrounding wall before we define the repair and installation scope.
How does wall damage affect coordinated window and exterior door installation?
Wall damage can expand the project scope because the rough opening, flashing, insulation, air barrier, and finish may need repair. We document the condition before closing the wall and include the needed connected work in the project estimate.
What should be included in a quote for a window and door energy retrofit?
A quote should identify the products, opening preparation, rough opening repair, flashing, air sealing, insulation, trim, exterior finish, cleanup, and compliance checks. We prepare the estimate around the actual wall conditions and remodeling scope.
Contact HomeRemodelIssaquah.link to coordinate replacement windows, exterior doors, and connected remodeling work.
Get a Free Estimate