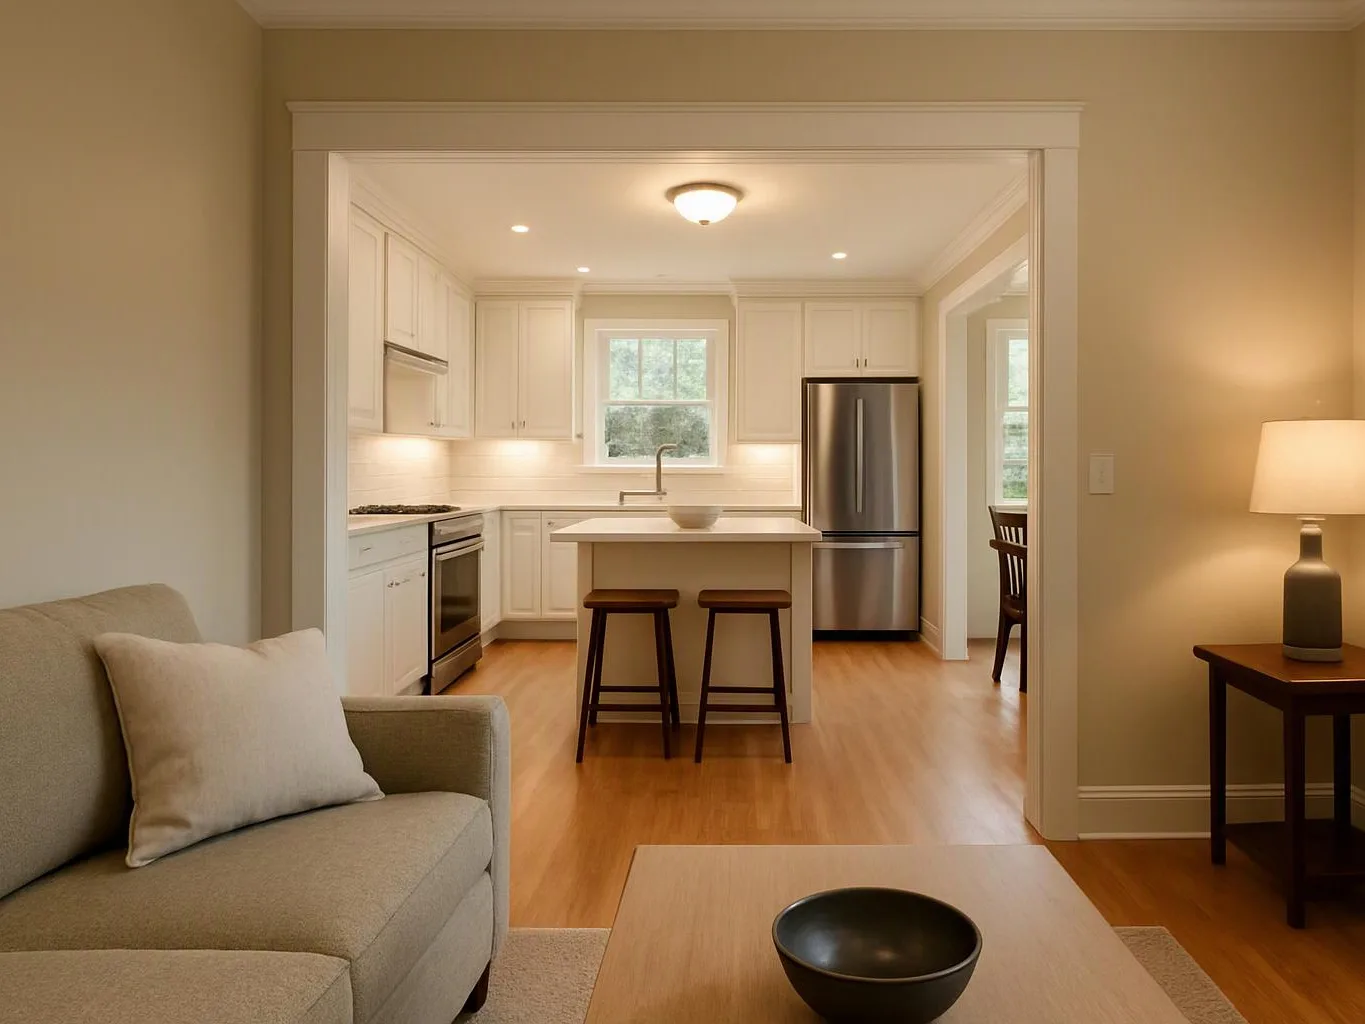
Kitchen Remodel Planning Mistakes That Can Leave You With a Poor-Functioning Layout
Kitchen remodel planning mistakes often come from choosing appliances, cabinets, lighting, or an island without testing the full layout. HomeRemodelIssaquah.link checks movement, storage, appliance clearances, utilities, and daily tasks before work begins.
Request an Estimate
How Kitchen Planning Mistakes Affect Everyday Use
Kitchen planning mistakes make cooking, cleaning, storage, and movement harder when the layout ignores how people use the room.
A kitchen layout should support your daily workflow. We study work zones, traffic flow, ergonomics, and storage before finalizing the remodel layout.
Busy paths can cross the food preparation zone and cooking zone. Poor storage can also force daily items into awkward places, which makes the room feel crowded.
Our team uses your routines to shape the plan. We also connect the layout to our Kitchen remodeler services so design choices match the work scope.
Choose Appliances Before Finalizing Cabinets
Yes, appliance models and specifications should guide cabinet plans because appliance size, door swing, ventilation, and utility needs shape the layout.
Kitchen appliances set important cabinet dimensions. We review the refrigerator, range, dishwasher, and other selected models before custom cabinetry is ordered.
Appliance specifications also affect electrical planning, plumbing locations, gas connections, and countertop depth. Our team places those needs into the cabinet plan before material ordering.
Mistake: Designing Cabinets Before Selecting Appliances
Designing cabinets first can leave too little room for appliance dimensions, door swing, ventilation, or utility connections.
Homeowners often choose cabinet finishes before confirming the appliance models. We check each product specification and update the cabinet layout before fabrication.
The cost impact can include altered cabinet parts, countertop changes, or relocated utilities. Our fix is to coordinate appliance placement and custom cabinetry as one plan.
Mistake: Creating Work Zones That Don't Support Cooking
A kitchen needs connected food preparation, cooking, and cleanup zones to support smooth daily work.
The work triangle can still help, but it shouldn't control the whole plan. We check how counter space, sink placement, range access, and refrigerator use work together.
Poor zones can cause extra walking and crowded handoffs. Corrective work may involve moving cabinets, changing appliance placement, or revising the counter plan.
Mistake: Leaving Too Little Counter Space Beside Appliances
A landing area beside a range, cooktop, sink, or refrigerator gives you a safer place to set items down.
Small counter gaps often happen when appliance width takes priority over daily use. We review each countertop section and protect useful work space near active appliances.
Fixing the issue later can change cabinet dimensions, countertop cuts, and appliance placement. Our plan balances counter clearance with storage and the room's overall scope.
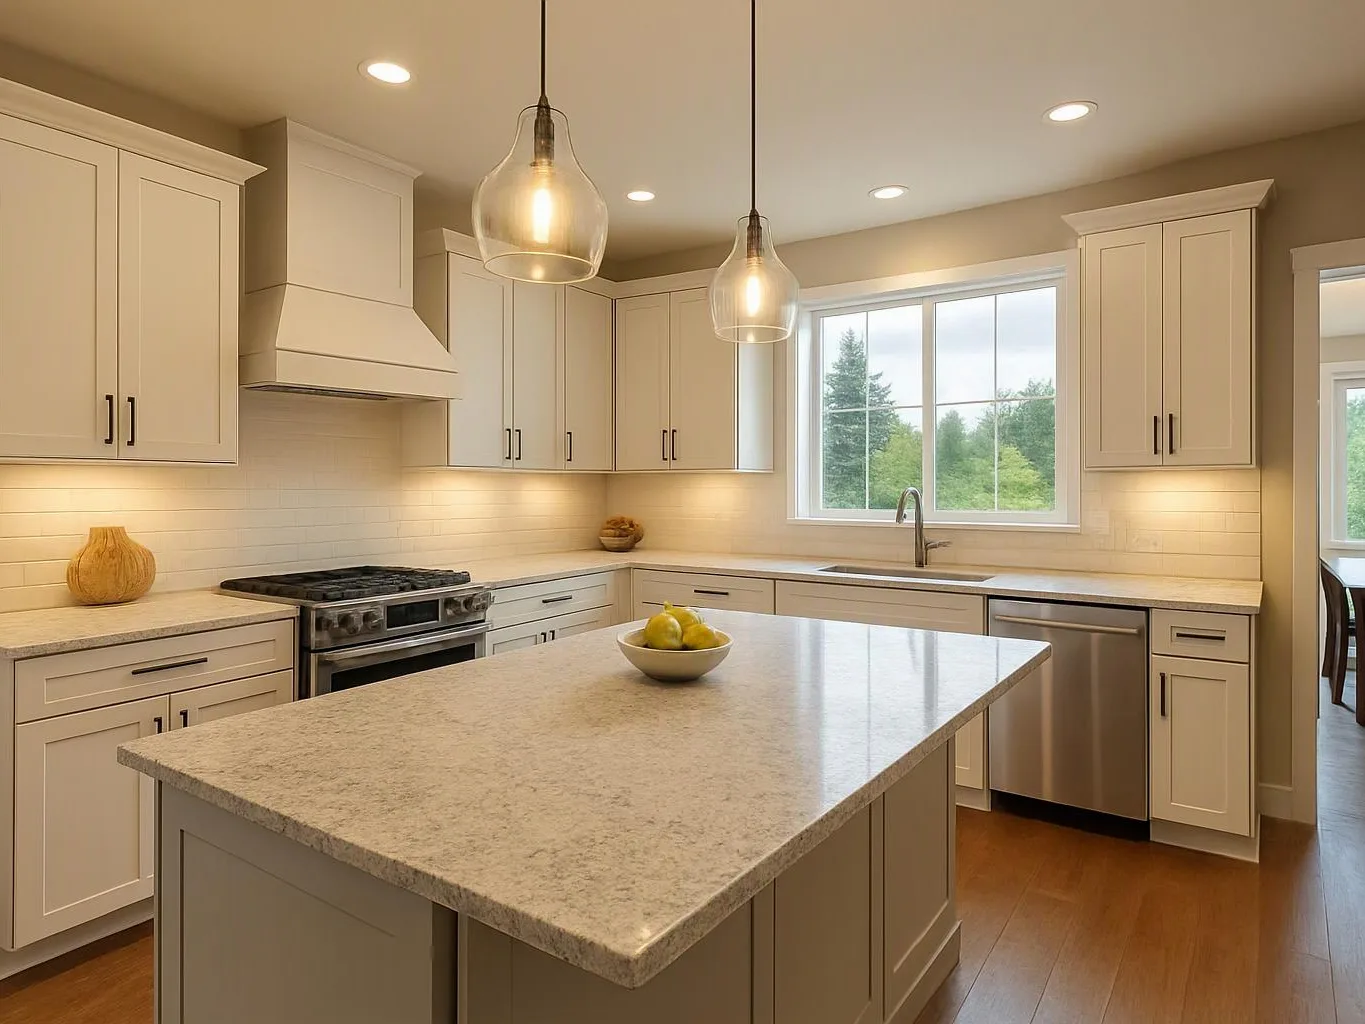
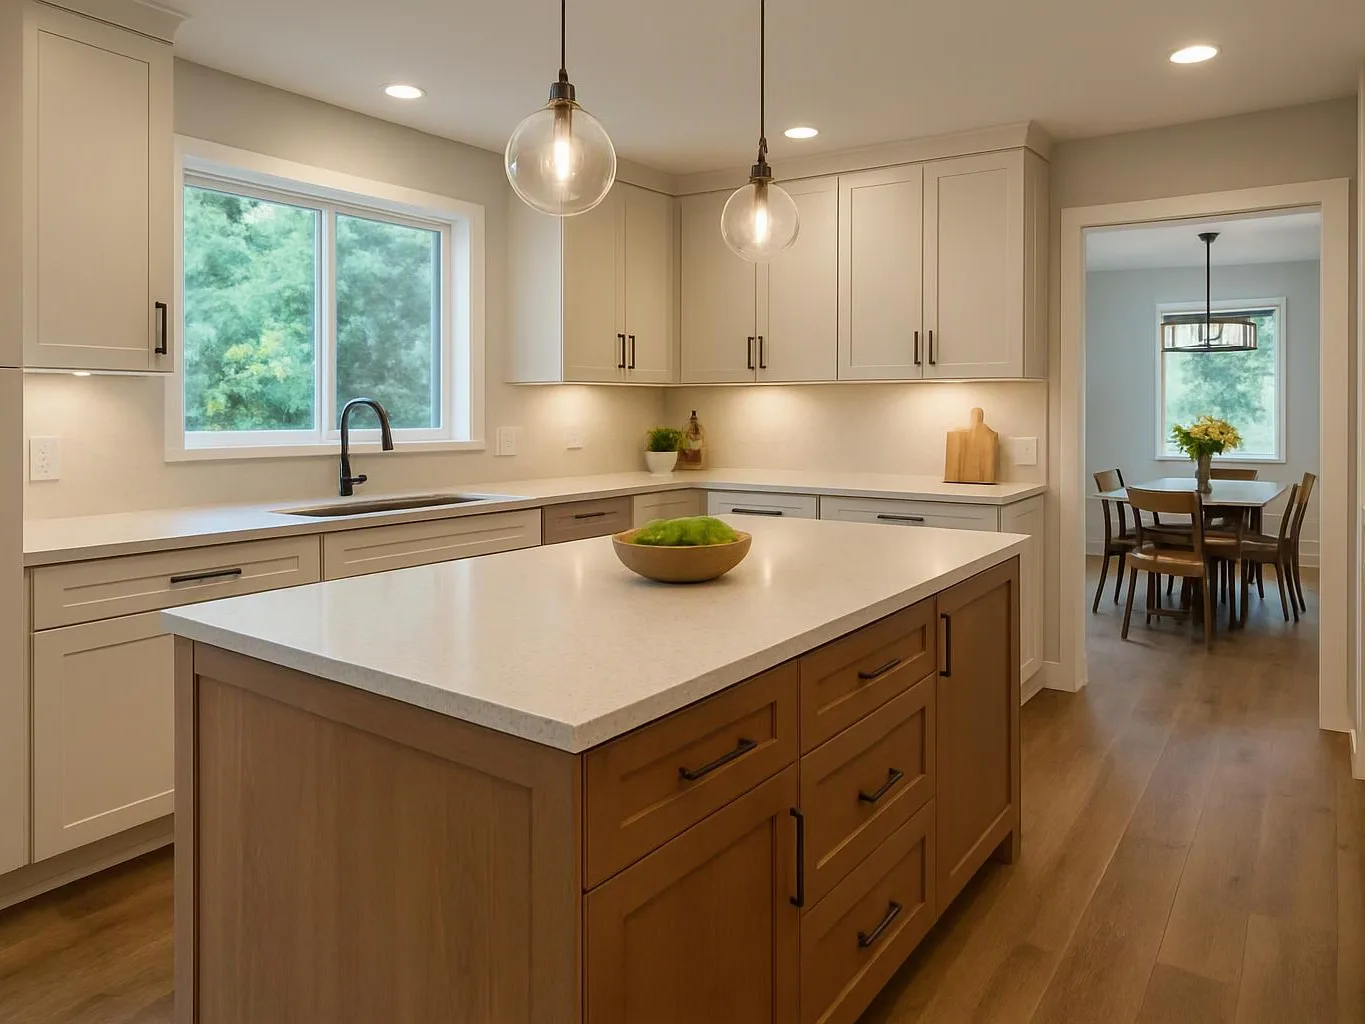
Mistake: Making the Island Too Large for the Room
A kitchen island works well only when the room keeps comfortable walkway clearance around it.
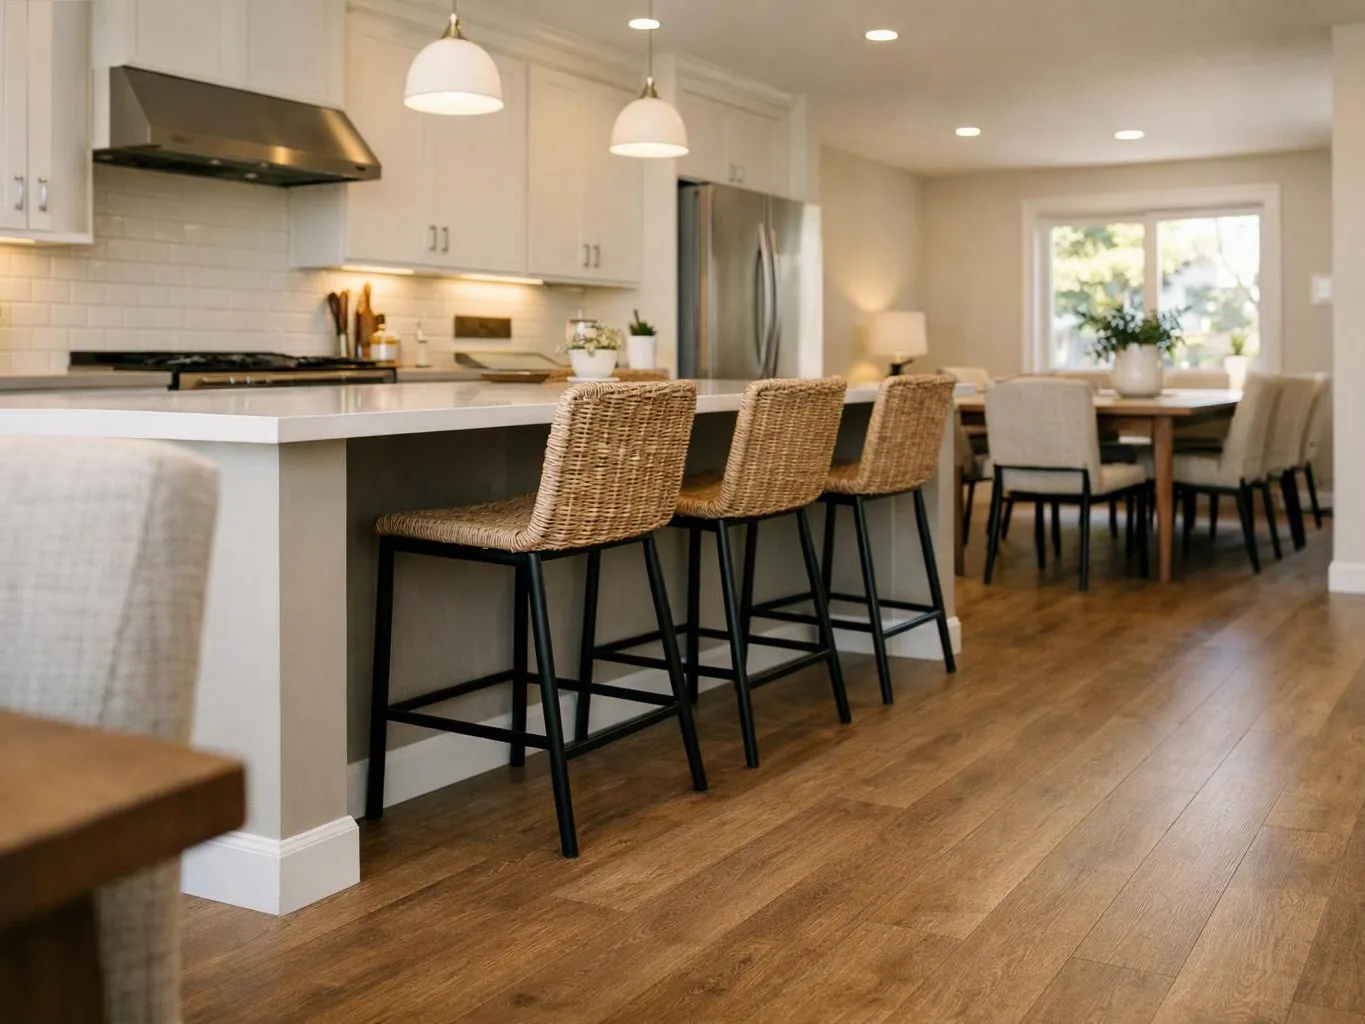
A large island can block cabinet access, narrow traffic flow, and make seating difficult. We test island size against door swings, appliance use, walkways, and household movement.
Reducing or reshaping the island may affect seating, storage capacity, and countertop area. Our team compares those trade-offs before the island kitchen layout is approved.
Mistake: Blocking Doors, Drawers, and Appliance Swings
Cabinet doors, drawers, refrigerator doors, and dishwasher doors need room to open without blocking a walkway.
Plans can look clear on paper but fail when nearby doors open together. We test appliance swings and cabinet access at the same time.
Corrective work may require moving a cabinet, changing hinge direction, or adjusting the walkway. We resolve conflicts before ordering materials whenever possible.
Mistake: Ignoring Storage for Daily Kitchen Items
A storage plan should place daily kitchen items near the work zones where you use them.
Pantry shelves, drawers, upper cabinets, small appliance storage, and waste storage all need a clear purpose. We ask how your household cooks, shops, cleans, and stores supplies.
Missing storage can lead to added cabinetry or costly layout changes later. Our fix assigns storage by task and protects access to the most-used items.
Mistake: Treating Lighting and Electrical Planning as an Afterthought
Kitchen lighting needs to support safe work at counters, sinks, islands, and cooking areas.
Task lighting, ambient lighting, and under-cabinet lighting serve different needs. We place electrical outlets and switches where cabinets, appliances, and work areas will not block them.
Late changes can affect walls, cabinet parts, wiring, and inspection requirements. Our team coordinates electrical planning with the layout and applicable electrical code.
Mistake: Moving Plumbing, Gas, or Structural Elements Without a Full Plan
Moving plumbing, a gas line, electrical wiring, or a load-bearing wall requires a complete design and code review.
Utility changes can affect appliance placement, wall openings, ventilation, and building inspection. We identify those conditions before work begins and coordinate the required construction steps.
Unplanned changes can expand the remodel scope and create corrective work. Our crew handles regulated work through the proper process and does not treat structural or utility changes as casual layout adjustments.
What Each Layout Mistake Can Cost You
Each layout mistake can increase corrective work, disrupt daily use, or expand the remodel scope.
We review the likely impact before materials are ordered, so the design reflects both function and construction needs.
| Layout mistake | Daily inconvenience | Possible corrective work |
|---|---|---|
| Cabinets selected before appliances | Poor fit or blocked access | Cabinet, trim, or utility changes |
| Weak work zones | Extra walking during cooking | Revised appliance or counter placement |
| Island that is too large | Narrow walkways and poor cabinet access | Smaller island or changed seating plan |
| Insufficient storage | Counters fill with daily items | Added drawers, pantry space, or cabinet changes |
| Late utility planning | Appliances or lighting work poorly | Relocated wiring, plumbing, or gas connections |
Use This Kitchen Layout Review Before Ordering Materials
A kitchen layout review checks the floor plan against real movement, storage, appliances, and utility needs.
We use the review to catch conflicts before material ordering and construction decisions become difficult to change.
When Should We Review Your Kitchen Layout?
We should review the layout before materials are ordered or regulated work begins, especially when the plan changes appliances, utilities, walls, or traffic paths.
A kitchen remodel consultation is also useful when custom cabinetry or an island changes the room's movement. We use the review to connect design choices with construction requirements.
Plan a Kitchen Layout That Works for Your Household
Kitchen remodeling works best when the layout reflects how your household cooks, cleans, stores food, and moves through the room.
We connect custom cabinetry, kitchen appliances, lighting, storage, and utilities into one project scope. That approach helps prevent a beautiful kitchen from becoming difficult to use.
HomeRemodelIssaquah.link can review your kitchen floor plan and explain the trade-offs before ordering begins. Request a project discussion through our contact page.
Questions About Kitchen Layout Planning Mistakes
Should a kitchen island include seating if the room has a narrow walkway?
HomeRemodelIssaquah.link recommends seating only when the island preserves comfortable walkway clearance and cabinet access.
We compare seating depth, traffic flow, appliance swings, and daily movement before approving the island plan.
What should be checked before moving a kitchen sink or range?
Moving a kitchen sink or range requires a review of plumbing, gas connections, electrical wiring, ventilation, cabinet placement, and building code.
We also check whether the change affects structural elements or inspection requirements before work begins.
How can I test a kitchen layout before ordering cabinets?
You can test a kitchen layout by reviewing appliance placement, opening doors and drawers on the plan, tracing traffic paths, and checking storage access.
We complete a layout review that connects those tests with cabinet dimensions, lighting, utilities, and the planned remodel scope.