How is laminate flooring installed around obstacles?
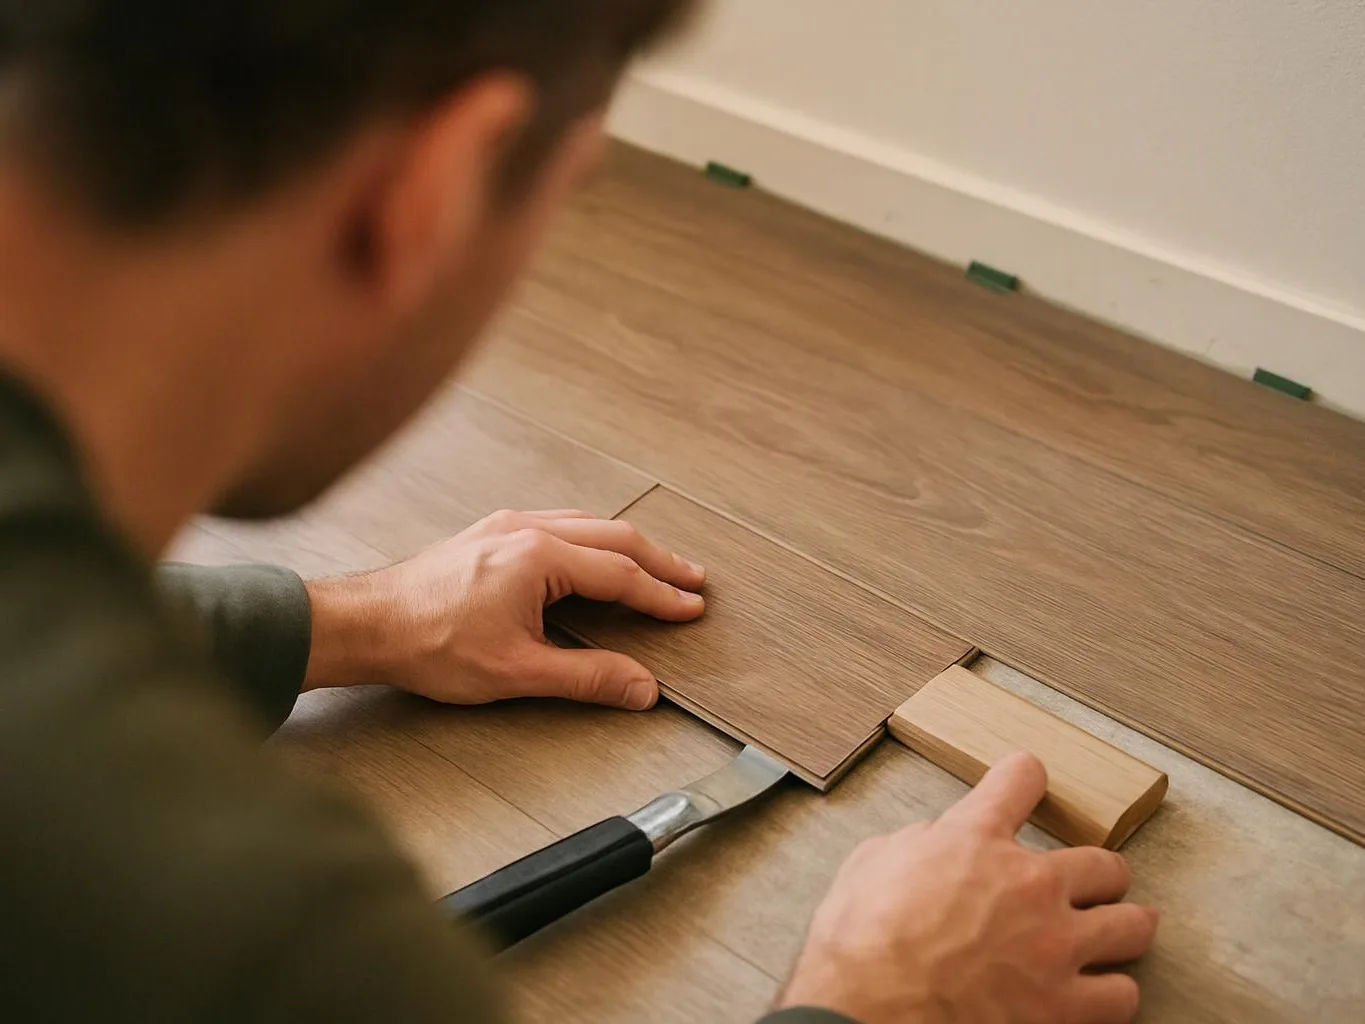
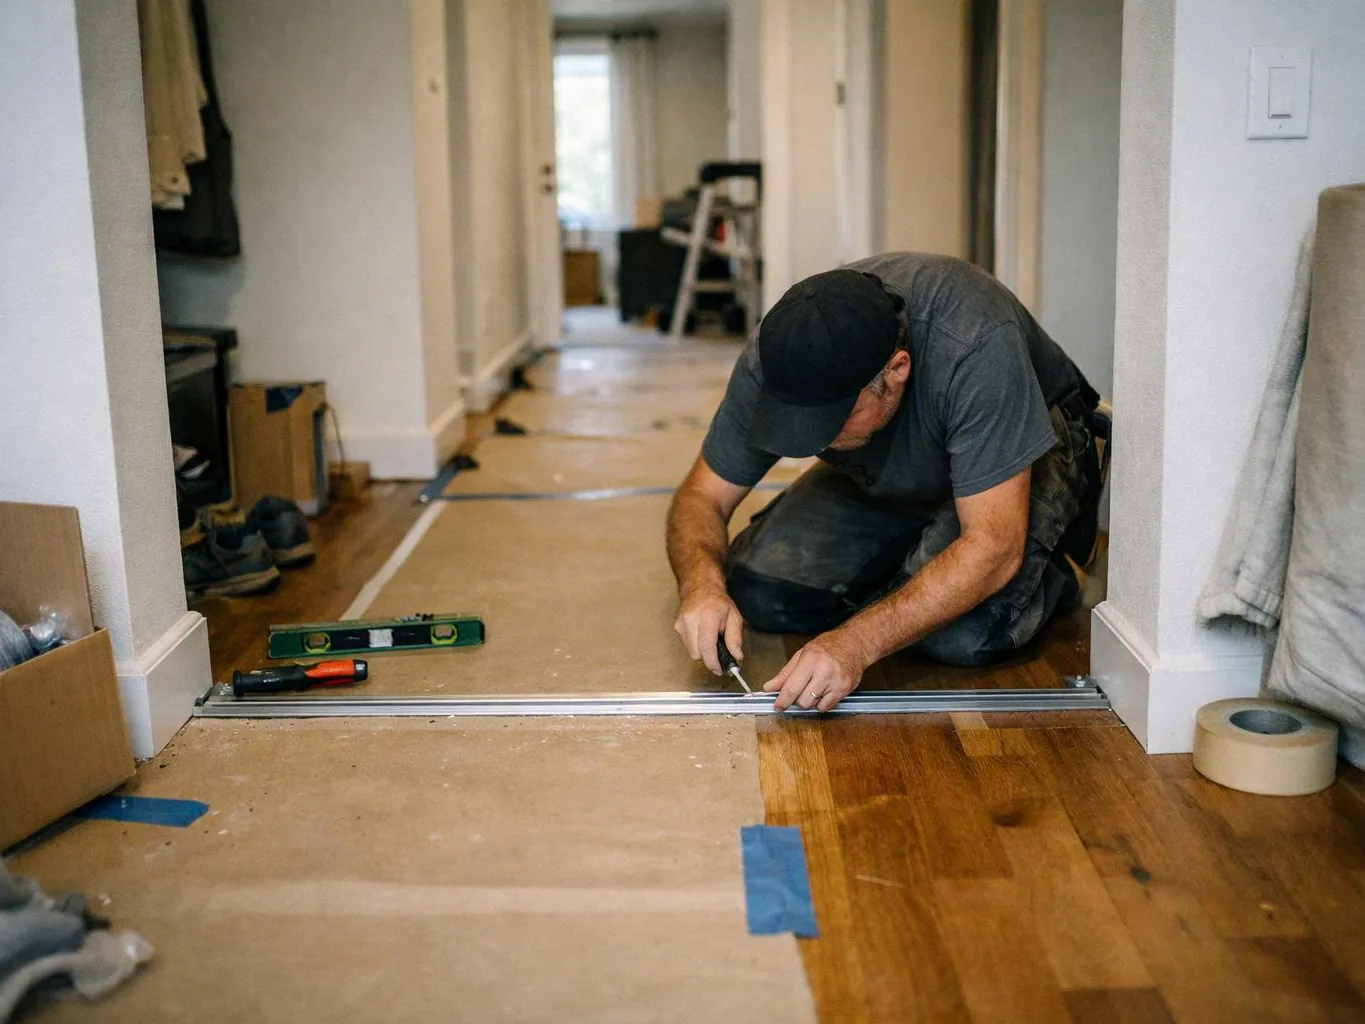
HomeRemodelIssaquah.link installs laminate around obstacles by mapping the room, measuring each fixed feature, and cutting boards to the planned layout. Expansion spacing receives special attention near walls and fixed objects. We also check door jambs, cabinets, vents, and transition points before fitting the final pieces. Customers receive a clear explanation of the layout before work proceeds.
What changes the quote for cuts around door jambs?
Doorway count, jamb depth, trim condition, and the needed cut shape change the quote. Each doorway adds a layout point that must match the board path and door clearance. We review those details with the room size, existing floor, and transition needs. A quote becomes clearer when customers identify every room and doorway included.
Which floor conditions can stop this installation plan?
Major subfloor damage, active moisture, or an unsuitable surface can stop a laminate installation plan. We review the existing floor and note conditions that need attention before boards are placed. Customers should mention stains, soft spots, movement, or prior water damage during the assessment. Those details help us decide whether flooring work or broader repair comes first.
When should transition strips be planned?
Transition strips should be planned wherever laminate meets another floor surface or a separate room layout. The strip helps define the change and gives the edge a finished appearance. We mark those points before cutting boards, including doorways and open passages. Customers should identify surfaces that will remain so the layout reflects the whole connected space.
Why do some boards need special cuts?
Fixed features force special cuts because full boards cannot pass through doorways, corners, cabinets, or floor vents. We measure each feature and mark the board before cutting. A clean cut must also leave room for the planned edge detail. Customers get a better fit when the layout accounts for obstacles before material is cut.
How does the first flooring consultation work?
The first flooring consultation reviews the rooms, existing surfaces, obstacles, materials, and connected remodeling needs. We discuss the board direction and identify door jambs, transitions, and difficult cuts. Customers can bring room measurements, photos, or a list of areas they want included. We then explain the proposed work and how to request a quote.
Who provides laminate flooring installation in Auburn?
HomeRemodelIssaquah.link provides laminate flooring installation in Auburn and the surrounding King County area. We also handle kitchen renovations, bathroom remodeling, basement finishing, cabinetry, countertops, painting, and other interior upgrades. Customers can discuss flooring as a stand-alone project or as part of a larger home renovation. Our team provides project communication from planning through final details.