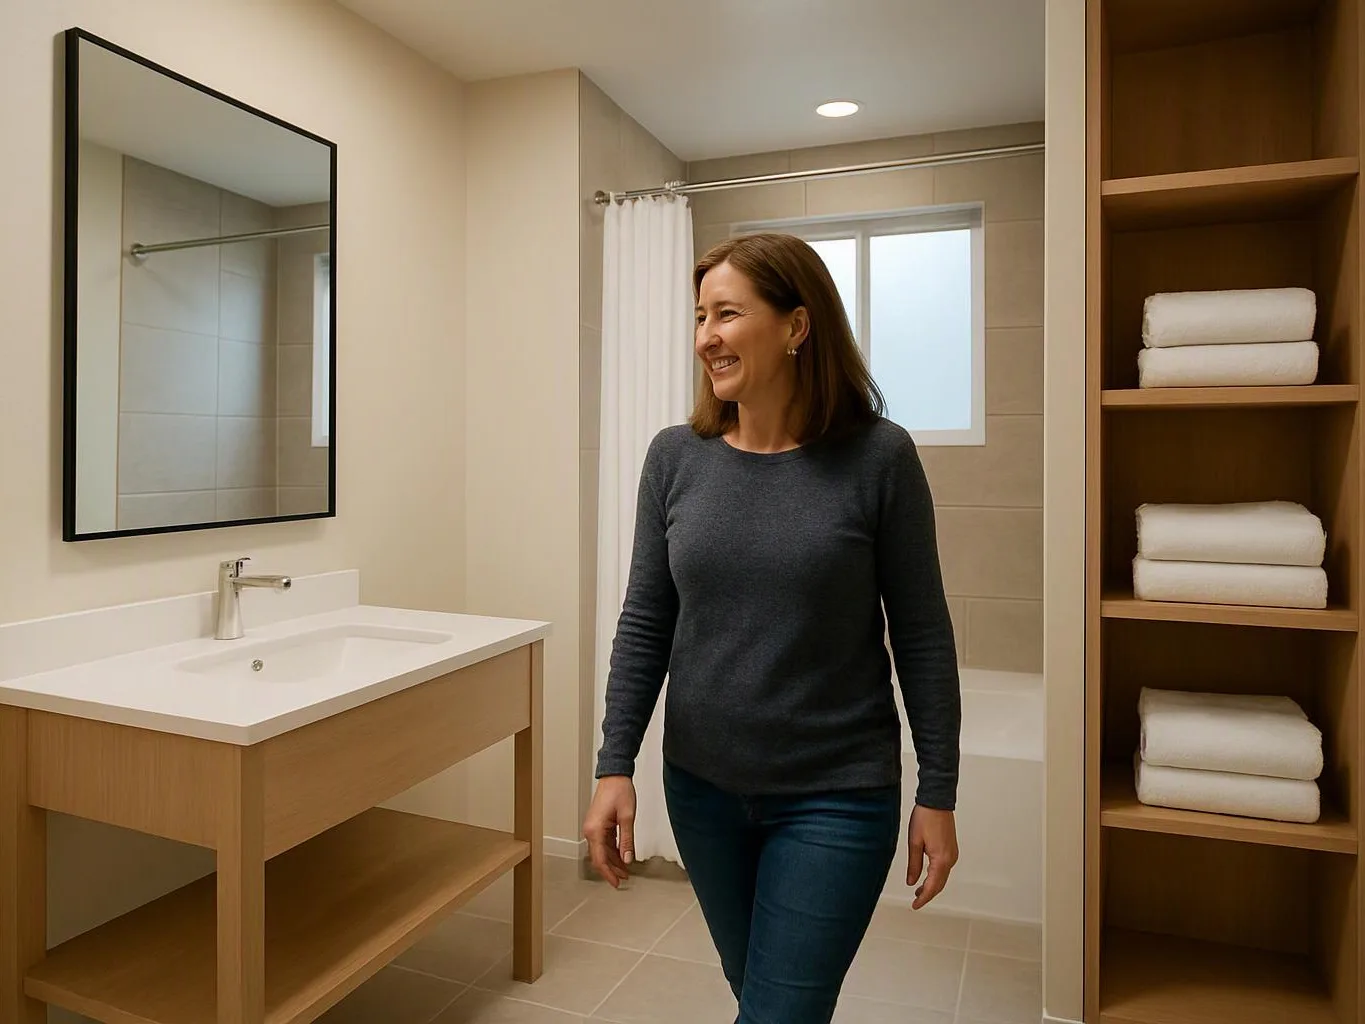
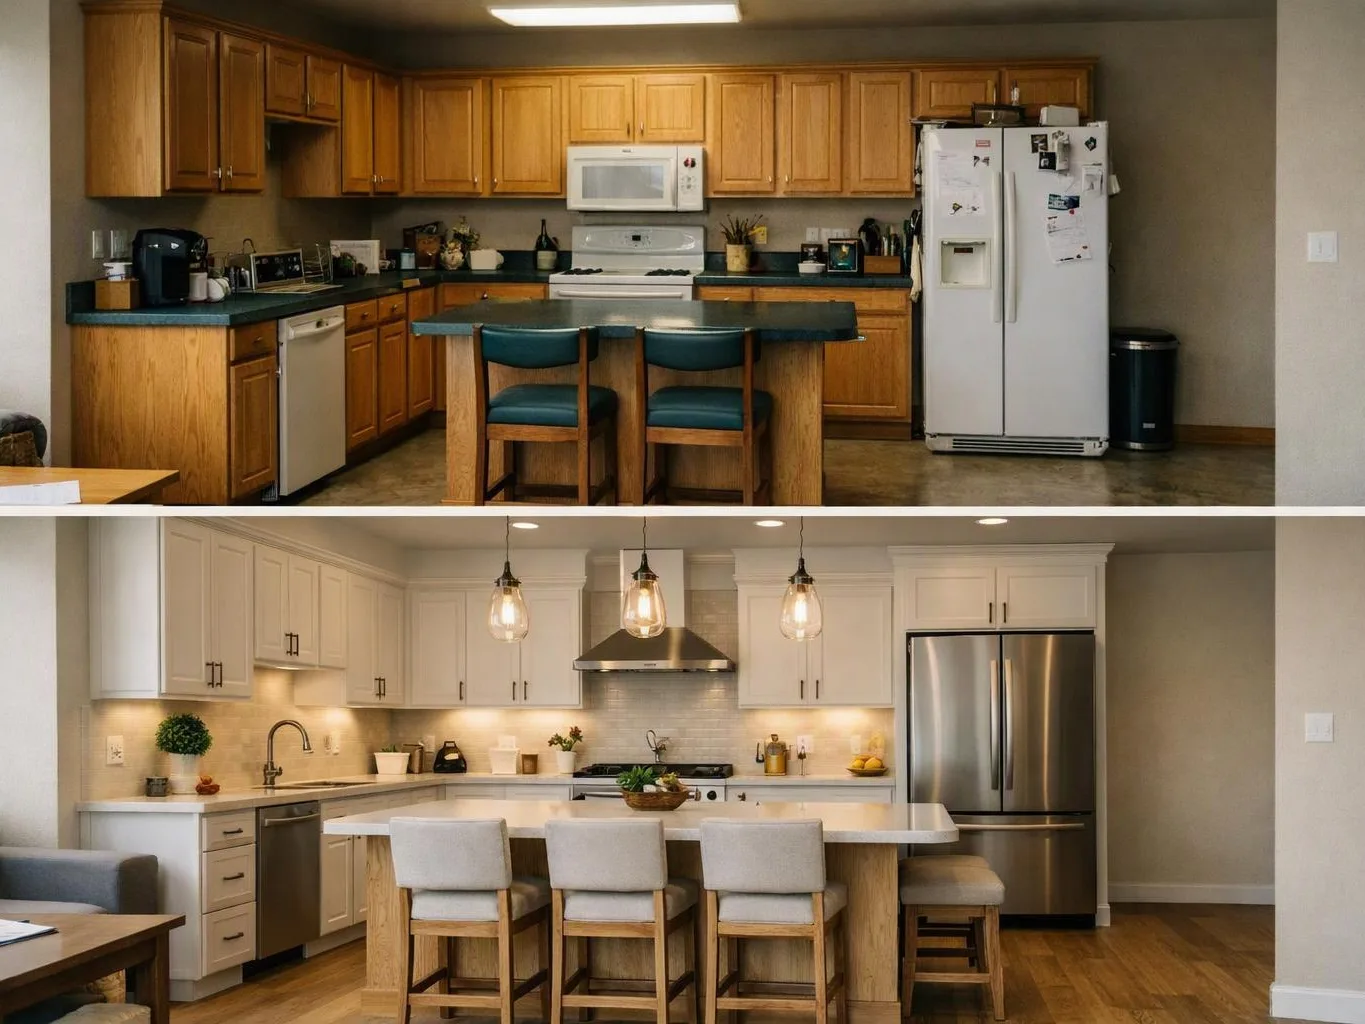
How can insulated walls help create a comfortable finished room?
Insulated walls help control room comfort, but they work best with a finished ceiling, suitable heating, an even floor, and planned lighting. We review those parts together before construction choices are set. The room's purpose also matters because an office, guest room, and family room place different demands on furniture, heat, outlets, and daylight.
What does the first consultation cover before work begins?
The first consultation covers room use, existing conditions, layout goals, finish choices, and the work you want included. We ask how the space should function each day, then discuss wall finishes, ceilings, floors, heat, and light. HomeRemodelIssaquah.link uses that discussion to prepare a clear scope and quote.
Which garage conditions affect the quote most?
Existing floor levels, ceiling work, heating needs, window changes, and finish selections affect the quote most. We also consider cabinetry, countertops, flooring, and painting when they form part of the room plan. Free estimates give you a way to review those choices before you approve the work.
When should floor leveling be planned?
Floor leveling should be planned before the final flooring is selected. An uneven base can affect furniture, doors, walking comfort, and the appearance of the finished floor. We check the floor early, explain the preparation needed, and then match the flooring choice to the prepared surface.
Why does a converted garage need a heating plan?
A converted garage needs a heating plan because wall and ceiling finishes alone don't set room comfort. We consider the room's use, furniture placement, windows, and finished layout before heating work is defined. That approach helps keep the heat source aligned with how you expect to use the new room.
How should I prepare before requesting a conversion quote?
Prepare the room's intended use, preferred finishes, storage needs, and any concerns about the existing garage. Photos can help explain the current layout, but we still need to discuss the space and work scope directly. Bring questions about flooring, daylight, heating, ceilings, and how the room should support daily living.